Estimated Completion Late March. From our grand Presidential Series, this stunning 3,679 sf Two-Story home is GFO Home’s highly sought after Harrison Floor Plan- offering 5 Bedrooms, 3.5 Bathrooms, and a spacious 3-car Garage with 2’ ft garage extension, located in the premier Master-Planned and amenity-rich Walsh Community!! On the main floor this home features highlights like upgraded hardwood flooring in the main common areas, a Private Study or Flex Room, a Guest Suite with full ensuite Bathroom, an Open Concept Family Room with soaring 2-story Vaulted Ceilings, 2-Story Stacked Windows, and a stunning 42”in Gas Fireplace. Enjoy the outdoors with a spacious Extended Covered Patio leading out to the Private Backyard and test your skills in the Gourmet Chef’s Kitchen featuring a large Center Island, Walk-in Pantry, and attached Breakfast Room. Relax and unwind in the Luxury Primary Suite and Spa-Inspired Primary Bathroom, with a designer Free-Standing Tub, separate Frameless Glass Walk-In Shower, and Oversized Walk-In Closet. Upstairs, you’ll find the Game Room for endless fun, an added Media Room for the best movie nights, and 3 more Bedrooms with 2 more full Bathrooms. You’ll also discover additional functionality and convenience with a Laundry Room and Powder Bathroom directly off the garage entrance. Experience high-end living at its finest with GFO Home’s Harrison floor plan in Fort Worth’s Premier Master-Planned Community – Walsh! Enjoy amazing on-site amenities like a community water park, splash pads, pools, Makerspace, on-site gas station, on-site community market, fitness center, parks, playgrounds, hike & bike trails, and much, much more! Plus, an incredible location near amazing local shopping, dining, and family fun- and just 20 minutes from Downtown Fort Worth & The Stockyards! Zoned to Top-Notch Aledo ISD- Ranked #1 School District in Parker County.
Sold
Price Unknown
1633 Rolling Heights Ln, Aledo, TX 76008
5beds
3,679sqft
Single Family Residence
Built in 2026
10,018 Square Feet Lot
$682,400 Zestimate®
$--/sqft
$4,713 Estimated rent
Home value
$682,400
$635,000 - $737,000
$4,713/mo
Zestimate® history
Owner options
List your home for rent
$4,713/mo
Rent Zestimate®
Find your next renter with Zillow Rental Manager. Plus, with online applications, you can quickly screen prospective tenants – for free.
$4,713/mo
Rent Zestimate®
Refinance and save
$219/mo
Est. payment
Refinancing to a lower rate could help reduce your monthly payments and save thousands over the life of the loan.
$219/mo
Est. payment
Explore your selling options
Work with a Zillow partner agent
Leverage their expertise and Zillow's premium Showcase listings to get your home seen by more buyers.
Get startedList with your own agent
Get your home in front of millions of buyers by listing it on Zillow.
Learn how to do itSell it yourself
Take full control of how buyers see your home on Zillow by listing For Sale by Owner (FSBO).
List your homeWhat's special
Private backyardAttached breakfast roomGame roomAdded media roomLarge center islandOversized walk-in closetSpacious extended covered patio
Zillow last checked:
Listing updated:
Listed by:
John Santasiero 0399382 713-621-6111,
Riverway Properties 713-621-6111
Bought with:
Amanda Falconer
Briggs Freeman Sotheby's Int'l
Source: NTREIS,MLS#: 21196182
Facts & features
Interior
Bedrooms & bathrooms
- Bedrooms: 5
- Bathrooms: 4
- Full bathrooms: 3
- 1/2 bathrooms: 1
Primary bedroom
- Features: Walk-In Closet(s)
- Level: First
- Dimensions: 14 x 17
Primary bathroom
- Features: Double Vanity, Garden Tub/Roman Tub, Hollywood Bath
- Level: First
- Dimensions: 18 x 13
Breakfast room nook
- Features: Breakfast Bar
- Level: First
- Dimensions: 13 x 11
Game room
- Features: Other
- Level: Second
- Dimensions: 13 x 18
Kitchen
- Features: Kitchen Island
- Level: First
- Dimensions: 14 x 11
Living room
- Level: First
- Dimensions: 24 x 20
Media room
- Level: Second
- Dimensions: 16 x 15
Office
- Level: First
- Dimensions: 11 x 12
Heating
- Central
Cooling
- Central Air, Ceiling Fan(s)
Appliances
- Included: Dryer, Dishwasher, Electric Cooktop, Refrigerator, Washer
Features
- Cathedral Ceiling(s), Kitchen Island, Loft, Vaulted Ceiling(s), Walk-In Closet(s)
- Flooring: Tile, Wood
- Has basement: No
- Number of fireplaces: 1
- Fireplace features: Gas, Living Room
Interior area
- Total interior livable area: 3,679 sqft
Property
Parking
- Total spaces: 4
- Parking features: Covered
- Attached garage spaces: 2
- Carport spaces: 2
- Covered spaces: 4
Features
- Levels: Two
- Stories: 2
- Patio & porch: Covered
- Pool features: None
Lot
- Size: 10,018 Square Feet
Details
- Parcel number: R000104796
Construction
Type & style
- Home type: SingleFamily
- Architectural style: Detached
- Property subtype: Single Family Residence
Materials
- Brick
- Foundation: Slab
- Roof: Composition,Shingle
Condition
- New construction: Yes
- Year built: 2026
Utilities & green energy
- Sewer: Public Sewer
- Utilities for property: Sewer Available
Community & HOA
Community
- Subdivision: Walsh Ranch
HOA
- Has HOA: Yes
- Services included: Association Management
- HOA fee: $219 monthly
- HOA name: Walsh Homeowners Association
- HOA phone: 817-266-7640
Location
- Region: Aledo
Financial & listing details
- Tax assessed value: $56,700
- Annual tax amount: $947
- Date on market: 3/3/2026
- Cumulative days on market: 6 days
Price history
| Date | Event | Price |
|---|---|---|
| 3/30/2026 | Sold | -- |
Source: NTREIS #21196182 Report a problem | ||
| 3/11/2026 | Pending sale | $679,201$185/sqft |
Source: NTREIS #21196182 Report a problem | ||
| 3/3/2026 | Listed for sale | $679,201$185/sqft |
Source: NTREIS #21196182 Report a problem | ||
Public tax history
| Year | Property taxes | Tax assessment |
|---|---|---|
| 2025 | $947 -1.8% | $56,700 |
| 2024 | $964 +0.4% | $56,700 |
| 2023 | $960 -11.3% | $56,700 |
| 2022 | $1,082 -2.2% | $56,700 |
| 2021 | $1,106 -5.9% | $56,700 |
| 2020 | $1,174 -0.2% | $56,700 |
| 2019 | $1,176 -28.1% | $56,700 -23.4% |
| 2018 | $1,635 | $74,000 |
Find assessor info on the county website
Neighborhood: 76008
Nearby homes
- $640,7604 bd3 ba3k sqft1641 Rolling Hieghts Ln, Fort Worth, TX 76008New Construction

- $--4 bd3 ba2.8k sqft1625 Rolling Heights Ln, Aledo, TX 76008Sold
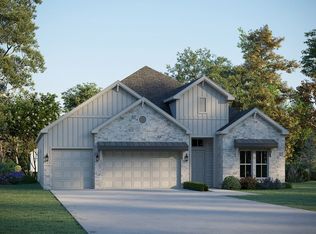
- $661,8004 bd4 ba3.3k sqft1632 Rolling Heights, Aledo, TX 76008Off Market
- $56,700-- sqft1716 Prairie Ridge Rd, Aledo, TX 76008Off Market
- $631,0854 bd3 ba3k sqft1617 Rolling Heights Ln, Aledo, TX 76008New Construction
- $520,400-- bd-- ba-- sqft1600 Rolling Heights, Fort Worth, TX 76008Off Market
- $--4 bd4 ba3.2k sqft1653 Rolling Heights Ln, Aledo, TX 76008Sold
- $941,200-- bd-- ba4.2k sqft14025 White Elm Ln, Aledo, TX 76008Off Market
Nearby schools
GreatSchools rating
- 10/10Walsh Elementary SchoolGrades: K-5Distance: 0.5 mi
- 8/10Don R Daniel Ninth Grade CampusGrades: 9Distance: 3.3 mi
- 8/10Aledo High SchoolGrades: 10-12Distance: 3.3 mi
Schools provided by the listing agent
- Elementary: Walsh
- Middle: McAnally
- High: Aledo
- District: Aledo ISD
Source: NTREIS. This data may not be complete. We recommend contacting the local school district to confirm school assignments for this home.
Get a cash offer in 3 minutes
Find out how much your home could sell for in as little as 3 minutes with a no-obligation cash offer.
Estimated market value
$682,400
Get a cash offer in 3 minutes
Find out how much your home could sell for in as little as 3 minutes with a no-obligation cash offer.
Estimated market value
$682,400
- Texas
- Parker County
- Aledo
- 76008
- 1633 Rolling Heights Ln
