SHOWINGS START ON SUNDAY, 9/15 AT OPEN HOUSE. Charming residence located in Nashville! This delightful home offers a perfect blend of comfort and convenience. With easy access to the interstate & Nashville, your daily commutes or weekend getaways are a breeze. Just moments away from a delightful selection of shops and local restaurants, making it easy to enjoy the vibrant community. Step inside to discover a warm and inviting atmosphere, featuring spacious living areas filled with natural light. The kitchen is designed for both functionality and style, ideal for preparing meals or entertaining friends. Outside, the yard provides a lovely space for outdoor activities or simply relaxing. Don’t miss out on this opportunity to enjoy a comfortable lifestyle in a fantastic location!
Closed
Street View
$425,000
1633 Roundhill Dr, Nashville, TN 37211
3beds
1,677sqft
Single Family Residence, Residential
Built in 1992
7,405 Square Feet Lot
$436,200 Zestimate®
$253/sqft
$2,513 Estimated rent
Home value
$436,200
$414,000 - $458,000
$2,513/mo
Zestimate® history
Owner options
List your home for rent
$2,513/mo
Rent Zestimate®
Find your next renter with Zillow Rental Manager. Plus, with online applications, you can quickly screen prospective tenants – for free.
$2,513/mo
Rent Zestimate®
Refinance and save
$2,536/mo
Est. payment
Refinancing to a lower rate could help reduce your monthly payments and save thousands over the life of the loan.
$2,536/mo
Est. payment
Explore your selling options
Work with a Zillow partner agent
Leverage their expertise and Zillow's premium Showcase listings to get your home seen by more buyers.
Get startedList with your own agent
Get your home in front of millions of buyers by listing it on Zillow.
Learn how to do itSell it yourself
Take full control of how buyers see your home on Zillow by listing For Sale by Owner (FSBO).
List your homeWhat's special
Zillow last checked:
Listing updated:
Listed by:
Jared Johnson 615-968-1672,
Luxury Homes of Tennessee
Bought with:
Betsy Littrell, RA, 341256
Parks Compass
Rebecca Cooper, 345378
Parks Compass
Source: RealTracs MLS as distributed by MLS GRID,MLS#: 2703560
Facts & features
Interior
Bedrooms & bathrooms
- Bedrooms: 3
- Bathrooms: 2
- Full bathrooms: 2
- Main level bedrooms: 3
Bedroom 1
- Features: Full Bath
- Level: Full Bath
- Area: 204 Square Feet
- Dimensions: 17x12
Bedroom 2
- Area: 110 Square Feet
- Dimensions: 11x10
Bedroom 3
- Area: 120 Square Feet
- Dimensions: 12x10
Den
- Features: Combination
- Level: Combination
- Area: 117 Square Feet
- Dimensions: 13x9
Dining room
- Features: Separate
- Level: Separate
- Area: 72 Square Feet
- Dimensions: 9x8
Kitchen
- Area: 108 Square Feet
- Dimensions: 12x9
Living room
- Area: 240 Square Feet
- Dimensions: 20x12
Heating
- Central, Natural Gas
Cooling
- Central Air, Electric
Appliances
- Included: Electric Oven, Electric Range
Features
- Flooring: Carpet, Wood, Tile, Vinyl
- Basement: Crawl Space
- Number of fireplaces: 1
- Fireplace features: Living Room
Interior area
- Total structure area: 1,677
- Total interior livable area: 1,677 sqft
- Finished area above ground: 1,677
Property
Parking
- Total spaces: 4
- Parking features: Attached
- Attached garage spaces: 2
- Uncovered spaces: 2
Features
- Levels: One
- Stories: 1
- Patio & porch: Deck
- Fencing: Back Yard
Lot
- Size: 7,405 Square Feet
- Dimensions: 85 x 70
Details
- Parcel number: 172120B14300CO
- Special conditions: Standard
Construction
Type & style
- Home type: SingleFamily
- Architectural style: Ranch
- Property subtype: Single Family Residence, Residential
Materials
- Brick, Vinyl Siding
Condition
- New construction: No
- Year built: 1992
Utilities & green energy
- Sewer: Public Sewer
- Water: Public
- Utilities for property: Electricity Available, Water Available
Community & HOA
Community
- Subdivision: Bradford Hills
HOA
- Has HOA: Yes
- HOA fee: $10 monthly
Location
- Region: Nashville
Financial & listing details
- Price per square foot: $253/sqft
- Tax assessed value: $424,000
- Annual tax amount: $2,292
- Date on market: 9/13/2024
- Electric utility on property: Yes
Price history
| Date | Event | Price |
|---|---|---|
| 10/7/2024 | Sold | $425,000+1.4%$253/sqft |
Source:  RealTracs MLS as distributed by MLS GRID #2703560 Report a problem RealTracs MLS as distributed by MLS GRID #2703560 Report a problem | ||
| 9/16/2024 | Contingent | $419,000$250/sqft |
Source: RealTracs MLS as distributed by MLS GRID #2703560 Report a problem | ||
| 9/13/2024 | Listed for sale | $419,000+11.3%$250/sqft |
Source: RealTracs MLS as distributed by MLS GRID #2703560 Report a problem | ||
| 10/18/2021 | Sold | $376,500+146.1%$225/sqft |
Source: RealTracs MLS as distributed by MLS GRID #2280699 Report a problem | ||
| 8/27/2003 | Sold | $153,000+22.4%$91/sqft |
Source: Public Record Report a problem | ||
| 12/6/1996 | Sold | $125,000$75/sqft |
Source: Public Record Report a problem | ||
Public tax history
| Year | Property taxes | Tax assessment |
|---|---|---|
| 2025 | $2,949 +28.6% | $106,000 +35.1% |
| 2024 | $2,292 | $78,450 |
| 2023 | $2,292 | $78,450 |
| 2022 | $2,292 -1% | $78,450 |
| 2021 | $2,317 +8.8% | $78,450 +39.5% |
| 2020 | $2,130 +37.5% | $56,225 |
| 2019 | $1,549 | $56,225 |
| 2018 | $1,549 | $56,225 |
| 2017 | $1,549 | $56,225 +27.8% |
| 2016 | -- | $44,000 |
| 2015 | $1,648 -4.5% | $44,000 |
| 2014 | $1,727 | $44,000 |
| 2013 | -- | $44,000 -5% |
| 2012 | -- | $46,300 |
| 2011 | -- | $46,300 |
| 2010 | -- | $46,300 |
| 2009 | -- | $46,300 +11.9% |
| 2008 | -- | $41,375 |
| 2007 | -- | $41,375 |
| 2006 | -- | -- |
| 2005 | -- | -- |
| 2004 | -- | -- |
| 2003 | -- | -- |
| 2002 | -- | -- |
| 2001 | -- | -- |
| 2000 | -- | -- |
Find assessor info on the county website
Neighborhood: 37211
Nearby homes
- $390,1003 bd2 ba1.3k sqft1304 Crestfield Dr, Nashville, TN 37211Off Market
- $426,5003 bd3 ba1.8k sqft2801 Call Hill Rd, Nashville, TN 37211Off Market
- $461,7003 bd3 ba2.1k sqft1236 Crestfield Dr, Nashville, TN 37211Off Market
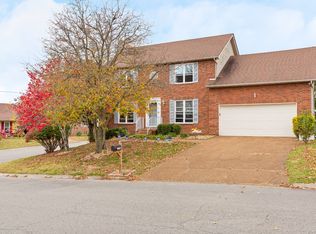
- $449,9003 bd2 ba1.4k sqft2805 Call Hill Rd, Nashville, TN 37211Sold

- $543,1003 bd3 ba2.5k sqft1308 Crestfield Dr, Nashville, TN 37211Off Market
- $491,3003 bd3 ba2.2k sqft2785 Call Hill Rd, Nashville, TN 37211Off Market
- $420,0003 bd2 ba1.5k sqft1629 Roundhill Dr, Nashville, TN 37211For Sale
- $408,4003 bd3 ba1.5k sqft1305 Crestfield Dr, Nashville, TN 37211Off Market
Nearby schools
GreatSchools rating
- 8/10May Werthan Shayne Elementary SchoolGrades: PK-5Distance: 0.6 mi
- 5/10William Henry Oliver Middle SchoolGrades: 6-8Distance: 0.6 mi
- 4/10John Overton High SchoolGrades: 9-12Distance: 4.8 mi
Schools provided by the listing agent
- Elementary: May Werthan Shayne Elementary School
- Middle: William Henry Oliver Middle
- High: John Overton Comp High School
Source: RealTracs MLS as distributed by MLS GRID. This data may not be complete. We recommend contacting the local school district to confirm school assignments for this home.
Get a cash offer in 3 minutes
Find out how much your home could sell for in as little as 3 minutes with a no-obligation cash offer.
Estimated market value
$436,200
Get a cash offer in 3 minutes
Find out how much your home could sell for in as little as 3 minutes with a no-obligation cash offer.
Estimated market value
$436,200
- Tennessee
- Davidson County
- Nashville
- 37211
- 1633 Roundhill Dr
Nearby cities
Nearby neighborhoods
Nearby zip codes
Other Nashville Topics
