Skip main navigation
Sold for $1,230,000
  • $1,230,000

    1633 S Taylor St, Arlington, VA 22204

    4beds
    3,114sqft
    Single Family Residence
    Built in 2003
    5,250 Square Feet Lot
    $1,226,800 Zestimate®
    $395/sqft
    $5,065 Estimated rent

    Home value

    $1,226,800

    Estimated sales range

    Not available

    $5,065/mo

    Zestimate® history
    Loading
    Loading...

    Owner options

    List your home for rent

    $5,065/mo

    Rent Zestimate®

    Find your next renter with Zillow Rental Manager. Plus, with online applications, you can quickly screen prospective tenants – for free.

    Learn more

    $5,065/mo

    Rent Zestimate®

    Refinance and save

    $7,503/mo

    Est. payment

    Refinancing to a lower rate could help reduce your monthly payments and save thousands over the life of the loan.

    See today's rates

    $7,503/mo

    Est. payment

    Explore your selling options

    Work with a Zillow partner agent

    Leverage their expertise and Zillow's premium Showcase listings to get your home seen by more buyers.

    Get started

    List with your own agent

    Get your home in front of millions of buyers by listing it on Zillow.

    Learn how to do it

    Sell it yourself

    Take full control of how buyers see your home on Zillow by listing For Sale by Owner (FSBO).

    List your home

    What's special

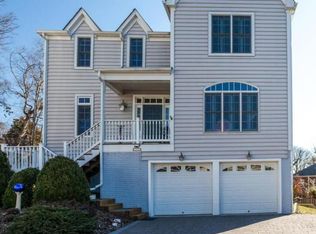
    Welcome home to one of Douglas Park's newer and larger homes! Built in 2003, every detail has been thoughtfully attended to. Enjoy nearly $150,000 in luxury upgrades, including $90k in extensive hardscape: new vinyl fence, retaining wall with lighting, flagstone patio with custom firepit, wrap-around Trex porch, added driveway, and water management system. Interior upgrades include quartz countertops, new backsplash and appliances, painted cabinetry, whole-house paint, refinished hardwood, new carpet, and a smart garage system. Additionally, all systems have been replaced - HVAC (2019), roof (2021), water heater (2022). This home is truly move-in ready. Enjoy an upper level laundry room, custom shelving in the primary walk-in closet, and a lower level bedroom with a full bath, perfect for in-laws or guests. Expanded parking offers 3-4 driveway spots in addition to 2-car garage. No HOA, walking distance to the W&OD Trail, Randolph Elementary School and Barcroft Park, minutes to Ballston, Shirlington, 395 and DC, this home has it all!

    Zillow last checked:

    Listing updated:

    Listed by:

    Palmer Harned 703-868-9983,

    Compass

    Bought with:

    Heidi Robbins, 0225207299

    RLAH @properties

    Source: Bright MLS,MLS#: VAAR2070378MLS Logo

    Facts & features

    Interior

    Bedrooms & bathrooms
    • Bedrooms: 4
    • Bathrooms: 4
    • Full bathrooms: 3
    • 1/2 bathrooms: 1
    • Main level bathrooms: 1
    Rooms
    • Room types: Living Room, Dining Room, Primary Bedroom, Bedroom 2, Bedroom 3, Bedroom 4, Kitchen, Family Room, Foyer, Breakfast Room, Laundry, Recreation Room, Primary Bathroom, Full Bath, Half Bath
    Primary bedroom
    • Features: Flooring - Carpet
    • Level: Upper
    Bedroom 2
    • Features: Flooring - Carpet
    • Level: Upper
    Bedroom 3
    • Features: Flooring - Carpet
    • Level: Upper
    Bedroom 4
    • Features: Flooring - Carpet
    • Level: Lower
    Primary bathroom
    • Level: Upper
    Breakfast room
    • Features: Flooring - HardWood
    • Level: Main
    Dining room
    • Features: Flooring - HardWood
    • Level: Main
    Family room
    • Features: Flooring - HardWood, Fireplace - Gas
    • Level: Main
    Foyer
    • Features: Flooring - HardWood
    • Level: Main
    Other
    • Level: Upper
    Other
    • Level: Lower
    Half bath
    • Level: Main
    Kitchen
    • Features: Flooring - HardWood
    • Level: Main
    Laundry
    • Features: Flooring - Vinyl
    • Level: Upper
    Living room
    • Features: Flooring - HardWood
    • Level: Main
    Recreation room
    • Level: Lower
    Heating
    • Forced Air, Natural Gas
    Cooling
    • Central Air, Electric
    Appliances
    • Included: Dishwasher, Disposal, Dryer, Microwave, Refrigerator, Oven/Range - Gas, Washer, Water Heater, Gas Water Heater
    • Laundry: Upper Level, Laundry Room
    Features
    • Family Room Off Kitchen, Kitchen Island, Combination Dining/Living, Dining Area, Chair Railings, Upgraded Countertops, Primary Bath(s), Wainscotting, Open Floorplan, Walk-In Closet(s), Pantry, Recessed Lighting, Soaking Tub, Bathroom - Walk-In Shower, Breakfast Area, Ceiling Fan(s), Dry Wall, 9'+ Ceilings
    • Flooring: Hardwood, Carpet, Wood
    • Doors: Insulated, Six Panel
    • Windows: Insulated Windows, Window Treatments
    • Basement: Connecting Stairway,Finished,Garage Access
    • Number of fireplaces: 1
    • Fireplace features: Gas/Propane, Glass Doors
    Interior area
    • Total structure area: 3,114
    • Total interior livable area: 3,114 sqft
    • Finished area above ground: 2,424
    • Finished area below ground: 690

    Property

    Parking
    • Total spaces: 6
    • Parking features: Garage Door Opener, Garage Faces Front, Inside Entrance, Asphalt, Concrete, Off Street, Attached, Driveway
    • Attached garage spaces: 2
    • Uncovered spaces: 4
    Accessibility
    • Accessibility features: None
    Features
    • Levels: Three
    • Stories: 3
    • Patio & porch: Deck, Porch, Wrap Around, Patio
    • Exterior features: Sidewalks, Street Lights
    • Pool features: None
    • Fencing: Back Yard,Vinyl
    Lot
    • Size: 5,250 Square Feet
    • Features: Cul-De-Sac
    Details
    • Additional structures: Above Grade, Below Grade
    • Parcel number: 27007285
    • Zoning: RES
    • Special conditions: Standard

    Construction

    Type & style
    • Home type: SingleFamily
    • Architectural style: Colonial
    • Property subtype: Single Family Residence
    Materials
    • Vinyl Siding
    • Foundation: Concrete Perimeter
    • Roof: Shingle
    Condition
    • Excellent
    • New construction: No
    • Year built: 2003

    Utilities & green energy

    • Sewer: Public Sewer
    • Water: Public

    Community & HOA

    Community
    • Security: Smoke Detector(s)
    • Subdivision: Douglas Park
    HOA
    • Has HOA: No
    Location
    • Region: Arlington

    Financial & listing details

    • Price per square foot: $395/sqft
    • Tax assessed value: $1,060,900
    • Annual tax amount: $10,959
    • Date on market: 3/18/2026
    • Listing agreement: Exclusive Right To Sell
    • Inclusions: Playset, Outdoor Tv Cover, Garage Shelving
    • Ownership: Fee Simple

    Price history

    DateEventPrice
    4/28/2026Sold$1,230,000-1.5%$395/sqft
    Source: Bright MLS #VAAR2070378 Report a problem
    4/2/2026Contingent$1,249,000$401/sqft
    Source: Bright MLS #VAAR2070378 Report a problem
    3/19/2026Price change$1,249,000-3.2%$401/sqft
    Source: Bright MLS #VAAR2070378 Report a problem
    3/12/2026Listed for sale$1,290,000+60.2%$414/sqft
    Source: Bright MLS #VAAR2069618 Report a problem
    9/20/2018Sold$805,000+0.6%$259/sqft
    Source: Public Record Report a problem
    8/31/2018Pending sale$799,900$257/sqft
    Source: Keller Williams Realty -- Arlington #1001844280 Report a problem
    8/27/2018Price change$799,900-3%$257/sqft
    Source: Keller Williams Realty -- Arlington #1001844280 Report a problem
    7/19/2018Price change$824,900-1.8%$265/sqft
    Source: Keller Williams Realty -- Arlington #1001844280 Report a problem
    7/7/2018Price change$839,900-1.2%$270/sqft
    Source: Keller Williams Realty -- Arlington #1001844280 Report a problem
    6/13/2018Listed for sale$850,000+10.7%$273/sqft
    Source: Keller Williams Realty #1001844280 Report a problem
    10/13/2016Sold$768,000-3.9%$247/sqft
    Source: Public Record Report a problem
    8/2/2016Price change$799,000-2.4%$257/sqft
    Source: Keller Williams - Arlington #AR9728746 Report a problem
    6/15/2016Price change$819,000-2.4%$263/sqft
    Source: Keller Williams - Arlington #AR9728746 Report a problem
    5/19/2016Price change$839,000-1.2%$269/sqft
    Source: Keller Williams - Arlington #AR9728746 Report a problem
    5/5/2016Price change$849,000-1.2%$273/sqft
    Source: Keller Williams - Arlington #AR9728746 Report a problem
    3/18/2016Price change$859,000-1.8%$276/sqft
    Source: RE/MAX Allegiance #AR9500786 Report a problem
    10/19/2015Price change$875,000-4.4%$281/sqft
    Source: RE/MAX Allegiance Report a problem
    8/30/2015Price change$915,000-1.1%$294/sqft
    Source: Redfin Corporation #AR8631833 Report a problem
    5/12/2015Listed for sale$925,000+35%$297/sqft
    Source: Redfin Corporation #AR8631833 Report a problem
    1/1/2015Sold$685,000$220/sqft
    Source: Long & Foster Broker Feed #1001529417_100 Report a problem
    11/14/2007Sold$685,000+44.6%$220/sqft
    Source: Public Record Report a problem
    2/6/2003Sold$473,615$152/sqft
    Source: Public Record Report a problem

    Public tax history

    YearProperty taxesTax assessment
    2025$10,959 +4.4%$1,060,900 +4.4%
    2024$10,500 +5.1%$1,016,500 +4.8%
    2023$9,989 +4.9%$969,800 +4.9%
    2022$9,525 +7%$924,800 +7%
    2021$8,905 +3.4%$864,600 +3%
    2020$8,614 +1.2%$839,600 +1.2%
    2019$8,513 +6.9%$829,700 +4.9%
    2018$7,960 -0.3%$791,300 -0.3%
    2017$7,985 +12.2%$793,700 +10.5%
    2016$7,118 +0.4%$718,300 +0.9%
    2015$7,090 +2.6%$711,800 +2.6%
    2014$6,908 +12%$693,600 +13.1%
    2013$6,170 +3.6%$613,300
    2012$5,955 +4.2%--
    2011$5,714 --
    2009-- --
    2008-- --
    2007-- --
    2006-- --
    2005-- --
    2004-- --
    2003-- --
    Find assessor info on the county website

    Neighborhood: Douglas Park

    Nearby schools

    GreatSchools rating
    Schools provided by the listing agent
    • District: Arlington County Public Schools

    Source: Bright MLS. This data may not be complete. We recommend contacting the local school district to confirm school assignments for this home.

    Get a cash offer in 3 minutes
    Find out how much your home could sell for in as little as 3 minutes with a no-obligation cash offer.
    Estimated market value
    $1,226,800
    Get a cash offer in 3 minutes
    Find out how much your home could sell for in as little as 3 minutes with a no-obligation cash offer.
    Estimated market value
    $1,226,800