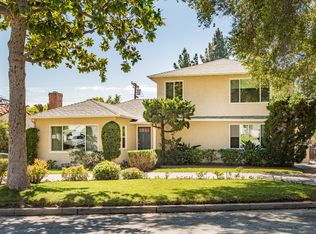
Set on a picturesque, tree lined street in Glendale's coveted Verdugo Woodlands neighborhood, this stunning Spanish home blends timeless character with thoughtful functionality and effortless indoor outdoor living. A dramatic living room makes an immediate impression, defined by its soaring scale and wood beam ceilings. Beautifully restored, the stone fireplace anchors the space, while the original magnesite staircase and rich Spanish tile details reflect the home's architectural integrity. The formal dining room flows seamlessly into the kitchen, with a casual dining area and family room that creates an easy, livable layout. The main level includes a flexible bedroom currently used as an office, along with a bonus space ideal for a creative studio, gym, or playroom, plus a one car garage. Upstairs, you will find three bedrooms and two bathrooms, including a vibrant, tile filled bath full of character, as well as a spacious primary suite with its own en suite bathroom and a private balcony overlooking the backyard. Outdoor spaces are equally well considered, with a lush yard featuring mature trees and a vegetable garden, along with a charming courtyard that creates a seamless connection between the interior and exterior living spaces, ideal for both entertaining and everyday living.
Sold for $2,226,000
$2,226,000
1633 Santa Barbara Ave, Glendale, CA 91208
4beds
3,146sqft
Residential, Single Family Residence
Built in 1925
6,834 Square Feet Lot
$2,126,100 Zestimate®
$708/sqft
$7,925 Estimated rent
Home value
$2,126,100
$2.02M - $2.25M
$7,925/mo
Zestimate® history
Owner options
List your home for rent
$7,925/mo
Rent Zestimate®
Find your next renter with Zillow Rental Manager. Plus, with online applications, you can quickly screen prospective tenants – for free.
$7,925/mo
Rent Zestimate®
Refinance and save
$14,035/mo
Est. payment
Refinancing to a lower rate could help reduce your monthly payments and save thousands over the life of the loan.
$14,035/mo
Est. payment
Explore your selling options
Work with a Zillow partner agent
Leverage their expertise and Zillow's premium Showcase listings to get your home seen by more buyers.
Get startedList with your own agent
Get your home in front of millions of buyers by listing it on Zillow.
Learn how to do itSell it yourself
Take full control of how buyers see your home on Zillow by listing For Sale by Owner (FSBO).
List your homeWhat's special
One car garageOriginal magnesite staircaseRich spanish tile detailsPicturesque tree lined streetFormal dining room
Zillow last checked:
Listing updated:
Listed by:
Lauren Reichenberg DRE # 01415570 310-502-0580,
Compass 323-593-6999
Bought with:
Jade Devitt, DRE # 02070642
PLG Estates
Source: CLAW,MLS#: 26687451
Facts & features
Interior
Bedrooms & bathrooms
- Bedrooms: 4
- Bathrooms: 3
- Full bathrooms: 3
Rooms
- Room types: Art Studio, Basement, Dining Room, Living Room, Family Room, Patio Open, Walk-In Closet
Heating
- Central
Cooling
- Central Air
Appliances
- Included: Dishwasher, Dryer, Exhaust Fan, Range/Oven, Refrigerator, Washer
- Laundry: Laundry Area, Inside
Features
- Flooring: Tile, Wood
- Has basement: Yes
- Has fireplace: Yes
- Fireplace features: Decorative, Family Room, Living Room
Interior area
- Total structure area: 3,146
- Total interior livable area: 3,146 sqft
Property
Parking
- Total spaces: 2
- Parking features: Driveway
- Has uncovered spaces: Yes
Features
- Levels: Two
- Stories: 2
- Pool features: None
- Spa features: None
- Has view: Yes
- View description: None
Lot
- Size: 6,834 Square Feet
- Dimensions: 60 x 112
Details
- Additional structures: None
- Parcel number: 5614001017
- Zoning: GLR1YY
- Special conditions: Standard
Construction
Type & style
- Home type: SingleFamily
- Architectural style: Spanish
- Property subtype: Residential, Single Family Residence
Condition
- Year built: 1925
Community & HOA
Community
- Security: Alarm System
HOA
- Has HOA: No
Location
- Region: Glendale
Financial & listing details
- Price per square foot: $708/sqft
- Tax assessed value: $1,587,377
- Annual tax amount: $17,495
- Date on market: 4/10/2026
Price history
| Date | Event | Price |
|---|---|---|
| 6/12/2026 | Sold | $2,226,000+11.6%$708/sqft |
Source:  CLAW #26687451 Report a problem CLAW #26687451 Report a problem | ||
| 4/23/2026 | Contingent | $1,995,000$634/sqft |
Source: CLAW #26687451 Report a problem | ||
| 4/10/2026 | Listed for sale | $1,995,000+40.2%$634/sqft |
Source: CLAW #26687451 Report a problem | ||
| 6/22/2019 | Listing removed | $1,423,000$452/sqft |
Source: COMPASS #819001807 Report a problem | ||
| 6/22/2019 | Listed for sale | $1,423,000$452/sqft |
Source: COMPASS #819001807 Report a problem | ||
| 6/4/2019 | Sold | $1,423,000$452/sqft |
Source:  Glendale AOR ZDD #819001807 Report a problem Glendale AOR ZDD #819001807 Report a problem | ||
| 5/9/2019 | Pending sale | $1,423,000$452/sqft |
Source: COMPASS #819001807 Report a problem | ||
| 4/23/2019 | Listed for sale | $1,423,000+5.4%$452/sqft |
Source: COMPASS #819001807 Report a problem | ||
| 6/22/2018 | Sold | $1,350,000+4.2%$429/sqft |
Source:  Pasadena Foothills MLS #818002112 Report a problem Pasadena Foothills MLS #818002112 Report a problem | ||
| 5/18/2018 | Pending sale | $1,295,000$412/sqft |
Source: Craig Estates and Fine Propert #818002112 Report a problem | ||
| 5/4/2018 | Listed for sale | $1,295,000+63.3%$412/sqft |
Source: Craig Estates and Fine Propert #818002112 Report a problem | ||
| 5/30/2003 | Sold | $793,000+10.3%$252/sqft |
Source: Public Record Report a problem | ||
| 10/23/2002 | Sold | $719,000$229/sqft |
Source: Public Record Report a problem | ||
Public tax history
| Year | Property taxes | Tax assessment |
|---|---|---|
| 2025 | $17,495 +2.2% | $1,587,377 +2% |
| 2024 | $17,118 +2.4% | $1,556,253 +2% |
| 2023 | $16,725 +1.8% | $1,525,740 +2% |
| 2022 | $16,433 +1.7% | $1,495,825 +2% |
| 2021 | $16,151 +1% | $1,466,496 +1% |
| 2020 | $15,995 | $1,451,460 +5.4% |
| 2019 | $15,995 +44.2% | $1,377,000 +36.4% |
| 2018 | $11,093 | $1,009,391 +2% |
| 2017 | $11,093 +1.6% | $989,600 +2% |
| 2016 | $10,922 +3.2% | $970,197 +1.5% |
| 2015 | $10,581 +3.1% | $955,625 +2% |
| 2014 | $10,267 | $936,906 +2.5% |
| 2012 | -- | $914,387 +2% |
| 2011 | -- | $896,459 +0.8% |
| 2010 | -- | $889,760 -0.2% |
| 2009 | -- | $891,875 +2% |
| 2008 | -- | $874,388 +2% |
| 2007 | -- | $857,245 +2% |
| 2006 | -- | $840,438 |
| 2005 | -- | $840,438 +4% |
| 2004 | -- | $807,804 +12.4% |
| 2003 | -- | $719,000 +128.5% |
| 2002 | -- | $314,631 +4% |
| 2000 | -- | $302,414 |
Find assessor info on the county website
Neighborhood: Verdugo Woodlands
Nearby homes
- $1,483,9003 bd2 ba1.9k sqft1631 Santa Barbara Ave, Glendale, CA 91208Off Market
- $1,649,0004 bd2 ba2.2k sqft1639 Santa Barbara Ave, Glendale, CA 91208Off Market
- $1,633,5004 bd3 ba2.1k sqft1632 Santa Maria Ave, Glendale, CA 91208Off Market
- $1,397,0003 bd3 ba1.8k sqft1626 Santa Maria Ave, Glendale, CA 91208Off Market
- $1,375,0003 bd2 ba1.5k sqft1643 Santa Barbara Ave, Glendale, CA 91208Off Market
- $1,229,5002 bd2 ba1.2k sqft1625 Santa Barbara Ave, Glendale, CA 91208Off Market
- $1,313,1002 bd2 ba1.6k sqft1636 Santa Maria Ave, Glendale, CA 91208Off Market
- $1,291,9003 bd2 ba1.7k sqft1620 Santa Maria Ave, Glendale, CA 91208Off Market
Nearby schools
GreatSchools rating
- 9/10Verdugo Woodlands Elementary SchoolGrades: K-6Distance: 1.1 mi
- 8/10Woodrow Wilson Middle SchoolGrades: 6-8Distance: 2.3 mi
- 6/10Glendale High SchoolGrades: 9-12Distance: 3.1 mi
Get a cash offer in 3 minutes
Find out how much your home could sell for in as little as 3 minutes with a no-obligation cash offer.
Estimated market value
$2,126,100
Get a cash offer in 3 minutes
Find out how much your home could sell for in as little as 3 minutes with a no-obligation cash offer.
Estimated market value
$2,126,100
- California
- Los Angeles County
- Glendale
- 91208
- Verdugo Woodlands
- 1633 Santa Barbara Ave
Nearby cities
Nearby neighborhoods
Nearby zip codes
Other Glendale Topics
