Discover Canterbury Manor- A serene Belleville neighborhood that's home to this pristine brick ranch! This tidy 2BR, 2BA property spans 1200 sq ft and features a seamless floor plan that connects the living, dining, and kitchen areas. Notable features include a gorgeous oak kitchen with an eat-in breakfast bar, gleaming hardwood floors in the bedrooms, and plaster cove molding in the living and dining areas. There's no carpet to worry about, and a massive mud room makes life easier by offering direct access to the garage and backyard paver patio. Every critical appliance is included in the sale, and a wide driveway offers unobstructed parking. A new roof (2020) and HVAC system (2022) add the massive appeal- Don't miss an opportunity to see it! Additional Rooms: Mud Room COOL: 14 SEER+
Closed
Listed by: RE/MAX Preferred • Dexter Wuller • Contact: 618-304-9494
Bought with: Tarrant and Harman Real Estate and Auction Co
$161,000
1633 Sherborne Dr, Swansea, IL 62226
2beds
1,218sqft
Single Family Residence
Built in 1959
9,583 Square Feet Lot
$178,700 Zestimate®
$132/sqft
$1,371 Estimated rent
Home value
$178,700
$170,000 - $188,000
$1,371/mo
Zestimate® history
Owner options
List your home for rent
$1,371/mo
Rent Zestimate®
Find your next renter with Zillow Rental Manager. Plus, with online applications, you can quickly screen prospective tenants – for free.
$1,371/mo
Rent Zestimate®
Refinance and save
$1,199/mo
Est. payment
Refinancing to a lower rate could help reduce your monthly payments and save thousands over the life of the loan.
$1,199/mo
Est. payment
Explore your selling options
Work with a Zillow partner agent
Leverage their expertise and Zillow's premium Showcase listings to get your home seen by more buyers.
Get startedList with your own agent
Get your home in front of millions of buyers by listing it on Zillow.
Learn how to do itSell it yourself
Take full control of how buyers see your home on Zillow by listing For Sale by Owner (FSBO).
List your homeWhat's special
Wide drivewayBackyard paver patioGorgeous oak kitchenCritical applianceEat-in breakfast barHvac systemSeamless floor plan
Zillow last checked:
Listing updated:
Listed by:
Dexter Wuller 618-304-9494,
RE/MAX Preferred
Bought with:
Ali L Tarrant, 475143566
Tarrant and Harman Real Estate and Auction Co
Source: MARIS,MLS#: 23049350 Originating MLS: Southwestern Illinois Board of REALTORS
Originating MLS: Southwestern Illinois Board of REALTORSFacts & features
Interior
Bedrooms & bathrooms
- Bedrooms: 2
- Bathrooms: 2
- Full bathrooms: 1
- 1/2 bathrooms: 1
- Main level bathrooms: 2
- Main level bedrooms: 2
Bedroom
- Level: Main
- Area: 156
- Dimensions: 13x12
Bedroom
- Level: Main
- Area: 121
- Dimensions: 11x11
Bathroom
- Level: Main
- Area: 55
- Dimensions: 5x11
Bathroom
- Level: Main
- Area: 25
- Dimensions: 5x5
Dining room
- Level: Main
- Area: 99
- Dimensions: 9x11
Kitchen
- Level: Main
- Area: 144
- Dimensions: 12x12
Laundry
- Level: Main
- Area: 120
- Dimensions: 12x10
Living room
- Level: Main
- Area: 270
- Dimensions: 18x15
Heating
- Natural Gas, Forced Air
Cooling
- Ceiling Fan(s), Central Air, Electric
Appliances
- Included: Dishwasher, Disposal, Dryer, Microwave, Gas Range, Gas Oven, Refrigerator, Washer, Gas Water Heater
- Laundry: Main Level
Features
- Breakfast Bar, Eat-in Kitchen, Kitchen/Dining Room Combo, Separate Dining
- Flooring: Hardwood
- Windows: Insulated Windows
- Basement: Crawl Space,None
- Has fireplace: No
- Fireplace features: None
Interior area
- Total structure area: 1,218
- Total interior livable area: 1,218 sqft
- Finished area above ground: 1,218
- Finished area below ground: 0
Property
Parking
- Total spaces: 1
- Parking features: Garage, Attached
- Attached garage spaces: 1
Features
- Levels: One
- Patio & porch: Patio
Lot
- Size: 9,583 Square Feet
- Dimensions: 80 x 118 x 82 x 118
- Features: Near Public Transit, Level
Details
- Parcel number: 0817.0213013
- Special conditions: Standard
Construction
Type & style
- Home type: SingleFamily
- Architectural style: Traditional,Ranch
- Property subtype: Single Family Residence
Materials
- Brick
Condition
- Year built: 1959
Utilities & green energy
- Sewer: Public Sewer
- Water: Public
Green energy
- Energy efficient items: HVAC
Community & HOA
Community
- Security: Smoke Detector(s)
- Subdivision: Canterbury Manor
Location
- Region: Swansea
Financial & listing details
- Price per square foot: $132/sqft
- Tax assessed value: $40,722
- Annual tax amount: $2,578
- Date on market: 8/18/2023
- Cumulative days on market: 33 days
- Listing terms: Cash,Conventional,FHA,VA Loan
- Ownership: Owner by Contract
- Road surface type: Concrete
Price history
| Date | Event | Price |
|---|---|---|
| 9/20/2023 | Sold | $161,000+7.4%$132/sqft |
Source:  MARIS #23049350 Report a problem MARIS #23049350 Report a problem | ||
| 8/21/2023 | Contingent | $149,900$123/sqft |
Source: MARIS #23049350 Report a problem | ||
| 8/18/2023 | Listed for sale | $149,900+53.7%$123/sqft |
Source: MARIS #23049350 Report a problem | ||
| 6/22/2019 | Sold | $97,500-1.5%$80/sqft |
Source: MARIS #19032121 Report a problem | ||
| 5/15/2019 | Pending sale | $99,000$81/sqft |
Source: Coldwell Banker Brown Realtors #19032121 Report a problem | ||
| 5/1/2019 | Listed for sale | $99,000+4.3%$81/sqft |
Source: Coldwell Banker Brown Realtors #19032121 Report a problem | ||
| 10/3/2018 | Listing removed | $94,900$78/sqft |
Source: Progressive Property Network, #18023008 Report a problem | ||
| 7/14/2018 | Price change | $94,900-5%$78/sqft |
Source: Progressive Property Network, #18023008 Report a problem | ||
| 5/8/2018 | Price change | $99,900-4.9%$82/sqft |
Source: Progressive Property Network, #18023008 Report a problem | ||
| 3/27/2018 | Listed for sale | $105,000+15.4%$86/sqft |
Source: Progressive Property Network, #18023008 Report a problem | ||
| 4/6/2006 | Sold | $91,000+23%$75/sqft |
Source: Public Record Report a problem | ||
| 3/14/2001 | Sold | $74,000$61/sqft |
Source: Public Record Report a problem | ||
Public tax history
| Year | Property taxes | Tax assessment |
|---|---|---|
| 2024 | $3,053 +6.3% | $40,722 +11.3% |
| 2023 | $2,871 +11.4% | $36,588 +11.1% |
| 2022 | $2,578 +5.8% | $32,939 +8.2% |
| 2021 | $2,438 +4% | $30,451 +4.4% |
| 2020 | $2,344 +0.1% | $29,162 +2% |
| 2019 | $2,342 +2.9% | $28,602 +2.2% |
| 2018 | $2,276 -0.8% | $27,984 +0.7% |
| 2017 | $2,294 | $27,787 +2.2% |
| 2016 | $2,294 +120% | $27,197 -2.5% |
| 2014 | $1,043 -49.2% | $27,882 -1.4% |
| 2013 | $2,052 | $28,281 -3.4% |
| 2012 | -- | $29,271 -2.8% |
| 2011 | -- | $30,115 -1.8% |
| 2010 | -- | $30,664 -11.7% |
| 2009 | -- | $34,730 +2.3% |
| 2008 | -- | $33,952 +10.8% |
| 2006 | -- | $30,648 +7% |
| 2005 | $1,915 +9.3% | $28,640 +7.2% |
| 2004 | $1,753 | $26,711 +6.4% |
| 2003 | -- | $25,093 +6.3% |
| 2002 | -- | $23,612 +4.8% |
| 2001 | -- | $22,537 +3% |
| 2000 | -- | $21,885 |
Find assessor info on the county website
Neighborhood: 62226
Nearby homes
- $134,200-- bd-- ba1.3k sqft1629 Sherborne Dr, Belleville, IL 62226Off Market
- $189,9003 bd2 ba1.8k sqft1637 Sherborne Dr, Belleville, IL 62226Off Market
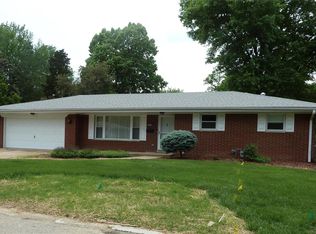
- $136,100-- bd-- ba1k sqft1625 Sherborne Dr, Belleville, IL 62226Off Market
- $681-- bd-- ba-- sqft1625 Sherborne Dr, Belleville, IL 62226Off Market
- $184,0005 bd2 ba2.3k sqft3532 Sheridan Ave, Belleville, IL 62226Sold
- $145,0003 bd2 ba1.6k sqft3528 Sheridan Ave, Belleville, IL 62226Sold
- $131,000-- bd-- ba1k sqft3536 Sheridan Ave, Belleville, IL 62226Off Market
- $157,1003 bd1 ba1.3k sqft1632 Sherborne Dr, Swansea, IL 62226Off Market
Nearby schools
GreatSchools rating
- 6/10Abraham Lincoln Elementary SchoolGrades: K-6Distance: 0.6 mi
- 6/10West Jr High SchoolGrades: 7-8Distance: 0.7 mi
- 5/10Belleville High School-WestGrades: 9-12Distance: 2 mi
Schools provided by the listing agent
- Elementary: Belleville Dist 118
- Middle: Belleville Dist 118
- High: Belleville High School-West
Source: MARIS. This data may not be complete. We recommend contacting the local school district to confirm school assignments for this home.
Get a cash offer in 3 minutes
Find out how much your home could sell for in as little as 3 minutes with a no-obligation cash offer.
Estimated market value
$178,700
Get a cash offer in 3 minutes
Find out how much your home could sell for in as little as 3 minutes with a no-obligation cash offer.
Estimated market value
$178,700
- Illinois
- Saint Clair County
- Belleville
- 62226
- 1633 Sherborne Dr
Nearby cities
Nearby zip codes
Other Belleville Topics
