Skip main navigation
Sold for $1,985,000
  • $1,985,000

    1633 Songbird CT, NAPLES, FL 34120

    5beds
    5,437sqft
    Single Family Residence
    Built in 2016
    0.31 Acres Lot
    $1,984,800 Zestimate®
    $365/sqft
    $7,990 Estimated rent

    Home value

    $1,984,800

    $1.79M - $2.20M

    $7,990/mo

    Zestimate® history
    Loading
    Loading...

    Owner options

    List your home for rent

    $7,990/mo

    Rent Zestimate®

    Find your next renter with Zillow Rental Manager. Plus, with online applications, you can quickly screen prospective tenants – for free.

    Learn more

    $7,990/mo

    Rent Zestimate®

    Refinance and save

    $17,355/mo

    Est. payment

    Refinancing to a lower rate could help reduce your monthly payments and save thousands over the life of the loan.

    See today's rates

    $17,355/mo

    Est. payment

    Explore your selling options

    Work with a Zillow partner agent

    Leverage their expertise and Zillow's premium Showcase listings to get your home seen by more buyers.

    Get started

    List with your own agent

    Get your home in front of millions of buyers by listing it on Zillow.

    Learn how to do it

    Sell it yourself

    Take full control of how buyers see your home on Zillow by listing For Sale by Owner (FSBO).

    List your home

    What's special

    Private lakefront lotHuge center islandOutdoor kitchenGenerous size bedroomsOversize saltwater poolCovered bar areaOutdoor lanai area
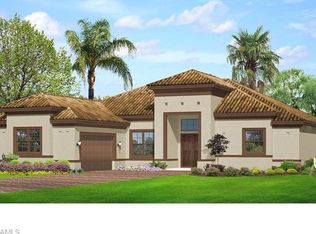
    This well-maintained, impressive 5BR+ property with over 5,000 square feet has an exceptionally beautiful, private lakefront lot with room for everyone wanting to be together here. The main floor features formal and informal dining plus two living areas which are great for large group entertaining, has a grand two-story entry with three sets of French doors to the huge lanai, the primary bedroom suite, a powder bath, a pool bath, a large laundry room with a window, 12-foot ceilings and two two-car air-conditioned garages. Beautiful gourmet kitchen with custom cabinets, gas cooktop, walk-in pantry and huge center island. The upper level has four generous size bedrooms each with a private bath and walk-in closet, and a large living area with upper lanai access also overlooking the lake and pool, also with 11-foot ceilings. The recently added outdoor lanai area features a large covered bar area, an outdoor kitchen, a fireplace and numerous seating areas. The oversize saltwater pool also has a spa, huge paver deck areas and an outdoor patio overlooking the lake. The low traffic cul-de-sac location with beautiful sunsets backs up to a lake and preserve, with Calusa Pines Golf Course in the background. Double two-car garages with air conditioning, private elevator, impact resistant doors and windows, plus metal hurricane screens and whole-house generator. Mockingbird Crossing boasts estate-sized lots, extra-wide streets with sidewalks on both sides, multiple lakes with fountains, close to beaches, shopping and dining, and best of all low HOA fees. With all Naples has to offer, plus award-winning schools, this home is extra special!

    Zillow last checked:

    Listing updated:

    Listed by:

    Patrick O'Connor, PA 239-293-9411,

    Premier Sotheby's Int'l Realty

    Bought with:

    George Oberdorster

    Real Broker, LLC

    Source: SWFLMLS,MLS#: 225056945MLS LogoOriginating MLS: Naples

    Facts & features

    Interior

    Bedrooms & bathrooms
    • Bedrooms: 5
    • Bathrooms: 7
    • Full bathrooms: 6
    • 1/2 bathrooms: 1
    Bedroom
    • Features: First Floor Bedroom, Master BR Ground, Master BR Sitting Area, Split Bedrooms
    Dining room
    • Features: Breakfast Bar, Breakfast Room, Dining - Living, Eat-in Kitchen
    Kitchen
    • Features: Gas Available, Island, Walk-In Pantry
    Heating
    • Central, Heat Pump, Zoned
    Cooling
    • Ceiling Fan(s), Central Air, Exhaust Fan, Gas, Zoned
    Appliances
    • Included: Gas Cooktop, Dishwasher, Disposal, Double Oven, Dryer, Grill - Gas, Microwave, Refrigerator/Icemaker, Self Cleaning Oven, Tankless Water Heater, Oven, Washer
    • Laundry: Inside, Laundry Tub
    Features
    • Built-In Cabinets, Cathedral Ceiling(s), Closet Cabinets, Coffered Ceiling(s), Custom Mirrors, Foyer, French Doors, Laundry Tub, Pantry, Smoke Detectors, Tray Ceiling(s), Volume Ceiling, Walk-In Closet(s), Wheel Chair Access, Window Coverings, Balcony, Den - Study, Guest Bath, Guest Room, Home Office, Laundry in Residence, Loft, Media Room, Screened Balcony, Screened Lanai/Porch, Workshop
    • Flooring: Tile, Vinyl
    • Doors: French Doors, Impact Resistant Doors
    • Windows: Window Coverings, Impact Resistant Windows, Shutters - Screens/Fabric
    • Has fireplace: Yes
    • Fireplace features: Outside
    Interior area
    • Total structure area: 7,848
    • Total interior livable area: 5,437 sqft

    Property

    Parking
    • Total spaces: 4
    • Parking features: Driveway, Electric Vehicle Charging Station(s), Guest, Paved, Attached
    • Attached garage spaces: 4
    • Has uncovered spaces: Yes
    Accessibility
    • Accessibility features: Wheel Chair Access
    Features
    • Levels: Two
    • Stories: 2
    • Patio & porch: Patio, Screened Lanai/Porch
    • Exterior features: Balcony, Outdoor Grill, Outdoor Kitchen
    • Has private pool: Yes
    • Pool features: In Ground, Equipment Stays, Gas Heat, Pool Bath, Salt Water, Screen Enclosure
    • Has spa: Yes
    • Spa features: In Ground, Heated, Pool Bath, Screened
    • Has view: Yes
    • View description: Lake, Preserve, Water, Water Feature, Trees/Woods
    • Has water view: Yes
    • Water view: Lake,Water,Water Feature
    • Waterfront features: Lake
    • Frontage type: Lakefront
    Lot
    • Size: 0.31 Acres
    • Features: Cul-De-Sac, Irregular Lot, Oversize
    Details
    • Additional structures: Outdoor Kitchen
    • Parcel number: 60410001422
    • Other equipment: Generator

    Construction

    Type & style
    • Home type: SingleFamily
    • Property subtype: Single Family Residence
    Materials
    • Block, Stucco
    • Foundation: Concrete Block
    • Roof: Tile
    Condition
    • New construction: No
    • Year built: 2016

    Utilities & green energy

    • Gas: Propane
    • Water: Central

    Community & neighborhood

    Security
    • Security features: Security System, Smoke Detector(s), Gated Community
    Community
    • Community features: Sidewalks, Street Lights, Gated
    Location
    • Region: Naples
    • Subdivision: MOCKINGBIRD CROSSING

    HOA & financial

    HOA
    • Has HOA: Yes
    • HOA fee: $5,088 annually
    • Amenities included: Play Area, Sidewalk, Streetlight

    Other

    Other facts
    • Road surface type: Paved
    • Contingency: Inspection

    Price history

    DateEventPrice
    6/15/2026Sold$1,985,000-9.7%$365/sqft
    Source: SWFLMLS #225056945 Report a problem
    5/11/2026Pending sale$2,199,000$404/sqft
    Source: SWFLMLS #225056945 Report a problem
    7/21/2025Price change$2,199,000-2.3%$404/sqft
    Source: SWFLMLS #225056945 Report a problem
    6/19/2025Listed for sale$2,250,000+108.3%$414/sqft
    Source: SWFLMLS #225056945 Report a problem
    11/30/2020Sold$1,080,000-9.9%$199/sqft
    Source: NABOR FL #220043431 Report a problem
    10/3/2020Pending sale$1,199,000$221/sqft
    Source: BHHS Florida Realty #220043431 Report a problem
    9/16/2020Price change$1,199,000-4.1%$221/sqft
    Source: Naples Parkshore #220043431 Report a problem
    7/14/2020Listed for sale$1,250,000$230/sqft
    Source: BHHS Florida Realty #220043431 Report a problem
    11/1/2019Listing removed$1,250,000$230/sqft
    Source: Amerivest Realty #218076875 Report a problem
    11/27/2018Listed for sale$1,250,000+36%$230/sqft
    Source: Amerivest Realty #218076875 Report a problem
    3/31/2016Sold$919,131+10.9%$169/sqft
    Source: Public Record Report a problem
    8/17/2015Listing removed$828,910$152/sqft
    Source: DR Horton Realty SW FL LLC #215045240 Report a problem
    8/11/2015Listed for sale$828,910$152/sqft
    Source: DR Horton Realty SW FL LLC #215045240 Report a problem

    Public tax history

    YearProperty taxesTax assessment
    2025$11,158 +7.2%$1,077,424 +2.9%
    2024$10,404 +3.3%$1,047,059 +3%
    2023$10,074 -3%$1,016,562 +3%
    2022$10,383 +2.5%$986,953 +6.5%
    2021$10,129 +16.7%$926,390 +14.2%
    2020$8,676 +1%$811,135 +2.3%
    2019$8,589 +2.2%$792,898 +1.9%
    2018$8,406 -2.5%$778,114 -3.5%
    2017$8,619 -4.3%$806,480 +1829.5%
    2016$9,005 +1241.8%$41,797 -35.4%
    2015$671 -11.1%$64,670
    2014$755 --

    Find assessor info on the county website

    Neighborhood: 34120

    Nearby schools

    GreatSchools rating
    Schools provided by the listing agent
    • Elementary: BIG CYPRESS
    • Middle: OAKRIDGE
    • High: GULF COAST

    Source: SWFLMLS. This data may not be complete. We recommend contacting the local school district to confirm school assignments for this home.

    Get pre-qualified for a loan
    At Zillow Home Loans, we can pre-qualify you in as little as 5 minutes with no impact to your credit score.

    An equal housing lender. NMLS #10287.

    Sell for more on Zillow
    Get a Zillow Showcase℠ listing at no additional cost and you could sell for .
    $1,984,800
    2% more
    +$39,696
    With Zillow Showcase(estimated)
    $2,024,496