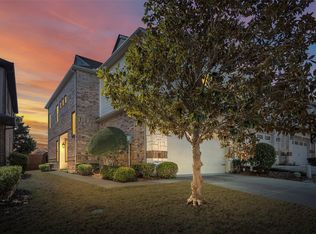
Don't miss out on this incredible opportunity in the desirable Suncreek community of Allen! This immaculate 3-bedroom, 2.5-bathroom home boasts a spacious open floor plan, Decorative Crown Molding and a kitchen featuring 42” Saddle cabinets and granite countertops. Enjoy the convenience of a patio for outdoor relaxation, and an energy star certification ensuring efficiency. Upstairs, you'll find split bedrooms for privacy, along with a convenient second-floor laundry. Plus, take advantage of the community pool, hot tub, and nearby walking trails for leisurely outdoor activities. With top-rated PISD schools nearby, this home offers both luxury and practicality, providing a maintenance-free lifestyle you've been searching for. 2023 AC Replaced, 2019 Water Heater.
Sold
Price Unknown
1633 Southwestern Dr, Allen, TX 75013
3beds
1,886sqft
Townhouse
Built in 2009
2,613 Square Feet Lot
$363,300 Zestimate®
$--/sqft
$2,552 Estimated rent
Home value
$363,300
$345,000 - $381,000
$2,552/mo
Zestimate® history
Owner options
List your home for rent
$2,552/mo
Rent Zestimate®
Find your next renter with Zillow Rental Manager. Plus, with online applications, you can quickly screen prospective tenants – for free.
$2,552/mo
Rent Zestimate®
Refinance and save
$900/mo
Est. payment
Refinancing to a lower rate could help reduce your monthly payments and save thousands over the life of the loan.
$900/mo
Est. payment
Explore your selling options
Work with a Zillow partner agent
Leverage their expertise and Zillow's premium Showcase listings to get your home seen by more buyers.
Get startedList with your own agent
Get your home in front of millions of buyers by listing it on Zillow.
Learn how to do itSell it yourself
Take full control of how buyers see your home on Zillow by listing For Sale by Owner (FSBO).
List your homeWhat's special
Hot tubOutdoor relaxationSpacious open floor planSplit bedroomsEnergy star certificationCommunity poolNearby walking trails
Zillow last checked:
Listing updated:
Listed by:
Ovi Rosales 0812935 469-467-7755,
Keller Williams Central 469-467-7755,
Jill Rosales 0808012 469-840-4024,
Keller Williams Central
Bought with:
Kevin Chen
LPT Realty, LLC
Source: NTREIS,MLS#: 20602970
Facts & features
Interior
Bedrooms & bathrooms
- Bedrooms: 3
- Bathrooms: 3
- Full bathrooms: 2
- 1/2 bathrooms: 1
Primary bedroom
- Features: Dual Sinks, En Suite Bathroom, Garden Tub/Roman Tub, Walk-In Closet(s)
- Level: Second
- Dimensions: 15 x 14
Bedroom
- Features: Ceiling Fan(s)
- Level: Second
- Dimensions: 14 x 10
Bedroom
- Features: Ceiling Fan(s)
- Level: Second
- Dimensions: 12 x 10
Primary bathroom
- Features: Built-in Features, Dual Sinks, Double Vanity, En Suite Bathroom, Garden Tub/Roman Tub, Solid Surface Counters
- Level: Second
- Dimensions: 10 x 9
Dining room
- Level: First
- Dimensions: 13 x 13
Other
- Features: Built-in Features, Solid Surface Counters
- Level: Second
- Dimensions: 10 x 6
Half bath
- Features: Solid Surface Counters
- Level: First
- Dimensions: 6 x 5
Kitchen
- Features: Built-in Features, Dual Sinks, Granite Counters, Kitchen Island, Pantry
- Level: First
- Dimensions: 13 x 10
Living room
- Level: First
- Dimensions: 16 x 12
Living room
- Level: First
- Dimensions: 12 x 11
Utility room
- Level: Second
- Dimensions: 6 x 5
Heating
- Central, Natural Gas
Cooling
- Central Air
Appliances
- Included: Some Gas Appliances, Built-In Gas Range, Dishwasher, Electric Water Heater, Gas Cooktop, Disposal, Gas Oven, Gas Range, Microwave, Plumbed For Gas, Vented Exhaust Fan
- Laundry: Washer Hookup, Electric Dryer Hookup, Gas Dryer Hookup, Laundry in Utility Room
Features
- Granite Counters, High Speed Internet, Cable TV, Walk-In Closet(s)
- Flooring: Carpet, Ceramic Tile, Hardwood
- Windows: Window Coverings
- Has basement: No
- Has fireplace: No
Interior area
- Total interior livable area: 1,886 sqft
Property
Parking
- Total spaces: 2
- Parking features: Concrete, Door-Multi, Driveway, Garage Faces Front, Garage, Garage Door Opener
- Attached garage spaces: 2
- Has uncovered spaces: Yes
Features
- Levels: Two
- Stories: 2
- Patio & porch: Patio
- Pool features: None, Community
- Fencing: Back Yard,Fenced,Wood
Lot
- Size: 2,613 Square Feet
- Features: Hardwood Trees, Interior Lot, Landscaped, Native Plants, Sprinkler System, Few Trees
Details
- Parcel number: R864900B01001
Construction
Type & style
- Home type: Townhouse
- Property subtype: Townhouse
- Attached to another structure: Yes
Materials
- Foundation: Slab
- Roof: Asphalt
Condition
- Year built: 2009
Utilities & green energy
- Sewer: Public Sewer
- Water: Public
- Utilities for property: Natural Gas Available, Phone Available, Sewer Available, Separate Meters, Underground Utilities, Water Available, Cable Available
Green energy
- Energy efficient items: HVAC, Lighting, Roof, Thermostat, Water Heater
- Indoor air quality: Integrated Pest Management
- Water conservation: Water-Smart Landscaping
Community & HOA
Community
- Features: Fenced Yard, Pool, Community Mailbox, Curbs, Sidewalks
- Security: Firewall(s), Fire Sprinkler System, Smoke Detector(s)
- Subdivision: Suncreek Twnhms
HOA
- Has HOA: Yes
- Services included: All Facilities, Association Management, Insurance, Maintenance Grounds, Maintenance Structure, Pest Control
- HOA fee: $900 quarterly
- HOA name: SBB Management Co.
- HOA phone: 972-960-2800
Location
- Region: Allen
Financial & listing details
- Tax assessed value: $389,045
- Annual tax amount: $5,595
- Date on market: 5/25/2024
- Cumulative days on market: 8 days
Price history
| Date | Event | Price |
|---|---|---|
| 5/30/2024 | Sold | -- |
Source: NTREIS #20602970 Report a problem | ||
| 5/20/2024 | Pending sale | $395,000$209/sqft |
Source: NTREIS #20602970 Report a problem | ||
| 5/11/2024 | Contingent | $395,000$209/sqft |
Source: NTREIS #20602970 Report a problem | ||
| 5/3/2024 | Listed for sale | $395,000+58.1%$209/sqft |
Source: NTREIS #20602970 Report a problem | ||
| 4/3/2017 | Sold | -- |
Source: Agent Provided Report a problem | ||
| 3/12/2017 | Pending sale | $249,900$133/sqft |
Source: Celebration Realty Company LLC #13553534 Report a problem | ||
| 3/9/2017 | Listed for sale | $249,900+40.5%$133/sqft |
Source: Celebration Realty Company LLC #13553534 Report a problem | ||
| 11/30/2011 | Listing removed | $177,900$94/sqft |
Source: Virginia Cook, Realtors #11670127 Report a problem | ||
| 10/11/2011 | Listed for sale | $177,900$94/sqft |
Source: Virginia Cook, Realtors #11670127 Report a problem | ||
Public tax history
| Year | Property taxes | Tax assessment |
|---|---|---|
| 2025 | $6,557 +110.3% | $389,045 +9.3% |
| 2024 | $3,118 +2.5% | $356,003 +10% |
| 2023 | $3,041 -34.7% | $323,639 +10% |
| 2022 | $4,655 +0.2% | $294,217 +10% |
| 2021 | $4,644 -1.2% | $267,470 -0.5% |
| 2020 | $4,699 -0.6% | $268,863 -0.8% |
| 2019 | $4,726 0% | $271,060 +1.3% |
| 2018 | $4,728 +0.6% | $267,480 +7.5% |
| 2017 | $4,698 | $248,888 +7.9% |
| 2016 | $4,698 +15.5% | $230,592 +10.4% |
| 2015 | $4,066 | $208,863 +11.8% |
| 2014 | $4,066 | $186,790 +7.5% |
| 2013 | -- | $173,703 -0.7% |
| 2012 | -- | $175,015 -2.8% |
| 2011 | -- | $180,011 -0.7% |
| 2010 | -- | $181,238 +705.5% |
| 2009 | -- | $22,500 -19.4% |
| 2008 | -- | $27,900 +3.3% |
| 2007 | -- | $27,000 +10.2% |
| 2006 | -- | $24,500 +21% |
| 2005 | -- | $20,250 |
Find assessor info on the county website
Neighborhood: Suncreek
Nearby homes
- $336,0002 bd3 ba1.9k sqft1635 Southwestern Dr, Allen, TX 75013Off Market
- $318,5002 bd2 ba1.6k sqft1631 Southwestern Dr, Allen, TX 75013Off Market
- $332,3003 bd2 ba1.7k sqft1629 Southwestern Dr, Allen, TX 75013Off Market
- $314,3002 bd3 ba1.6k sqft1637 Southwestern Dr, Allen, TX 75013Off Market

- $331,5002 bd2 ba1.7k sqft1627 Southwestern Dr, Allen, TX 75013Off Market
- $332,9003 bd2 ba1.7k sqft1639 Southwestern Dr, Allen, TX 75013Off Market
- $346,7002 bd3 ba1.9k sqft1625 Southwestern Dr, Allen, TX 75013Off Market
- $321,8002 bd3 ba1.7k sqft1641 Southwestern Dr, Allen, TX 75013Off Market
Nearby schools
GreatSchools rating
- 10/10Beverly Elementary SchoolGrades: K-5Distance: 0.9 mi
- 7/10Hendrick Middle SchoolGrades: 6-8Distance: 0.8 mi
- 5/10Clark High SchoolGrades: 9-10Distance: 2 mi
Schools provided by the listing agent
- Elementary: Beverly
- Middle: Hendrick
- High: Clark
- District: Plano ISD
Source: NTREIS. This data may not be complete. We recommend contacting the local school district to confirm school assignments for this home.
Get a cash offer in 3 minutes
Find out how much your home could sell for in as little as 3 minutes with a no-obligation cash offer.
Estimated market value
$363,300
Get a cash offer in 3 minutes
Find out how much your home could sell for in as little as 3 minutes with a no-obligation cash offer.
Estimated market value
$363,300
- Texas
- Collin County
- Allen
- 75013
- Suncreek
- 1633 Southwestern Dr
