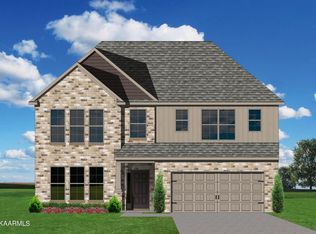

The two-story Carmichael plan offers lots of space, with 4 bedrooms and 3 baths upstairs, and a 5th guest suite with 4th full bath on the main level. Main floor living areas include a large family room with fireplace and a wall of windows overlooking the rear yard. The family room is open to the kitchen and breakfast area. The kitchen features an island design, a large walk-in pantry, and easy access to the mudroom, as well as the separate utility room with built in folding counter. Upstairs you will find the primary bedroom suite with a 6' fully tiled shower. Exterior details include a covered front porch and hip roof design.
This property is not currently displayed as for sale or rent on Zillow. This may be different from what's on other websites or public sources.