Welcome home to 1633 Sunburst Lane! This charming, cozy, and move-in-ready home is filled with warmth and natural light. Enter to an inviting open-concept Living and Dining area featuring beautiful picture windows, creating a bright and welcoming space for everyday living and entertaining. The updated Kitchen offers stainless steel appliances, soft close cabinets, quartz countertops and tiled backsplash. Enjoy three nice sized Bedrooms, an updated full bath with new vanity, flooring and paint, Sunroom and Laundry complete the interior. Step outside to a spacious, fenced backyard featuring a large patio with pergola, ideal for outdoor dining and entertaining, plus a generous storage shed for all your extras. Charming, comfortable, and ready for its next owner!
For sale
$240,000
1633 Sunburst Ln, Lincoln, NE 68506
3beds
1,336sqft
Single Family Residence
Built in 1948
8,712 Square Feet Lot
$-- Zestimate®
$180/sqft
$-- HOA
What's special
Spacious fenced backyardThree nice sized bedroomsLarge patio with pergolaGenerous storage shedUpdated kitchenQuartz countertopsStainless steel appliances
- 4 days
- 1,134
- 88
Zillow last checked:
Listing updated:
Listed by:
Kristi Reins 402-580-4791,
Nest Real Estate, LLC
Source: GPRMLS,MLS#: 22625229
Facts & features
Interior
Bedrooms & bathrooms
- Bedrooms: 3
- Bathrooms: 1
- Full bathrooms: 1
- Main level bathrooms: 1
Primary bedroom
- Level: Main
- Area: 132
- Dimensions: 12 x 11
Bedroom 2
- Level: Main
- Area: 130
- Dimensions: 13 x 10
Bedroom 3
- Level: Main
- Area: 108
- Dimensions: 12 x 9
Dining room
- Level: Main
- Area: 55
- Dimensions: 11 x 5
Kitchen
- Level: Main
- Area: 132
- Dimensions: 12 x 11
Living room
- Level: Main
- Area: 240
- Dimensions: 16 x 15
Heating
- Natural Gas, Forced Air
Cooling
- Central Air
Appliances
- Included: Range, Refrigerator, Washer, Dishwasher, Dryer, Microwave
Features
- Has basement: No
- Has fireplace: No
Interior area
- Total structure area: 1,336
- Total interior livable area: 1,336 sqft
- Finished area above ground: 1,336
- Finished area below ground: 0
Property
Parking
- Total spaces: 1
- Parking features: Garage - Attached
- Attached garage spaces: 1
Features
- Patio & porch: Patio, Covered Patio
- Exterior features: Zero Step Entry
- Fencing: Full
Lot
- Size: 8,712 Square Feet
- Dimensions: 130 x 71
- Features: Up to 1/4 Acre.
Details
- Additional structures: Shed(s)
- Parcel number: 1732103054000
Construction
Type & style
- Home type: SingleFamily
- Architectural style: Ranch
- Property subtype: Single Family Residence
Materials
- Vinyl Siding, Brick/Other
- Foundation: Slab
Condition
- Not New and NOT a Model
- New construction: No
- Year built: 1948
Utilities & green energy
- Sewer: Public Sewer
- Water: Public
Community & HOA
Community
- Subdivision: Devaney
HOA
- Has HOA: No
Location
- Region: Lincoln
Financial & listing details
- Price per square foot: $180/sqft
- Tax assessed value: $238,900
- Annual tax amount: $3,070
- Date on market: 9/2/2026
- Listing terms: VA Loan,FHA,Conventional,Cash
- Ownership: Fee Simple
Estimated market value
Not available
Estimated sales range
Not available
Not available
Price history
| Date | Event | Price |
|---|---|---|
| 9/2/2026 | Listed for sale | $240,000+58.9%$180/sqft |
Source:  GPRMLS #22625229 Report a problem GPRMLS #22625229 Report a problem | ||
| 10/4/2019 | Sold | $151,000-5.6%$113/sqft |
Source: GPRMLS #21918382 Report a problem | ||
| 8/13/2019 | Listed for sale | $159,900+77.7%$120/sqft |
Source: Keller Williams Lincoln #21918382 Report a problem | ||
| 7/12/2018 | Listing removed | $1,395$1/sqft |
Source: Zillow Rental Network Report a problem | ||
| 6/29/2018 | Listed for rent | $1,395$1/sqft |
Source: Zillow Rental Network Report a problem | ||
| 8/12/2016 | Sold | $90,000-5.2%$67/sqft |
Source: GPRMLS #L10130675 Report a problem | ||
| 6/27/2016 | Listed for sale | $94,900-12.1%$71/sqft |
Source: RE Consultants Midwest #10130675 Report a problem | ||
| 5/17/2016 | Listing removed | -- |
Source: Auction.com Report a problem | ||
| 5/16/2016 | Price change | $108,000+3.8%$81/sqft |
Source: Auction.com Report a problem | ||
| 4/19/2016 | Listed for sale | -- |
Source: Auction.com Report a problem | ||
| 9/29/2006 | Sold | $104,000+7.2%$78/sqft |
Source: Public Record Report a problem | ||
| 7/17/2002 | Sold | $97,000$73/sqft |
Source: Public Record Report a problem | ||
Public tax history
| Year | Property taxes | Tax assessment |
|---|---|---|
| 2025 | $3,070 -2.8% | $238,900 +5.6% |
| 2024 | $3,159 -11.9% | $226,200 +5.7% |
| 2023 | $3,587 +16.1% | $214,000 +37.7% |
| 2022 | $3,090 -0.2% | $155,400 |
| 2021 | $3,097 +11.9% | $155,400 +7.2% |
| 2020 | $2,769 -5.2% | $144,900 |
| 2019 | $2,920 +15.3% | $144,900 +14.8% |
| 2018 | $2,532 +4.5% | $126,200 |
| 2017 | $2,422 +14% | $126,200 +15.7% |
| 2016 | $2,124 | $109,100 |
| 2015 | $2,124 +0.7% | $109,100 +5.9% |
| 2014 | $2,110 +5.3% | $103,000 |
| 2013 | $2,003 | $103,000 |
| 2012 | -- | $103,000 +9.9% |
| 2011 | -- | $93,700 |
| 2010 | -- | $93,700 |
| 2009 | -- | $93,700 -15.9% |
| 2008 | -- | $111,446 |
| 2007 | -- | $111,446 |
| 2006 | -- | $111,446 |
| 2005 | $2,059 +1.3% | -- |
| 2004 | $2,033 | -- |
| 2003 | $2,033 +14.2% | -- |
| 2002 | $1,780 +1% | -- |
| 2001 | $1,763 +7.3% | -- |
| 2000 | $1,642 | -- |
Find assessor info on the county website
Monthly payment
Est. payment
Payment breakdown
Explore the cost of this home by adjusting the details. Changes won't be saved.Climate risks
Neighborhood: 40th & A
Nearby schools
Schools provided by the listing agent
- Elementary: Holmes
- Middle: Lefler
- High: Lincoln Southeast
- District: Lincoln Public Schools
Source: GPRMLS. This data may not be complete. We recommend contacting the local school district to confirm school assignments for this home.
Similar homes
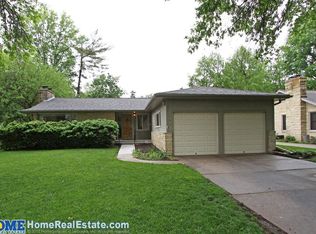
- $234,5003 bd2 ba1.2k sqft2501 S 34th St, Lincoln, NE 68506For Sale
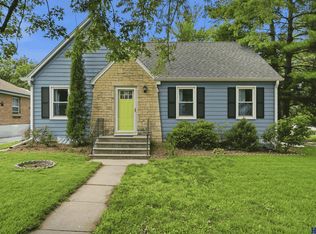
 MLS ID #22625298, Jasper Searcy, HOME Real Estate. GPRMLS
 - $239,9003 bd2 ba1.5k sqft1801 E Manor Dr, Lincoln, NE 68506For Sale
 MLS ID #22624804, Johanna Rhoads, REMAX Concepts. GPRMLS
 - $264,9002 bd2 ba1.5k sqft5800 Normal Blvd, Lincoln, NE 68506For Sale
 MLS ID #22625716, Jenna Norris, SimpliCity Real Estate. GPRMLS
 - $249,9002 bd1 ba1.2k sqft1925 E Manor Dr, Lincoln, NE 68506For Sale
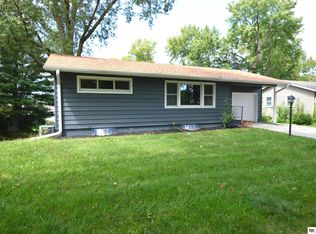 MLS ID #22625082, Paul Malone, Nebraska Realty. GPRMLS
 - $225,0003 bd1 ba1.3k sqft4526 Randolph St, Lincoln, NE 68510For SaleMLS ID #22625423, Josh Beyer, SimpliCity Real Estate. GPRMLS
- $240,0003 bd2 ba1.1k sqft2615 S 55th St, Lincoln, NE 68506For SaleMLS ID #22622616, Carl Brown, Nebraska Realty. GPRMLS
- $219,9003 bd1 ba1k sqft3636 S 33rd St, Lincoln, NE 68506For SaleMLS ID #22624829, James Sedam, SimpliCity Real Estate. GPRMLS
- $225,0003 bd2 ba1k sqft5531 Saylor St, Lincoln, NE 68506For SaleMLS ID #22622253, Troy Schmidt, EXIT Realty Professionals. GPRMLS
- $265,0003 bd2 ba1.5k sqft5042 Holdrege St, Lincoln, NE 68504For SaleMLS ID #22625615, Joe Kubick, SimpliCity Real Estate. GPRMLS
- $249,9002 bd2 ba1.4k sqft2240 S 50th St, Lincoln, NE 68506For SaleMLS ID #22622143, Keith Hamm, Nebraska Realty. GPRMLS
- $247,0002 bd2 ba1k sqft5625 South St, Lincoln, NE 68506For SaleMLS ID #22622984, Lydia Schneider, Premier Real Estate. GPRMLS
- $249,9003 bd2 ba1.4k sqft3600 Melrose Ave, Lincoln, NE 68506For SaleMLS ID #22621454, Jill Swim, SimpliCity Real Estate. GPRMLS
- $250,0004 bd2 ba1.3k sqft532 N 26th St, Lincoln, NE 68503For SaleMLS ID #22625667, Shannon Butalla, Nebraska Realty. GPRMLS
- $245,0003 bd1 ba1.4k sqft3788 F St, Lincoln, NE 68510For SaleMLS ID #22624400, Anitta Perkins, HOME Real Estate. GPRMLS
- $285,0004 bd2 ba1.7k sqft4710 Sumner St, Lincoln, NE 68506For SaleMLS ID #22621599, Jon Whitaker, Brokers of Real Estate. GPRMLS
- $240,0002 bd2 ba1.2k sqft4920 Hillside St, Lincoln, NE 68506For SaleMLS ID #22620663, Keaton Kraft, Nebraska Realty. GPRMLS
- $220,0002 bd1 ba720 sqft381 S 48th St, Lincoln, NE 68510For SaleMLS ID #22625703, Matt Kirkland, Giving Realty. GPRMLS
- $245,5003 bd2 ba1.4k sqft1344 N 39th St, Lincoln, NE 68503For SaleMLS ID #22624895, Debbie Messineo, HOME Real Estate. GPRMLS
