This 1,803 sq. ft. single-story home offers 3 bedrooms, a versatile bonus room, and 2.5 bathrooms, situated on a spacious 20,037 sq. ft. lot in a quiet cul-de-sac location near an elementary school. The bonus room offers flexible use as a home office, playroom, or guest space, with direct access from the kitchen as well as its own private entrance to the exterior — ideal for multi-generational living or a home-based business.
Recent updates include new flooring throughout, new stucco exterior, newer windows and doors, and a relatively new central AC and heating system, offering move-in-ready comfort with reduced maintenance concerns. The kitchen features gas cooktop range and ample cabinet storage. The living room includes a brick fireplace with raised hearth and sliding glass door access to the backyard.
The expansive backyard includes a freshly painted covered patio, mature fruit trees, a workshop, and rooftop solar panels on the rear-facing side of the home — a valuable energy-efficiency feature. The front yard has been newly landscaped, complementing the home's curb appeal. A 2-car attached garage provides additional storage and parking.
This is a rare opportunity to own a well-maintained home with significant updates on an unusually large lot in a desirable, family-friendly cul-de-sac setting.
Pending
Listed by: APEX REALTY & INVESTMENTS • FRANCIS CHOE • Contact: 323-229-9292
$729,000
1633 Sunup Cir, Riverside, CA 92501
3beds
1,803sqft
Single Family Residence
Built in 1988
0.46 Acres Lot
$728,000 Zestimate®
$404/sqft
$-- HOA
What's special
- 10 days
- 146
- 0
Zillow last checked:
Listing updated:
Listed by:
FRANCIS CHOE DRE #01264746 323-229-9292,
APEX REALTY & INVESTMENTS
Source: CRMLS,MLS#: MB26194135 Originating MLS: California Regional MLS
Originating MLS: California Regional MLSFacts & features
Interior
Bedrooms & bathrooms
- Bedrooms: 3
- Bathrooms: 2
- Full bathrooms: 2
- Main level bathrooms: 3
- Main level bedrooms: 4
Rooms
- Room types: Bonus Room, Bedroom, Family Room, Laundry
Bedroom
- Features: All Bedrooms Down
Heating
- Central
Cooling
- Central Air, Gas
Appliances
- Laundry: Electric Dryer Hookup, Gas Dryer Hookup, Laundry Room
Features
- All Bedrooms Down
- Has fireplace: Yes
- Fireplace features: Living Room
- Common walls with other units/homes: 2+ Common Walls
Interior area
- Total interior livable area: 1,803 sqft
Property
Parking
- Total spaces: 2
- Parking features: Garage - Attached
- Attached garage spaces: 2
Features
- Levels: One
- Stories: 1
- Entry location: Ground
- Pool features: None
Lot
- Size: 0.46 Acres
- Features: Horse Property
Details
- Parcel number: 207171024
- Special conditions: Standard
- Horses can be raised: Yes
Construction
Type & style
- Home type: SingleFamily
- Property subtype: Single Family Residence
- Attached to another structure: Yes
Condition
- New construction: No
- Year built: 1988
Utilities & green energy
- Sewer: Public Sewer
- Water: Public
Community & HOA
Community
- Features: Sidewalks
Location
- Region: Riverside
Financial & listing details
- Price per square foot: $404/sqft
- Tax assessed value: $336,033
- Date on market: 9/3/2026
- Cumulative days on market: 10 days
- Listing terms: Cash,Conventional,FHA,Freddie Mac,Government Loan,VA Loan
Estimated market value
$728,000
$692,000 - $764,000
$3,756/mo
Price history
| Date | Event | Price |
|---|---|---|
| 9/9/2026 | Pending sale | $729,000$404/sqft |
Source:  CRMLS #MB26194135 Report a problem CRMLS #MB26194135 Report a problem | ||
| 9/4/2026 | Listed for sale | $729,000+58.5%$404/sqft |
Source: CRMLS #MB26194135 Report a problem | ||
| 2/7/2003 | Sold | $460,000+310.7%$255/sqft |
Source: Public Record Report a problem | ||
| 9/14/1995 | Sold | $112,000+25.8%$62/sqft |
Source: Public Record Report a problem | ||
| 2/6/1995 | Sold | $89,000+643.2%$49/sqft |
Source: Public Record Report a problem | ||
| 11/7/1994 | Sold | $11,975$7/sqft |
Source: Public Record Report a problem | ||
Public tax history
| Year | Property taxes | Tax assessment |
|---|---|---|
| 2026 | -- | $336,033 +2% |
| 2025 | $3,645 +0.2% | $329,446 -1.2% |
| 2024 | $3,638 +0.5% | $333,389 +2% |
| 2023 | $3,621 +1.9% | $326,853 +2% |
| 2022 | $3,553 +1.2% | $320,445 +2% |
| 2021 | $3,511 +0.8% | $314,163 +1% |
| 2020 | $3,483 -33.4% | $310,943 +2% |
| 2019 | $5,230 +1.4% | $304,847 +2% |
| 2018 | $5,158 +1.6% | $298,871 +2% |
| 2017 | $5,077 | $293,012 +2% |
| 2016 | $5,077 +5.1% | $287,267 +1.5% |
| 2015 | $4,831 +60.9% | $282,954 +2% |
| 2014 | $3,002 | $277,414 +14.6% |
| 2013 | -- | $242,000 -10.6% |
| 2012 | -- | $270,748 +22% |
| 2011 | -- | $222,000 +18.1% |
| 2010 | -- | $188,000 -14.9% |
| 2009 | -- | $221,000 -14.6% |
| 2008 | -- | $258,908 +2% |
| 2007 | -- | $253,833 +2% |
| 2006 | -- | $248,857 +2% |
| 2005 | -- | $243,978 +74.9% |
| 2003 | -- | $139,485 +2% |
| 2002 | -- | $136,749 +18.9% |
| 2001 | $1,136 -0.1% | $115,000 |
| 2000 | $1,137 | $115,000 |
Find assessor info on the county website
Monthly payment
Est. payment
Payment breakdown
Explore the cost of this home by adjusting the details. Changes won't be saved.Climate risks
Neighborhood: Northside
Similar homes
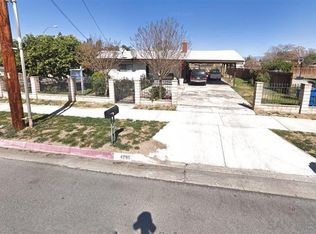
- $675,0003 bd2 ba1.5k sqft3265 Pine St, Riverside, CA 92501For Sale
 MLS ID #IG26200415, Kristina Rhoads, RE/MAX ADVANTAGE. CRMLS
 - $725,0006 bd3 ba2.1k sqft4252 Jenkins Ln, Riverside, CA 92501For Sale
 MLS ID #PW26117802, Nam Ba Nguyen, Realty One Group West. CRMLS
 - $679,9004 bd3 ba2.1k sqft4280 Jenkins Ln, Riverside, CA 92501For Sale
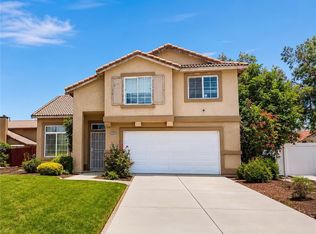 MLS ID #OC26153109, Gangming Liang, Real Broker. CRMLS
 - $621,0003 bd3 ba1.9k sqft1675 Gilliam Ct, Riverside, CA 92501For Sale
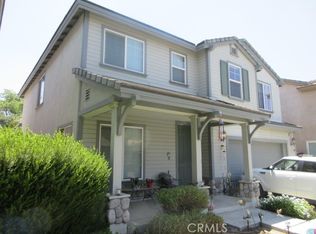 MLS ID #PW26145228, Pamela Vazquez, Aguilar Realty. CRMLS
Local buyer's agents are ready to help
