Welcome home! Step into a spacious foyer that opens to an inviting, open-concept living area with a thoughtfully designed split floor plan with Luxury Vinyl plank flooring throughout The living room features a striking fireplace with a custom mantle, creating a cozy focal point. Adjacent to the living area, a versatile flex room offers space for an office or a home library.
The chef-inspired kitchen with Quartz Countertops is both functional and stylish, with a large island featuring dual sinks, for meal prep and socializing. Seamless access to the expansive covered rear patio—an ideal setting for indoor-outdoor living.
The serene primary bedroom suite is a true retreat, highlighted by a vaulted, stepped ceiling. The adjoining spa-like bath includes a separate freestanding tub, walk-in shower, and a dual vanity for added luxury and convenience.
For added practicality, a dedicated laundry room, mudroom, and pantry are all thoughtfully connected, ensuring maximum efficiency in everyday living. With its well-designed split floor plan and generous living spaces. The spacious layout, along with a large backyard, provides plenty of room for everyone to enjoy.
Closed
Price Unknown
1633 Sweet Pea Ct, Madisonville, LA 70447
4beds
2,429sqft
Single Family Residence
Built in 2024
0.28 Acres Lot
$594,300 Zestimate®
$--/sqft
$3,191 Estimated rent
Home value
$594,300
$553,000 - $642,000
$3,191/mo
Zestimate® history
Owner options
List your home for rent
$3,191/mo
Rent Zestimate®
Find your next renter with Zillow Rental Manager. Plus, with online applications, you can quickly screen prospective tenants – for free.
$3,191/mo
Rent Zestimate®
Refinance and save
$500/mo
Est. payment
Refinancing to a lower rate could help reduce your monthly payments and save thousands over the life of the loan.
$500/mo
Est. payment
Explore your selling options
Work with a Zillow partner agent
Leverage their expertise and Zillow's premium Showcase listings to get your home seen by more buyers.
Get startedList with your own agent
Get your home in front of millions of buyers by listing it on Zillow.
Learn how to do itSell it yourself
Take full control of how buyers see your home on Zillow by listing For Sale by Owner (FSBO).
List your homeWhat's special
Large backyardWalk-in showerExpansive covered rear patioSerene primary bedroom suiteDual vanityDedicated laundry roomVersatile flex room
Zillow last checked:
Listing updated:
Listed by:
Kelly Waltemath Wall 504-236-8587,
Keller Williams Realty Services
Bought with:
Melissa Mullis
REMAX ALLIANCE
Source: GSREIN,MLS#: 2455455
Facts & features
Interior
Bedrooms & bathrooms
- Bedrooms: 4
- Bathrooms: 3
- Full bathrooms: 2
- 1/2 bathrooms: 1
Primary bedroom
- Level: Lower
- Dimensions: 16x15.3
Bedroom
- Level: Lower
- Dimensions: 11.4x 14.1
Bedroom
- Level: Lower
- Dimensions: 13.5x12.3
Bedroom
- Level: Lower
- Dimensions: 12x12.7
Dining room
- Level: Lower
- Dimensions: 15.9x11.5
Kitchen
- Level: Lower
- Dimensions: 9.5x20.7
Living room
- Level: Lower
- Dimensions: 20.6x20.7
Office
- Level: Lower
- Dimensions: 8.1x12
Utility room
- Level: Lower
- Dimensions: 11.3x6.6
Heating
- Has Heating (Unspecified Type)
Cooling
- 1 Unit
Appliances
- Included: Dishwasher, Oven, Range
Features
- Fireplace features: Other
Interior area
- Total structure area: 3,232
- Total interior livable area: 2,429 sqft
Property
Parking
- Parking features: Attached, Covered, Two Spaces
Features
- Levels: One
- Stories: 1
- Patio & porch: Other
Lot
- Size: 0.28 Acres
- Dimensions: 80 x 155
- Features: City Lot, Rectangular Lot
Details
- Parcel number: 1
- Special conditions: Relocation
Construction
Type & style
- Home type: SingleFamily
- Architectural style: French Provincial
- Property subtype: Single Family Residence
Materials
- Brick
- Foundation: Slab
- Roof: Shingle
Condition
- New Construction
- New construction: Yes
- Year built: 2024
Details
- Builder name: Jaco
- Warranty included: Yes
Utilities & green energy
- Sewer: Public Sewer
- Water: Public
Community & HOA
Community
- Subdivision: Spring Haven
HOA
- Has HOA: Yes
- HOA fee: $500 annually
Location
- Region: Madisonville
Financial & listing details
- Tax assessed value: $477,124
- Annual tax amount: $4,167
- Date on market: 7/18/2024
Price history
| Date | Event | Price |
|---|---|---|
| 12/27/2024 | Sold | -- |
Source:  GSREIN #2455455 Report a problem GSREIN #2455455 Report a problem | ||
| 11/26/2024 | Contingent | $585,500$241/sqft |
Source: GSREIN #2455455 Report a problem | ||
| 11/6/2024 | Price change | $585,500+0.1%$241/sqft |
Source: GSREIN #2455455 Report a problem | ||
| 7/18/2024 | Listed for sale | $585,000$241/sqft |
Source: GSREIN #2455455 Report a problem | ||
| 12/14/2023 | Sold | -- |
Source: Public Record Report a problem | ||
Public tax history
| Year | Property taxes | Tax assessment |
|---|---|---|
| 2025 | $4,167 +480.8% | $47,712 +695.2% |
| 2024 | $717 | $6,000 |
Find assessor info on the county website
Neighborhood: 70447
Nearby homes
- $--4 bd2 ba2.4k sqft1629 Sweet Pea Ct, Madisonville, LA 70447Sold
- $--4 bd3 ba2.4k sqft1641 Sweet Pea Ct, Madisonville, LA 70447Sold

- $--5 bd4 ba2.8k sqft1632 Sweet Pea Ct, Madisonville, LA 70447Sold
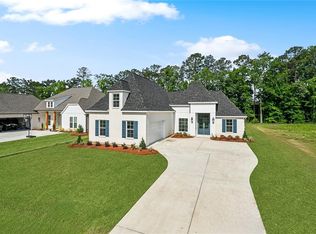
- $--4 bd3 ba2.5k sqft1645 Sweet Pea Ct, Madisonville, LA 70447Sold

- $---- bd-- ba-- sqft1640 Sweet Pea Ct, Madisonville, LA 70447Sold
- $--4 bd3 ba2.5k sqft1636 Sweet Pea Ct, Madisonville, LA 70447Sold
- $--3 bd2 ba2k sqft5045 Scotts Bayou Ln, Madisonville, LA 70447Sold
- $--4 bd3 ba2.2k sqft5033 Scotts Bayou Ln, Madisonville, LA 70447Sold
Nearby schools
GreatSchools rating
- 8/10Joseph B. Lancaster Elementary SchoolGrades: 3-6Distance: 0.5 mi
- 7/10Madisonville Junior High SchoolGrades: 7-8Distance: 2.5 mi
- 9/10Mandeville High SchoolGrades: 9-12Distance: 6.5 mi
Get a cash offer in 3 minutes
Find out how much your home could sell for in as little as 3 minutes with a no-obligation cash offer.
Estimated market value
$594,300
Get a cash offer in 3 minutes
Find out how much your home could sell for in as little as 3 minutes with a no-obligation cash offer.
Estimated market value
$594,300
- Louisiana
- Saint Tammany Parish
- Madisonville
- 70447
- 1633 Sweet Pea Ct
Nearby cities
Nearby zip codes
Other Madisonville Topics
