Skip main navigation
For sale
  • Price cut: $10.1K (10/9)
    $299,900

    1633 Thames Dr, Lexington, KY 40517

    5beds
    2,340sqft
    : 
    $2,099/mo
    Get pre-qualified
    Single Family Residence
    Built in 1970
    0.47 Acres Lot
    $295,000 Zestimate®
    $128/sqft
    $-- HOA

    What's special

    Newer privacy fenceBeautiful landscapingRun-in shedAll-brick homeNearly half an acreFresh paintNew flooring
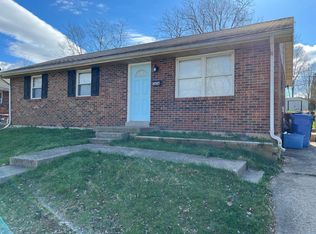
    Welcome Home! This charming story-and-a-half, all-brick home offers 4 bedrooms and 1 full bathroom and sits on nearly half an acre in the heart of Central Kentucky! From the moment you arrive, you'll appreciate the character, updates, and abundance of outdoor space this property has to offer. The spacious backyard is truly a dream, featuring a newer privacy fence, run-in shed, dog run, and beautiful landscaping with plenty of room to relax, entertain, garden, or play. Inside, you'll love the spacious, open kitchen, renovated approximately five years ago with beautiful granite countertops, new cabinetry, and stainless-steel appliances. Recent updates include new flooring, light fixtures, fresh paint, an epoxied floor in the unfinished portion of the basement, new dog-run fencing, storm doors, a new shower door, custom basement closets, gutter guards, and so much more! The unfinished basement provides excellent storage and flexibility, and the seller is even leaving the large safe, securely bolted in the basement, as a closing gift to the new owner! With its combination of space, updates, character, and an incredible backyard, this is a home you won't want to miss. Schedule your private tour today!
    16 days
    548
    37

    Zillow last checked:

    Listing updated:

    Listed by:

    Clay David Sutherland 859-420-3678,

    ERA Select Real Estate

    Source: Imagine MLS,MLS#: 26026430MLS Logo

      Facts & features

      Interior

      Bedrooms & bathrooms
      • Bedrooms: 5
      • Bathrooms: 1
      • Full bathrooms: 1
      Primary bedroom
      • Level: First
      Bedroom 2
      • Level: First
      Bedroom 3
      • Level: Second
      Bedroom 4
      • Level: Second
      Bathroom 1
      • Level: First
      Kitchen
      • Level: First
      Living room
      • Level: First
      Heating
      • Heat Pump
      Cooling
      • Electric
      Appliances
      • Included: Disposal, Dishwasher, Microwave, Refrigerator, Range
      • Laundry: Electric Dryer Hookup, Washer Hookup
      Features
      • Breakfast Bar, Eat-in Kitchen, Ceiling Fan(s)
      • Flooring: Carpet, Laminate, Other
      • Windows: Insulated Windows
      • Basement: Partially Finished,Sump Pump,Walk-Out Access,Walk-Up Access
      • Has fireplace: No
      Interior area
      • Total structure area: 2,340
      • Total interior livable area: 2,340 sqft
      • Finished area above ground: 1,365
      • Finished area below ground: 975

      Property

      Parking
      • Parking features: Driveway, Off Street
      • Has uncovered spaces: Yes
      Features
      • Levels: One and One Half
      • Fencing: Privacy,Wood
      Lot
      • Size: 0.47 Acres
      Details
      • Additional structures: Barn(s), Shed(s)
      • Parcel number: 16110250

      Construction

      Type & style
      • Home type: SingleFamily
      • Architectural style: Ranch
      • Property subtype: Single Family Residence
      Materials
      • Brick Veneer
      • Foundation: Block
      • Roof: Dimensional Style,Shingle
      Condition
      • Year built: 1970

      Utilities & green energy

      • Sewer: Public Sewer
      • Water: Public

      Community & HOA

      Community
      • Features: Park, Tennis Court(s)
      • Subdivision: River Park
      HOA
      • Has HOA: No
      Location
      • Region: Lexington

      Financial & listing details

      • Price per square foot: $128/sqft
      • Tax assessed value: $220,100
      • Annual tax amount: $2,115
      • Date on market: 9/25/2026

        Estimated market value

        $295,000

        $280,000 - $310,000

        $1,880/mo

        Price history

        DateEventPrice
        10/9/2026Price change$299,900-3.3%$128/sqft
        Source: Imagine MLS #26026430 Report a problem
        10/2/2026Price change$310,000-3.1%$132/sqft
        Source: Imagine MLS #26026430 Report a problem
        9/25/2026Listed for sale$320,000+45.4%$137/sqft
        Source: Imagine MLS #26026430 Report a problem
        7/27/2021Sold$220,100+238.6%$94/sqft
        Source: Imagine MLS #20113422 Report a problem
        3/15/2021Sold$65,000$28/sqft
        Source: Public Record Report a problem

        Public tax history

        YearProperty taxesTax assessment
        2025$2,115 -22.3%$220,100
        2024$2,722 $220,100
        2023$2,722 -3.2%$220,100
        2022$2,812 +116.2%$220,100 +116.2%
        2021$1,300 $101,800
        2020$1,300 $101,800
        2019$1,300 +10.1%$101,800 +10.1%
        2018$1,182 +4.9%$92,500
        2017$1,126 -6.8%$92,500
        2015$1,209 $92,500
        2014$1,209 $92,500 -14.4%
        2012$1,209 $108,000
        2011-- --
        2010-- --
        2009-- --
        2008-- $108,000
        2006-- --
        2005-- --
        2004-- --
        Find assessor info on the county website

        Monthly payment

        Est. payment

        Payment breakdown

        Explore the cost of this home by adjusting the details. Changes won't be saved.
        All calculations are estimates and provided by Zillow, Inc. for informational purposes only. Actual amounts may vary.
        HOA fees may include property taxes on listings classified as Co-Ops. Contact the listing agent and/or owner for fee details.
        See how much you could borrow to make a competitive offer.

        Climate risks

        Neighborhood: River Park

        Getting around

        32 / 100
        Car-Dependent
        44 / 100
        Somewhat Bikeable

        Nearby schools

        GreatSchools rating
        Schools provided by the listing agent
        • Elementary: Millcreek
        • Middle: Tates Creek
        • High: Tates Creek

        Source: Imagine MLS. This data may not be complete. We recommend contacting the local school district to confirm school assignments for this home.

        A local agent can set up tours, give advice and negotiate with sellers.

        Browse local experts