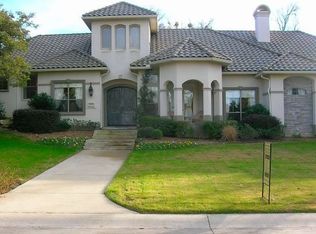
Executive Family Home! Expansive, Inviting with EXCELLENT Location! Generous living and bedroom areas for an active growing family! Two living areas downstairs and two upstairs which includes an indulgent media room, surround sound, wine bar and more! Luxury abounds in the downstairs primary suite, spacious closets, stunning ensuite! Open floor plan, custom touches and gourmet kitchen, newer gas range awaits next chef! Foyer boast cathedral ceilings and opens to luxurious formal living and dining areas! Flooring, paint, fixture updates throughout, updated bathrooms, kitchen, patio, and lush landscaped added. Private automatic gate to back of drive. Mature trees set the tone for relaxation all day! Expansive covered patio with recent roof! Recent paint on siding and soffits, fence replaced just a couple of years ago, all windows with solar screens, added storage! Owners have done all the work and this luxury home is ready for you! Recent roof! Only QUALIFIED buyers with preapproval letter to view home. Send letter to listing agents email prior to making an appointment.
AGENT please see specific showing instructions. Showings begin on August 26.
For sale
$500,000
1633 Turtle Point Dr, Desoto, TX 75115
4beds
3,743sqft
Single Family Residence
Built in 2006
0.3 Acres Lot
$-- Zestimate®
$134/sqft
$-- HOA
What's special
Open floor planUpdated bathroomsStunning ensuiteExpansive invitingSurround soundWine barIndulgent media room
- 2 days
- 375
- 36
Likely to sell faster than
Zillow last checked:
Listing updated:
Listed by:
Leigh Brodner 0466557 469-628-2493,
Coldwell Banker Apex, REALTORS 972-772-9300,
Samual Brodner 0686211 817-825-0105,
Coldwell Banker Apex, REALTORS
Source: NTREIS,MLS#: 21368911
Facts & features
Interior
Bedrooms & bathrooms
- Bedrooms: 4
- Bathrooms: 4
- Full bathrooms: 3
- 1/2 bathrooms: 1
Primary bedroom
- Level: First
- Dimensions: 19 x 14
Bedroom
- Level: Second
- Dimensions: 13 x 13
Bedroom
- Level: Second
- Dimensions: 12 x 12
Bedroom
- Level: Second
- Dimensions: 12 x 11
Breakfast room nook
- Level: First
- Dimensions: 12 x 10
Game room
- Level: Second
- Dimensions: 14 x 10
Kitchen
- Features: Breakfast Bar, Eat-in Kitchen, Kitchen Island, Stone Counters, Walk-In Pantry
- Level: First
- Dimensions: 12 x 12
Living room
- Level: First
- Dimensions: 19 x 18
Living room
- Level: First
- Dimensions: 14 x 13
Media room
- Level: Second
- Dimensions: 20 x 12
Heating
- Natural Gas
Cooling
- Central Air, Ceiling Fan(s)
Appliances
- Included: Dishwasher, Disposal
Features
- Wet Bar, Built-in Features, Cathedral Ceiling(s), Eat-in Kitchen, High Speed Internet, Open Floorplan, Pantry, Cable TV, Walk-In Closet(s), Wired for Sound
- Has basement: No
- Number of fireplaces: 1
- Fireplace features: Gas Starter
Interior area
- Total interior livable area: 3,743 sqft
Video & virtual tour
Property
Parking
- Total spaces: 2
- Parking features: Concrete
- Attached garage spaces: 2
Features
- Levels: Two
- Stories: 2
- Exterior features: Basketball Court
- Pool features: None
- Fencing: Back Yard
Lot
- Size: 0.3 Acres
Details
- Parcel number: 201011200E0020000
Construction
Type & style
- Home type: SingleFamily
- Architectural style: Traditional,Detached
- Property subtype: Single Family Residence
- Attached to another structure: Yes
Materials
- Brick
- Foundation: Slab
- Roof: Composition
Condition
- Year built: 2006
Utilities & green energy
- Sewer: Public Sewer
- Water: Public
- Utilities for property: Natural Gas Available, Sewer Available, Separate Meters, Water Available, Cable Available
Community & HOA
Community
- Features: Curbs, Sidewalks
- Subdivision: Ten Mile Creek Estates
HOA
- Has HOA: No
Location
- Region: Desoto
Financial & listing details
- Price per square foot: $134/sqft
- Tax assessed value: $434,860
- Annual tax amount: $11,324
- Date on market: 8/28/2026
- Cumulative days on market: 6 days
Estimated market value
Not available
Estimated sales range
Not available
Not available
Price history
| Date | Event | Price |
|---|---|---|
| 8/28/2026 | Price change | $500,000+2.1%$134/sqft |
Source: NTREIS #21368911 Report a problem | ||
| 6/8/2024 | Listed for sale | $489,900$131/sqft |
Source: NTREIS #20607149 Report a problem | ||
| 6/1/2024 | Pending sale | $489,900$131/sqft |
Source: | ||
| 6/1/2024 | Contingent | $489,900$131/sqft |
Source: NTREIS #20607149 Report a problem | ||
| 5/10/2024 | Listed for sale | $489,900+63.4%$131/sqft |
Source: NTREIS #20607149 Report a problem | ||
| 11/2/2016 | Listing removed | $299,900$80/sqft |
Source: AA Realty, Inc. #13452581 Report a problem | ||
| 9/10/2016 | Pending sale | $299,900$80/sqft |
Source: AA Realty, Inc. #13452581 Report a problem | ||
| 8/31/2016 | Listed for sale | $299,900$80/sqft |
Source: AA Realty, Inc. #13452581 Report a problem | ||
| 9/23/2008 | Sold | -- |
Source: Public Record Report a problem | ||
Public tax history
| Year | Property taxes | Tax assessment |
|---|---|---|
| 2025 | $10,109 +21.4% | $434,860 -11.2% |
| 2024 | $8,327 +11.9% | $489,540 |
| 2023 | $7,442 -6.6% | $489,540 +39.2% |
| 2022 | $7,967 -6.3% | $351,630 |
| 2021 | $8,499 +2.5% | $351,630 |
| 2020 | $8,296 +8.2% | $351,630 +15.6% |
| 2019 | $7,668 -2.6% | $304,230 |
| 2018 | $7,871 +9.7% | $304,230 +12.2% |
| 2017 | $7,175 +10.3% | $271,120 +9.9% |
| 2016 | $6,506 +10.4% | $246,800 +9.1% |
| 2015 | $5,894 | $226,240 |
| 2014 | $5,894 | $226,240 |
| 2013 | -- | -- |
| 2012 | -- | -- |
| 2011 | -- | -- |
| 2010 | -- | -- |
| 2009 | -- | -- |
| 2008 | -- | -- |
| 2007 | -- | -- |
| 2005 | -- | -- |
Find assessor info on the county website
Monthly payment
Est. payment
Payment breakdown
Explore the cost of this home by adjusting the details. Changes won't be saved.Climate risks
Neighborhood: Windmill Hill
Nearby schools
Schools provided by the listing agent
- Elementary: Alexander
- Middle: Byrd
- High: Duncanville
- District: Duncanville ISD
Source: NTREIS. This data may not be complete. We recommend contacting the local school district to confirm school assignments for this home.