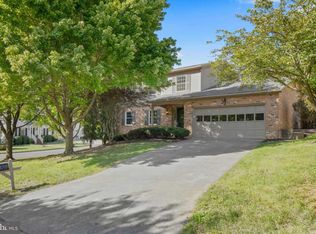
ACCEPTING BACK UP OFFERS...LOCATION, LOCATION, LOCATION...This beautiful traditional style home is located in the heartbeat of Winchester! Offering 5 bedrooms (1 small bedroom/ office/ study on main level) and 4 full bathrooms with over 3,300 finished sqft on 3 levels of living on a walk-out basement located just around the corner from John Handley High School, the Apple Blossom Parade (One of the largest parades in the US that sponsor nationally acclaimed celebrities & sports figures) It is close to the Museum of the Shenandoah Valley, Abrams Creek Wetlands Preserve & Green Circle Trail that loops around Winchester; it is close to the Handley Library, the Old Towne (Downtown) Walking Mall where you will find lots of your favorite shops, a variety of restaurants and lots of fun festivities like Oktoberfest and so much more. This home is also located just minutes away from Winchester Medical Center, the 37 Bypass that takes you to I-81, Rt 50 and 522. Now the details...If you are looking for a traditional style home offering lots of privacy then this is it! From the time you walk in the door you feel at home, as you glance around and see all the character and charm this home offers. There is a large Living Room perfect for entertaining guests that is attached to the separate Dining Room just off the kitchen. The small office/ study/ bedroom on the main level offers extensive built-ins with direct access to a full bath on the main level. The pride of ownership is apparent from the Custom Woodwork, the Gleaming Hardwood floors, Plantation Shutters, the Cozy Kitchen with 2 pantry's that's close to the Family Room with a fireplace and mantel perfect for holiday festivities. The Family Room opens up to a 3 Season Sunroom where you can enjoy a morning cup of coffee with your favorite book or an evening nightcap, listen to the rain or watch the snow fall. The Sunroom leads to a fully fenced backyard with extensive hardscapes and beautiful landscaping. The upstairs offers a spacious primary bedroom and 2 very spacious bedrooms that share and have direct access to the full bath from their rooms. In the Walk-out basement, you will find a large bedroom with a walk-in closet with direct access to a full bath perfect for in-law suite/ guests when they come to visit or a teenager who wants their privacy; There is a cozy Den that walks out to the fenced-in backyard and there are 2 unfinished storage areas in the basement, perfect area for a gym/ workshop. The sellers recently installed in 2022 a Commercial Water Softener, New HVAC upstairs, (2) 50 gallon water heaters, New Gas Logs for the Fireplace, New toilet on Main Level, Beautiful Aluminum Front Yard Fence, Extensive Hardscape Patio and a New Dishwasher in 2021. All room sizes are approximate. Sellers had home under contract in July contingent on them finding a home, which didn't happen, at that time; A copy of the Home Inspection is available upon ratification. Call today for a showing!
Sold for $525,000
Zillow last checked:
Listing updated:
Bought with:
Lori Fountain Bales, 0225229904
Keller Williams Realty
Source: Bright MLS,MLS#: VAWI2004724
Price history
| Date | Event | Price |
|---|---|---|
| 1/11/2024 | Sold | $525,000-4.5%$157/sqft |
Source:  Bright MLS #VAWI2004724 Report a problem Bright MLS #VAWI2004724 Report a problem | ||
| 12/12/2023 | Contingent | $549,900$165/sqft |
Source: Bright MLS #VAWI2004724 Report a problem | ||
| 12/8/2023 | Price change | $549,900-3.4%$165/sqft |
Source: Bright MLS #VAWI2004724 Report a problem | ||
| 11/30/2023 | Listed for sale | $569,000-2.7%$170/sqft |
Source: Bright MLS #VAWI2004724 Report a problem | ||
| 6/10/2023 | Listing removed | $585,000$175/sqft |
Source: Bright MLS #VAWI2003566 Report a problem | ||
| 5/29/2023 | Contingent | $585,000$175/sqft |
Source: Bright MLS #VAWI2003566 Report a problem | ||
| 5/25/2023 | Price change | $585,000-2.5%$175/sqft |
Source: Bright MLS #VAWI2003566 Report a problem | ||
| 5/20/2023 | Listed for sale | $600,000+41.8%$180/sqft |
Source: Bright MLS #VAWI2003566 Report a problem | ||
| 3/27/2020 | Sold | $423,000+1%$127/sqft |
Source: Public Record Report a problem | ||
| 2/20/2020 | Pending sale | $419,000$125/sqft |
Source: RE/MAX Synergy #VAWI113872 Report a problem | ||
| 2/17/2020 | Listed for sale | $419,000$125/sqft |
Source: RE/MAX Synergy #VAWI113872 Report a problem | ||
| 12/3/2019 | Listing removed | $419,000$125/sqft |
Source: RE/MAX Synergy #VAWI113118 Report a problem | ||
| 11/5/2019 | Price change | $419,000-1.4%$125/sqft |
Source: RE/MAX Synergy #VAWI113118 Report a problem | ||
| 9/27/2019 | Price change | $425,000-2.3%$127/sqft |
Source: RE/MAX Synergy #VAWI113118 Report a problem | ||
| 9/6/2019 | Listed for sale | $434,900$130/sqft |
Source: RE/MAX Synergy #VAWI113118 Report a problem | ||
Nearby homes
Get a cash offer in 3 minutes
Find out how much your home could sell for in as little as 3 minutes with a no-obligation cash offer.
Estimated market value
$579,500
