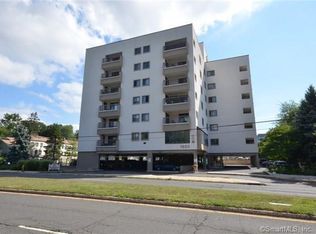
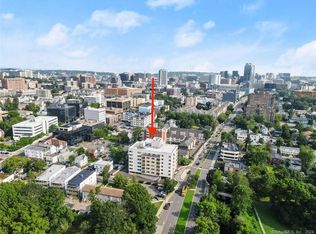
City views await on the private corner balcony of this move-in ready top-floor penthouse apartment in this mid-City mid-rise. Unit opens into redone kitchen with designer cabinets & 1" quartz counter with peninsula for maximum workspace. Pendant lights make the stainless appliances gleam, including Blomberg oven with induction range. Updated half bath in entry, plus *in-unit* laundry with storage & new, full-size stacked front-loading washer & dryer. Combined LR/DR features new flooring, remote control recessed mood lighting & new sliders to balcony. BR offers even more city views, sliders to balcony, R-C ceiling fan/light fixtures, updated full bath + dual closets & storage. Sited along the Rippowam & Mill Rivers, unit offers incomparable parks & recreation options. Cross the street to Scalzi Park for jogging & hiking trails, B-ball, tennis & bocce. Mill River Park's year-round attractions include carousel, playground, enrichment programs for adults & children PLUS annual events like Alive@5 summer concerts. Super convenient location makes most activities a short 5-10 minute walk. Mile walk to train station & bus makes commuting a breeze! And, secure underground garage parking means no de-icing the car in winter! The convenience of walkable city living, just minutes from dining, shopping, attractions & night life, with a "playground in the backyard" means this unit won't be for sale for long!
Sold for $285,000
$285,000
1633 Washington Boulevard #6A, Stamford, CT 06902
1beds
1,048sqft
Condominium
Built in 1982
-- sqft lot
$363,300 Zestimate®
$272/sqft
$2,637 Estimated rent
Home value
$363,300
$345,000 - $381,000
$2,637/mo
Zestimate® history
Owner options
List your home for rent
$2,637/mo
Rent Zestimate®
Find your next renter with Zillow Rental Manager. Plus, with online applications, you can quickly screen prospective tenants – for free.
$2,637/mo
Rent Zestimate®
Refinance and save
$2,585/mo
Est. payment
Refinancing to a lower rate could help reduce your monthly payments and save thousands over the life of the loan.
$2,585/mo
Est. payment
Explore your selling options
Work with a Zillow partner agent
Leverage their expertise and Zillow's premium Showcase listings to get your home seen by more buyers.
Get startedList with your own agent
Get your home in front of millions of buyers by listing it on Zillow.
Learn how to do itSell it yourself
Take full control of how buyers see your home on Zillow by listing For Sale by Owner (FSBO).
List your homeWhat's special
New flooringSecure underground garage parkingUpdated half bathRedone kitchenPendant lightsHiking trailsCity views
Zillow last checked:
Listing updated:
Listed by:
Lisa Gomberg 203-247-0880,
Keller Williams Prestige Prop. 203-327-6700
Bought with:
Linda Sorbo, RES.0644870
Coldwell Banker Realty
Source: Smart MLS,MLS#: 170593481
Facts & features
Interior
Bedrooms & bathrooms
- Bedrooms: 1
- Bathrooms: 2
- Full bathrooms: 1
- 1/2 bathrooms: 1
Rooms
- Room types: Laundry
Primary bedroom
- Features: Balcony/Deck, Ceiling Fan(s), Full Bath, Tub w/Shower, Sliders, Laminate Floor
- Level: Main
- Area: 185.6 Square Feet
- Dimensions: 11.6 x 16
Bathroom
- Features: Remodeled
- Level: Main
Kitchen
- Features: Remodeled, Quartz Counters, Kitchen Island, Laminate Floor
- Level: Main
- Area: 149.6 Square Feet
- Dimensions: 8.8 x 17
Living room
- Features: Remodeled, Balcony/Deck, Ceiling Fan(s), Combination Liv/Din Rm, Sliders, Laminate Floor
- Level: Main
- Area: 269.28 Square Feet
- Dimensions: 13.2 x 20.4
Heating
- Heat Pump, Forced Air, Electric
Cooling
- Central Air
Appliances
- Included: Oven/Range, Microwave, Refrigerator, Freezer, Dishwasher, Washer, Dryer, Water Heater, Electric Water Heater
- Laundry: Main Level
Features
- Smart Thermostat
- Basement: Shared Basement,Storage Space
- Attic: None
- Has fireplace: No
- Common walls with other units/homes: End Unit
Interior area
- Total structure area: 1,048
- Total interior livable area: 1,048 sqft
- Finished area above ground: 1,048
Property
Parking
- Total spaces: 2
- Parking features: Covered, Off Street, Unassigned
- Garage spaces: 2
Features
- Stories: 1
- Exterior features: Balcony
- Has view: Yes
- View description: City
- Waterfront features: Walk to Water
Details
- Parcel number: 343583
- Zoning: RMF
Construction
Type & style
- Home type: Condo
- Property subtype: Condominium
- Attached to another structure: Yes
Materials
- Stucco
Condition
- New construction: No
- Year built: 1982
Details
- Builder model: End Unit
Utilities & green energy
- Sewer: Public Sewer
- Water: Public
Community & HOA
Community
- Features: Library, Medical Facilities, Park, Playground, Public Rec Facilities, Near Public Transport, Shopping/Mall
- Subdivision: Mid City
HOA
- Has HOA: Yes
- Amenities included: Elevator(s), Exercise Room/Health Club, Guest Parking, Management
- Services included: Maintenance Grounds, Trash, Snow Removal, Sewer
- HOA fee: $612 monthly
Location
- Region: Stamford
Financial & listing details
- Price per square foot: $272/sqft
- Tax assessed value: $194,820
- Annual tax amount: $4,917
- Date on market: 10/15/2023
Price history
| Date | Event | Price |
|---|---|---|
| 10/13/2023 | Sold | $285,000-4.7%$272/sqft |
Source:  Smart MLS #170593481 Report a problem Smart MLS #170593481 Report a problem | ||
| 8/28/2023 | Listed for sale | $299,000+19.6%$285/sqft |
Source: Smart MLS #170593481 Report a problem | ||
| 2/28/2019 | Sold | $250,000+4.2%$239/sqft |
Source: Smart MLS #170151852 Report a problem | ||
| 1/5/2019 | Pending sale | $240,000$229/sqft |
Source: Compass Connecticut, LLC #170151852 Report a problem | ||
| 1/2/2019 | Listed for sale | $240,000-18.6%$229/sqft |
Source: Compass Connecticut, LLC #170151852 Report a problem | ||
| 1/18/2007 | Sold | $295,000+147.9%$281/sqft |
Source: Smart MLS #98309748 Report a problem | ||
| 6/23/1999 | Sold | $119,000$114/sqft |
Source: Public Record Report a problem | ||
Public tax history
| Year | Property taxes | Tax assessment |
|---|---|---|
| 2025 | $4,676 +2.7% | $194,820 |
| 2024 | $4,551 -7.4% | $194,820 |
| 2023 | $4,917 +16.6% | $194,820 +25.6% |
| 2022 | $4,216 +0.9% | $155,160 |
| 2021 | $4,180 +2.3% | $155,160 |
| 2020 | $4,088 | $155,160 |
| 2019 | $4,088 +3.2% | $155,160 |
| 2018 | $3,961 +16.8% | $155,160 +23% |
| 2017 | $3,392 +2.9% | $126,160 |
| 2016 | $3,295 | $126,160 |
Find assessor info on the county website
Neighborhood: Downtown
Nearby homes
- $305,0001 bd2 ba1k sqft1633 Washington Blvd APT 4A, Stamford, CT 06902Sold
- $435,0002 bd2 ba1.4k sqft1633 Washington Blvd APT 5C, Stamford, CT 06902Sold
- $330,0001 bd2 ba1k sqft1633 Washington Blvd APT 3E, Stamford, CT 06902Sold

- $275,0001 bd2 ba1k sqft1633 Washington Blvd APT 2F, Stamford, CT 06902Sold

- $450,0002 bd2 ba1.4k sqft1633 Washington Blvd APT 1G, Stamford, CT 06902Sold
- $430,0002 bd2 ba1.4k sqft1633 Washington Blvd APT 2G, Stamford, CT 06902Sold
- $365,0001 bd2 ba1k sqft1633 Washington Blvd APT 3A, Stamford, CT 06902Sold
- $375,0001 bd2 ba1k sqft1633 Washington Blvd APT 5A, Stamford, CT 06902For Sale
Nearby schools
GreatSchools rating
- 6/10Davenport Ridge SchoolGrades: K-5Distance: 3 mi
- 4/10Rippowam Middle SchoolGrades: 6-8Distance: 1.6 mi
- 2/10Stamford High SchoolGrades: 9-12Distance: 0.7 mi
Schools provided by the listing agent
- Elementary: Davenport Ridge
- Middle: Rippowam
- High: Westhill
Source: Smart MLS. This data may not be complete. We recommend contacting the local school district to confirm school assignments for this home.


Get pre-qualified for a loan
At Zillow Home Loans, we can pre-qualify you in as little as 5 minutes with no impact to your credit score.An equal housing lender. NMLS #10287.
Sell for more on Zillow
Get a Zillow Showcase℠ listing at no additional cost and you could sell for .
$363,300
2% more
+$7,266
With Zillow Showcase(estimated)
$370,566
- Connecticut
- Fairfield County
- Stamford
- 06902
- Downtown
- 1633 Washington Boulevard Unit 6A
Nearby cities
Nearby neighborhoods
Nearby zip codes
Other Stamford Topics
