Experience the perfect blend of style, space, and modern convenience in this beautifully upgraded single-story home offering a thoughtfully designed living space. Featuring 4 bedrooms, 3 full baths, a dedicated study, and a formal dining room, this home is designed to accommodate both everyday living and effortless entertaining. A welcoming foyer leads to an expansive open-concept layout where the gourmet kitchen serves as the heart of the home. Complete with granite countertops, stainless steel appliances, decorative tile backsplash, and an oversized island, the kitchen flows seamlessly into the spacious living and dining areas. The impressive living room easily accommodates large-scale seating arrangements, while the generously sized dining area is ideal for hosting gatherings and holiday celebrations. The private primary suite offers a true retreat with an oversized bedroom, spa-inspired bath, custom-built closet system, and abundant storage. Three additional bedrooms provide exceptional flexibility and comfortably accommodate king-size furnishings. The dedicated home office creates the perfect work-from-home environment. Designer upgrades throughout include modern lighting fixtures, custom window blinds, tiled front and rear entryways, and dramatic oversized sliding glass doors that fill the home with natural light while creating seamless indoor-outdoor living. Outside, the professionally landscaped and irrigated yard is enhanced by custom raised garden beds and an extraordinary approximately 1,000-square-foot patio extension, creating an exceptional setting for entertaining, dining, and relaxation. Additional highlights include a covered patio,level 2 EV charging outlet in the garage, and smart home features: Alexa voice control, video doorbell, smart lock, home hub, smart lighting, and thermostat controls. Combining spacious design, premium upgrades, and smart-home technology, this exceptional residence delivers comfort, functionality, and lasting value.
Active
$495,000
1633 Weavers Bnd, Georgetown, TX 78628
4beds
2,682sqft
Single Family Residence
Built in 2021
0.26 Acres Lot
$-- Zestimate®
$185/sqft
$67/mo HOA
What's special
Modern lighting fixturesDedicated home officeWelcoming foyerFormal dining roomStainless steel appliancesGenerously sized dining areaCustom-built closet system
- 62 days
- 527
- 43
Zillow last checked:
Listing updated:
Listed by:
Barb Cooper (512) 710-0156,
Redfin Corporation (512) 710-0156
Source: Unlock MLS,MLS#: 8159490
Facts & features
Interior
Bedrooms & bathrooms
- Bedrooms: 4
- Bathrooms: 3
- Full bathrooms: 3
- Main level bedrooms: 4
Heating
- Central
Cooling
- Central Air
Appliances
- Included: Dishwasher, Disposal, Exhaust Fan, Gas Cooktop, Microwave, Free-Standing Range, Self Cleaning Oven
Features
- High Ceilings, Granite Counters, Entrance Foyer, In-Law Floorplan, Pantry, Primary Bedroom on Main, Recessed Lighting, Smart Home, Walk-In Closet(s)
- Flooring: Carpet, Tile
- Windows: Double Pane Windows
- Fireplace features: None
Interior area
- Total interior livable area: 2,682 sqft
Property
Parking
- Total spaces: 2
- Parking features: Attached, Garage Faces Front
- Attached garage spaces: 2
Accessibility
- Accessibility features: Smart Technology
Features
- Levels: One
- Stories: 1
- Patio & porch: Covered, Patio
- Exterior features: None
- Pool features: None
- Spa features: None
- Fencing: Fenced, Privacy, Wood
- View description: None
- Waterfront features: None
Lot
- Size: 0.26 Acres
- Features: Level, Sloped Down, Sprinkler - Automatic, Sprinkler - Back Yard, Sprinklers In Front, Trees-Medium (20 Ft - 40 Ft)
Details
- Additional structures: None
- Parcel number: 152921020N0018
- Special conditions: Standard
Construction
Type & style
- Home type: SingleFamily
- Property subtype: Single Family Residence
Materials
- Foundation: Slab
- Roof: Composition
Condition
- Resale
- New construction: No
- Year built: 2021
Details
- Builder name: DR HORTON
Utilities & green energy
- Sewer: Municipal Utility District (MUD)
- Water: Municipal Utility District (MUD)
- Utilities for property: Electricity Connected, Natural Gas Connected, Sewer Connected, Water Connected
Community & HOA
Community
- Features: Clubhouse, Cluster Mailbox, Fitness Center, Park, Playground, Pool
- Subdivision: LIVELY RANCH
HOA
- Has HOA: Yes
- Services included: Common Area Maintenance
- HOA fee: $67 monthly
- HOA name: LIVELY RANCH
Location
- Region: Georgetown
Financial & listing details
- Price per square foot: $185/sqft
- Tax assessed value: $433,555
- Annual tax amount: $9,800
- Date on market: 7/30/2026
- Listing terms: Cash,Conventional,FHA,VA Loan
- Electric utility on property: Yes
Estimated market value
Not available
Estimated sales range
Not available
Not available
Price history
| Date | Event | Price |
|---|---|---|
| 7/30/2026 | Listed for sale | $495,000-2.1%$185/sqft |
Source:  Unlock MLS #8159490 Report a problem Unlock MLS #8159490 Report a problem | ||
| 8/29/2022 | Listing removed | -- |
Source: Unlock MLS #3493837 Report a problem | ||
| 11/5/2021 | Pending sale | $505,690$189/sqft |
Source: Unlock MLS #3493837 Report a problem | ||
| 10/27/2021 | Listed for sale | $505,690$189/sqft |
Source: Unlock MLS #3493837 Report a problem | ||
Public tax history
| Year | Property taxes | Tax assessment |
|---|---|---|
| 2025 | $8,629 -18.5% | $433,555 -13.2% |
| 2024 | $10,591 +3.5% | $499,511 -0.1% |
| 2023 | $10,229 +167.2% | $499,977 +159.1% |
| 2022 | $3,828 +181.3% | $192,954 +196.9% |
| 2021 | $1,361 | $65,000 |
Find assessor info on the county website
Monthly payment
Est. payment
Payment breakdown
Explore the cost of this home by adjusting the details. Changes won't be saved.Climate risks
Neighborhood: 78628
Nearby schools
Schools provided by the listing agent
- Elementary: Rancho Sienna
- Middle: Santa Rita Middle
- High: Legacy Ranch
- District: Liberty Hill ISD
Source: Unlock MLS. This data may not be complete. We recommend contacting the local school district to confirm school assignments for this home.
Similar homes
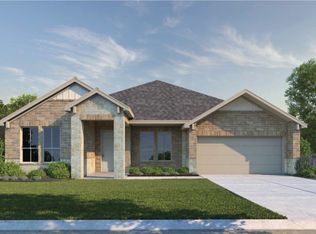
- $519,0004 bd3 ba2.6k sqft1621 Weavers Bnd, Georgetown, TX 78628Active
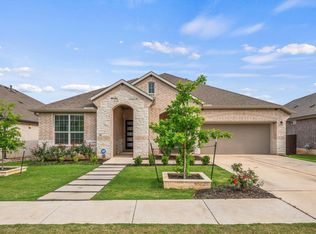
 MLS ID #7835003, Crystal Long, Jorgenson Real Estate. Unlock MLS
 - $449,9994 bd3 ba2.4k sqft4125 Buffalo Ford Rd, Georgetown, TX 78628Active
 MLS ID #6859966, Karon Ricker, eXp Realty, LLC. Unlock MLS
 - $499,9905 bd4 ba2.9k sqft328 Terrene Trl, Georgetown, TX 78628Active
 MLS ID #2798068, Cindy Lee, Austin 101 Realty, LLC. Unlock MLS
 - $470,0004 bd3 ba2.4k sqft228 High Mesa Dr, Georgetown, TX 78628Active
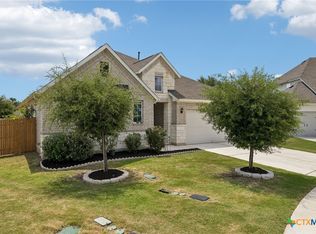
 MLS ID #619551, Indu Govind, Realty Texas LLC. Central Texas MLS
 - $498,9004 bd3 ba2.4k sqft229 Bluff Creek Ln, Georgetown, TX 78628ActiveMLS ID #6100662, Angie Gonzalez, Compass RE Texas, LLC. Unlock MLS
- $484,5005 bd3 ba2.8k sqft144 Sun Grove Trl, Georgetown, TX 78628ActiveMLS ID #9295370, Jessica Elhinn, Realty Texas LLC. Unlock MLS
- $450,0004 bd3 ba2.4k sqft612 Saturnia Dr, Georgetown, TX 78628ActiveMLS ID #9593171, Joe Keenan, Compass RE Texas, LLC. Unlock MLS
- $479,9004 bd3 ba1.9k sqft228 Arrowhead Mound Rd, Georgetown, TX 78628ActiveMLS ID #7856840, Arthur Guerrero, Century 21 Stribling Properties. Unlock MLS
- $409,9994 bd3 ba2.8k sqft361 Bright Star Ln, Georgetown, TX 78628ActiveMLS ID #1774917, Annette Villasenor, Pure Realty. Unlock MLS
- $455,0006 bd4 ba2.6k sqft101 Stone Canyon Dr, Georgetown, TX 78628ActiveMLS ID #1767031, Albert Chen, AATX Residential. Unlock MLS
- $399,9004 bd3 ba2.6k sqft221 Indian Shoal Dr, Georgetown, TX 78628ActiveMLS ID #3879033, Becky Welch, Bramlett Partners. Unlock MLS
- $499,0004 bd4 ba2.8k sqft309 Avendita Ln, Liberty Hill, TX 78642ActiveMLS ID #5016106, Khanh Huyen, eXp Realty, LLC. Unlock MLS
- $619,0004 bd3 ba2.7k sqft480 Monahans Dr, Georgetown, TX 78628ActiveMLS ID #8095638, Diana Caro, Pure Realty. Unlock MLS
- $429,9994 bd3 ba1.9k sqft633 Pecan Bottom Trl, Georgetown, TX 78628ActiveMLS ID #2895038, Jill Rose, Maison Global Realty. Unlock MLS
- $599,0005 bd4 ba2.9k sqft312 Maddox Dr, Georgetown, TX 78628ActiveMLS ID #6467111, Jenn Carey, Open House Austin Group LLC. Unlock MLS
- $499,9005 bd3 ba2.9k sqft104 Terminus Trl, Liberty Hill, TX 78642ActiveMLS ID #7818089, Elena Eitrheim, ERA Experts. Unlock MLS
- $438,0004 bd3 ba2.2k sqft212 Estima Ct, Liberty Hill, TX 78642ActiveMLS ID #4263674, Cilia Montoto, Realty of America, LLC. Unlock MLS
- $450,0003 bd2 ba2k sqft181 Benedum Way, Liberty Hill, TX 78642ActiveMLS ID #3165257, Jackie Horton, Compass RE Texas, LLC. Unlock MLS
- $425,0004 bd3 ba2.3k sqft2137 Ringstaff Rd, Leander, TX 78641ActiveMLS ID #5195026, Sherri Breaux, Compass RE Texas, LLC.. Unlock MLS
- $539,0004 bd4 ba2.9k sqft109 Coleman Bnd, Liberty Hill, TX 78642ActiveMLS ID #1490975, Jarrod Karonika, Keeping It Realty. Unlock MLS
