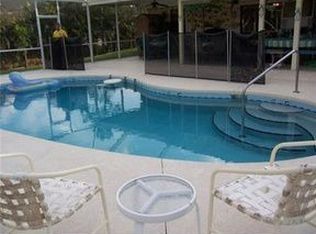
Luxury Estate Living in the Heart of Jupiter Farms! BRAND NEW ROOF COMPLETED 6/8/25. Welcome to this gated, custom-built CBS estate nestled on 1.25 high-and-dry acres in the coveted community of Jupiter Farms located on a QUIET street. With five spacious bedrooms, three full bathrooms, three-car garage and IMPACT WINDOWS Throughout, this meticulously maintained home a tree lined PRIVATE LOT offers the perfect blend of luxury, comfort, and functionality. BRAND NEW ROOF completed 6/8/25. TWO BRAND NEW AC UNITS & NEW GAS TANKLESS Hot water heater. Inside, a bright and airy open-concept floor plan is enhanced by brand-new hardwood flooring, 10' ceilings and fresh interior and exterior paint. The home also features two brand-new air conditioning units and a tankless gas water heater for energy efficiency. A brand-new architectural shingle roof. New water softening system, owned not leased. Perfect for multigenerational living or hosting guests, the layout includes two expansive master suites, each with private baths. One suite includes tile flooring, a floor-to-ceiling granite walk-in shower, a freestanding soaking tub, double vanities, His and Her's walk in closets and a bidet, creating a luxurious retreat. The second suite offers a large walk-in closet, a cozy sitting area, and direct access to the screened patio. Designed by a professional chef, the remodeled gourmet kitchen is a standout feature of the home. It includes a 48” Wolf gas range with grill and flat top, custom-built 42” cabinetry with roll-out pantry shelving, a built-in appliance garage, a Miele espresso machine, granite countertops, a handcrafted farmhouse sink, and a full backsplash that continues up the wall for a dramatic finish. This kitchen is not only stunning—it’s built for serious culinary creativity. Each bedroom is generously sized, and every closet features custom built-ins to maximize storage. Finishing touches such as five-inch baseboards, crown molding, and solid six-panel wood doors throughout the home add a layer of craftsmanship rarely found. The back of the home is lined with oversized sliding glass doors that lead to a spacious, screened-in lanai with ceiling fans—perfect for indoor-outdoor living. This space overlooks a resort-style pool and spa, all surrounded by travertine stone and lush, professionally landscaped grounds. The yard is dotted with mature tropical fruit trees while eight majestic Royal Palm trees create a grand entrance. An outdoor chef’s kitchen features a South American BBQ and a brick pizza oven, ideal for hosting unforgettable gatherings. After dinner, guests can gather around the fire pit or rinse off under the private outdoor hot and cold shower. This home has comfortably entertained over 130 guests, making it the ultimate entertaining destination. Additional features include a three-car garage with built-in storage, a large driveway that accommodates eight or more vehicles, a separate tiled pad for a truck or boat, and a dedicated RV driveway with electric hookup on the south side of the property. The home also has two wells—one for the home and one exclusively for irrigation. Conveniently located just 1.5 miles from A-rated Jupiter Farms Elementary with school bus service available, this home offers a rare opportunity to live in comfort, entertain in style, and enjoy the natural beauty of one of South Florida’s most desirable equestrian communities.
Sold for $1,177,000
Street View
Zillow last checked:
Listing updated:
Bought with:
Tara Lyall, 3332951
THE HIGH TIDE GROUP
Source: Stellar MLS,MLS#: NS1084874 Originating MLS: Orlando Regional
Originating MLS: Orlando Regional
Price history
| Date | Event | Price |
|---|---|---|
| 8/25/2025 | Sold | $1,177,000-9.4%$403/sqft |
Source:  Stellar MLS #NS1084874 Report a problem Stellar MLS #NS1084874 Report a problem | ||
| 8/9/2025 | Pending sale | $1,299,000$444/sqft |
Source: Stellar MLS #NS1084874 Report a problem | ||
| 8/8/2025 | Listed for sale | $1,299,000$444/sqft |
Source: Stellar MLS #NS1084874 Report a problem | ||
| 7/30/2025 | Listing removed | $1,299,000$444/sqft |
Source: Stellar MLS #NS1084874 Report a problem | ||
| 7/17/2025 | Price change | $1,299,000-3.8%$444/sqft |
Source: Stellar MLS #NS1084874 Report a problem | ||
| 7/10/2025 | Price change | $1,350,000-3.5%$462/sqft |
Source: Stellar MLS #NS1084874 Report a problem | ||
| 6/26/2025 | Price change | $1,399,000+1.7%$478/sqft |
Source: Stellar MLS #NS1084874 Report a problem | ||
| 5/19/2025 | Price change | $1,375,000-5.2%$470/sqft |
Source: Stellar MLS #NS1084874 Report a problem | ||
| 5/10/2025 | Listed for sale | $1,450,000+52.6%$496/sqft |
Source: Stellar MLS #NS1084874 Report a problem | ||
| 6/14/2023 | Sold | $950,000+77.6%$325/sqft |
Source: Public Record Report a problem | ||
| 3/15/2017 | Sold | $535,000-5.3%$183/sqft |
Source: Public Record Report a problem | ||
| 2/15/2017 | Price change | $565,000-0.9%$193/sqft |
Source: Chris Allen Realty #RX-10294965 Report a problem | ||
| 2/3/2017 | Listed for sale | $570,000+100%$195/sqft |
Source: Chris Allen Realty #RX-10294965 Report a problem | ||
| 1/27/2017 | Sold | $285,000-50.4%$97/sqft |
Source: Public Record Report a problem | ||
| 1/3/2017 | Price change | $575,000-2.4%$197/sqft |
Source: Chris Allen Realty #RX-10294965 Report a problem | ||
| 11/18/2016 | Price change | $589,000-5.8%$201/sqft |
Source: Owen Gilman Report a problem | ||
| 10/14/2016 | Listed for sale | $625,000+2108.5%$214/sqft |
Source: Owen Gilman Report a problem | ||
| 4/17/1996 | Sold | $28,300$10/sqft |
Source: Public Record Report a problem | ||
Get a cash offer in 3 minutes
Find out how much your home could sell for in as little as 3 minutes with a no-obligation cash offer.
Estimated market value
$1,188,700
