From the moment you arrive, this stunning corner lot home in Anthem Highlands will not disappoint. With breathtaking mountain views from the front, abundant space and natural light, and an entertainer’s dream backyard, this home is truly one of a kind. Step inside to soaring ceilings and a grand spiral staircase. The main floor features a private office, sitting room, a cozy gas fireplace in the living room, and an open kitchen layout with granite countertops, stainless steel appliances, a gas stove, double ovens, and a spacious dining area. A full bath and laundry room complete this level.
Upstairs, the primary suite is a sanctuary, boasting a spa-like ensuite, and a walk-in closet. Two additional bedrooms, a full bathroom, and a versatile loft offer space for everyone. The finished basement is built for entertainment, featuring a wine room, theater room, a 3/4 bath, and a fourth bedroom, perfect for guests or multi-generational living. Outside, the backyard is an entertainer’s paradise, complete with a built-in outdoor kitchen (gas grill, fridge, firepit), a peaceful water feature, and a landscaped yard. Updates include fresh interior paint, built-in speakers, a smart thermostat, newer washer & dryer, new tankless water heater, new light bulbs, some newer windows & patio sliding door, and professionally cleaned carpets & windows.
Beyond the home, Anthem Highlands offers 48 miles of scenic trails, 22 parks, a resort style fitness center, neighborhood events, pools, tennis courts, and top-rated schools—the ultimate Colorado lifestyle.
Sold for $990,000
$990,000
16330 Avalanche Run, Broomfield, CO 80023
4beds
4,278sqft
Single Family Residence
Built in 2006
0.27 Acres Lot
$964,900 Zestimate®
$231/sqft
$3,974 Estimated rent
Home value
$964,900
$897,000 - $1.04M
$3,974/mo
Zestimate® history
Owner options
List your home for rent
$3,974/mo
Rent Zestimate®
Find your next renter with Zillow Rental Manager. Plus, with online applications, you can quickly screen prospective tenants – for free.
$3,974/mo
Rent Zestimate®
Refinance and save
$6,280/mo
Est. payment
Refinancing to a lower rate could help reduce your monthly payments and save thousands over the life of the loan.
$6,280/mo
Est. payment
Explore your selling options
Work with a Zillow partner agent
Leverage their expertise and Zillow's premium Showcase listings to get your home seen by more buyers.
Get startedList with your own agent
Get your home in front of millions of buyers by listing it on Zillow.
Learn how to do itSell it yourself
Take full control of how buyers see your home on Zillow by listing For Sale by Owner (FSBO).
List your homeWhat's special
Zillow last checked:
Listing updated:
Listed by:
Steve Calley 720-219-4801 Steve@TheCalleyGroup.com,
Your Castle Real Estate Inc
Bought with:
Melissa Richards, 40029254
LIV Sotheby's International Realty
Source: REcolorado as distributed by MLS GRID,MLS#: 9897671
Facts & features
Interior
Bedrooms & bathrooms
- Bedrooms: 4
- Bathrooms: 4
- Full bathrooms: 3
- 3/4 bathrooms: 1
- Main level bathrooms: 1
Primary bedroom
- Description: With Ceiling Fan, Five Piece Bath, Walk In Closet, Carpet Flooring
- Level: Upper
- Area: 247 Square Feet
- Dimensions: 13 x 19
Bedroom
- Description: Second Bedroom, Carpet Flooring
- Level: Upper
- Area: 121 Square Feet
- Dimensions: 11 x 11
Bedroom
- Description: Third Bedroom, Carpet Flooring
- Level: Upper
- Area: 121 Square Feet
- Dimensions: 11 x 11
Bedroom
- Description: Fourth Bedroom With Egress Windows, Ceiling Fan And Walk-In Closet In Carpet Flooring
- Level: Basement
- Area: 252 Square Feet
- Dimensions: 14 x 18
Primary bathroom
- Description: Primary 5-Piece Bath, 2 Separate Sinks With Vanity And Cabinetry, Tub, Glass Shower, Walk-In Closet, Tile Flooring
- Level: Upper
- Area: 247 Square Feet
- Dimensions: 13 x 19
Bathroom
- Description: Full Bath, Tile Flooring
- Level: Main
- Area: 40 Square Feet
- Dimensions: 5 x 8
Bathroom
- Description: Dual Sink With Vanity And Cabinetry, Tub/Shower, Tile Flooring
- Level: Upper
- Area: 132 Square Feet
- Dimensions: 12 x 11
Bathroom
- Description: Sink With Vanity, Shower, Concrete Flooring
- Level: Basement
- Area: 99 Square Feet
- Dimensions: 11 x 9
Dining room
- Description: High Ceilings, Overlooking The Entrance, Carpet Flooring
- Level: Main
- Area: 156 Square Feet
- Dimensions: 12 x 13
Kitchen
- Description: Stainless Steel Appliances, Granite Counters, Gas Stove, Double Ovens, New Dishwasher, Updated Microwave, Tile Flooring
- Level: Main
- Area: 195 Square Feet
- Dimensions: 15 x 13
Laundry
- Description: With Sink, Cabinetry, New Washer And Dryer, Tile Flooring
- Level: Main
- Area: 60 Square Feet
- Dimensions: 10 x 6
Living room
- Description: With Gas Fireplace, Ceiling Fan, Leading To The Kitchen, Tile Flooring
- Level: Main
- Area: 306 Square Feet
- Dimensions: 17 x 18
Loft
- Description: With Corner Lot Views, Carpet Flooring
- Level: Upper
- Area: 165 Square Feet
- Dimensions: 11 x 15
Media room
- Description: Recreational Room Or Additional Living Space, Carpet Flooring
- Level: Basement
- Area: 242 Square Feet
- Dimensions: 22 x 11
Office
- Description: Could Be Bedroom If Add A Closet, Carpet Flooring
- Level: Main
- Area: 132 Square Feet
- Dimensions: 12 x 11
Office
- Description: With Built In Desk, Leading To The Laundry/Mud Room, Tile Flooring
- Level: Main
- Area: 42 Square Feet
- Dimensions: 7 x 6
Other
- Description: Wine Room
- Level: Basement
- Area: 168 Square Feet
- Dimensions: 12 x 14
Heating
- Forced Air, Natural Gas
Cooling
- Central Air
Appliances
- Included: Bar Fridge, Dishwasher, Disposal, Double Oven, Dryer, Microwave, Oven, Range, Refrigerator, Tankless Water Heater, Washer
- Laundry: In Unit, Laundry Closet
Features
- Built-in Features, Ceiling Fan(s), Eat-in Kitchen, Granite Counters, High Ceilings, High Speed Internet, Open Floorplan, Primary Suite, Smart Thermostat, Smoke Free, Sound System, Walk-In Closet(s), Wet Bar
- Flooring: Carpet, Concrete, Tile, Vinyl
- Windows: Double Pane Windows, Window Coverings, Window Treatments
- Basement: Finished,Sump Pump
- Number of fireplaces: 1
- Fireplace features: Gas, Living Room
- Common walls with other units/homes: No Common Walls
Interior area
- Total structure area: 4,278
- Total interior livable area: 4,278 sqft
- Finished area above ground: 2,776
- Finished area below ground: 1,424
Property
Parking
- Total spaces: 3
- Parking features: Concrete
- Attached garage spaces: 3
Features
- Levels: Two
- Stories: 2
- Patio & porch: Front Porch, Patio
- Exterior features: Barbecue, Fire Pit, Gas Grill, Lighting, Private Yard, Rain Gutters, Water Feature
- Fencing: Full
- Has view: Yes
- View description: Mountain(s)
Lot
- Size: 0.27 Acres
- Features: Corner Lot, Landscaped, Level, Many Trees, Sprinklers In Front, Sprinklers In Rear
Details
- Parcel number: R8864847
- Zoning: Residential
- Special conditions: Standard
- Other equipment: Satellite Dish
Construction
Type & style
- Home type: SingleFamily
- Architectural style: Traditional
- Property subtype: Single Family Residence
Materials
- Frame, Stone, Stucco
- Roof: Concrete
Condition
- Year built: 2006
Details
- Builder name: Pulte Homes
Utilities & green energy
- Electric: 110V, 220 Volts
- Sewer: Public Sewer
- Water: Public
- Utilities for property: Electricity Connected, Natural Gas Available, Natural Gas Connected
Green energy
- Energy efficient items: Lighting, Thermostat, Windows
Community & HOA
Community
- Security: Carbon Monoxide Detector(s), Smoke Detector(s)
- Subdivision: Anthem Highlands
HOA
- Has HOA: Yes
- Amenities included: Clubhouse, Fitness Center, Park, Playground, Pool, Tennis Court(s), Trail(s)
- Services included: Maintenance Grounds, Recycling, Snow Removal, Trash
- HOA fee: $543 quarterly
- HOA name: AHCA
- HOA phone: 303-285-9939
Location
- Region: Broomfield
Financial & listing details
- Price per square foot: $231/sqft
- Tax assessed value: $947,850
- Annual tax amount: $7,936
- Date on market: 3/26/2025
- Listing terms: Cash,Conventional,FHA,VA Loan
- Exclusions: Sellers Personal Property
- Ownership: Individual
- Electric utility on property: Yes
- Road surface type: Paved
Price history
| Date | Event | Price |
|---|---|---|
| 4/30/2025 | Sold | $990,000-1%$231/sqft |
Source:  REcolorado as distributed by MLS GRID #9897671 Report a problem REcolorado as distributed by MLS GRID #9897671 Report a problem | ||
| 4/1/2025 | Pending sale | $1,000,000$234/sqft |
Source: REcolorado as distributed by MLS GRID #9897671 Report a problem | ||
| 3/26/2025 | Listed for sale | $1,000,000+1%$234/sqft |
Source: REcolorado as distributed by MLS GRID #9897671 Report a problem | ||
| 3/13/2025 | Listing removed | -- |
Source: Owner Report a problem | ||
| 2/10/2025 | Listed for sale | $990,000+19.3%$231/sqft |
Source: Owner Report a problem | ||
| 5/26/2021 | Sold | $830,000+5.7%$194/sqft |
Source: Public Record Report a problem | ||
| 3/9/2021 | Listed for sale | $785,000$183/sqft |
Source: Owner Report a problem | ||
| 3/7/2021 | Pending sale | $785,000$183/sqft |
Source: Owner Report a problem | ||
| 2/17/2021 | Listed for sale | $785,000+26.1%$183/sqft |
Source: Owner Report a problem | ||
| 3/15/2017 | Sold | $622,500-2%$146/sqft |
Source: Public Record Report a problem | ||
| 2/3/2017 | Pending sale | $634,900$148/sqft |
Source: LIV Sotheby's International Realty #9698283 Report a problem | ||
| 10/19/2016 | Price change | $634,900-2.3%$148/sqft |
Source: LIV Sotheby's International Realty #9698283 Report a problem | ||
| 8/16/2016 | Price change | $649,900-2.9%$152/sqft |
Source: LIV Sotheby's International Realty #9698283 Report a problem | ||
| 8/2/2016 | Listed for sale | $669,500+40.5%$156/sqft |
Source: LIV Sotheby's International Realty #9698283 Report a problem | ||
| 12/26/2006 | Sold | $476,600$111/sqft |
Source: Public Record Report a problem | ||
Public tax history
| Year | Property taxes | Tax assessment |
|---|---|---|
| 2025 | $7,936 +0.8% | $63,510 -4.8% |
| 2024 | $7,875 +18.8% | $66,700 -3.6% |
| 2023 | $6,631 -3.1% | $69,190 +40.2% |
| 2022 | $6,843 +4.1% | $49,360 |
| 2021 | $6,571 -0.4% | $49,360 +5.5% |
| 2020 | $6,597 +5.2% | $46,780 -0.7% |
| 2019 | $6,270 | $47,110 +10.8% |
| 2018 | $6,270 +6.9% | $42,530 -9.5% |
| 2017 | $5,866 -1.7% | $47,010 +14.5% |
| 2016 | $5,966 -4% | $41,070 +14% |
| 2015 | $6,212 +7.3% | $36,020 |
| 2014 | $5,788 +9.8% | $36,020 +8.6% |
| 2013 | $5,271 +2.6% | $33,160 |
| 2012 | $5,139 +3.3% | $33,160 |
| 2011 | $4,977 +0.7% | $33,160 +2.7% |
| 2010 | $4,941 -4.7% | $32,300 |
| 2009 | $5,184 +3.4% | $32,300 -5% |
| 2008 | $5,012 +201.8% | $34,010 |
| 2007 | $1,661 | $34,010 |
Find assessor info on the county website
Neighborhood: 80023
Nearby homes
- $1,194,9005 bd4 ba4.9k sqft16324 Avalanche Run, Broomfield, CO 80023Off Market
- $964,5004 bd4 ba2.5k sqft2924 Promontory Loop, Broomfield, CO 80023Off Market
- $1,072,4004 bd4 ba4.9k sqft16394 Avalanche Run, Broomfield, CO 80023Off Market
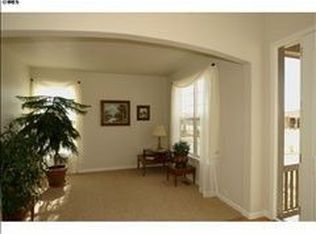
- $1,055,2005 bd5 ba4.6k sqft16329 Avalanche Run, Broomfield, CO 80023Off Market
- $4,5954 bd4 ba3.2k sqft16321 Avalanche Run, Broomfield, CO 80023For Rent
- $843,3005 bd4 ba3.4k sqft2925 Promontory Loop, Broomfield, CO 80023Off Market
- $1,069,8004 bd4 ba3.2k sqft2904 Promontory Loop, Broomfield, CO 80023Off Market
- $1,013,6004 bd4 ba3.2k sqft16304 Avalanche Run, Broomfield, CO 80023Off Market
Nearby schools
GreatSchools rating
- 7/10Thunder Vista P-8Grades: PK-8Distance: 0.5 mi
- 9/10Legacy High SchoolGrades: 9-12Distance: 3.4 mi
Schools provided by the listing agent
- Elementary: Thunder Vista
- Middle: Thunder Vista
- High: Legacy
- District: Adams 12 5 Star Schl
Source: REcolorado as distributed by MLS GRID. This data may not be complete. We recommend contacting the local school district to confirm school assignments for this home.
Get a cash offer in 3 minutes
Find out how much your home could sell for in as little as 3 minutes with a no-obligation cash offer.
Estimated market value
$964,900
Get a cash offer in 3 minutes
Find out how much your home could sell for in as little as 3 minutes with a no-obligation cash offer.
Estimated market value
$964,900
- Colorado
- Broomfield County
- Broomfield
- 80023
- 16330 Avalanche Run
Nearby cities
Nearby neighborhoods
Nearby zip codes
Other Broomfield Topics
