Welcome to your dream home in the sought-after Buckley Ranch neighborhood, where every detail reflects pride of ownership and lower taxes than the neighboring communities! Imagine yourself in this breathtaking property that not only boasts style but also comfort and functionality.
Step inside and discover a spacious layout featuring four cozy bedrooms, a fifth bedroom that has been used as a dedicated office for your work-from-home needs, and a versatile loft area that’s perfect for relaxation or play. The heart of the home is the stunning kitchen, equipped with expansive cabinetry, a chic backsplash, sleek quartz countertops, and top-of-the-line stainless steel appliances—ready for you to whip up gourmet meals!
Enjoy the convenience of a laundry room strategically placed on the upper floor, making chores a breeze. The home is also designed with your comfort in mind, featuring two efficient furnaces and A/C units, plus a water filtration and softener system to ensure the best quality living environment.
Step outside to a beautifully landscaped, fully fenced backyard—your new favorite spot for hosting barbecues, enjoying morning coffees, or simply unwinding with loved ones. The bright and airy unfinished basement with high ceilings presents a blank canvas to create your ideal space, be it a home gym, an entertainment area, or extra bedrooms.
Don’t miss out on this incredible opportunity to make this gorgeous house your home. Enjoy the best of suburban living with close proximity to essential amenities in a vibrant, friendly community. Come see why this should be your next move!
Sold for $715,000
$715,000
16330 E 100th Avenue, Commerce City, CO 80022
5beds
4,595sqft
Single Family Residence
Built in 2016
6,264 Square Feet Lot
$667,700 Zestimate®
$156/sqft
$4,060 Estimated rent
Home value
$667,700
$634,000 - $701,000
$4,060/mo
Zestimate® history
Owner options
List your home for rent
$4,060/mo
Rent Zestimate®
Find your next renter with Zillow Rental Manager. Plus, with online applications, you can quickly screen prospective tenants – for free.
$4,060/mo
Rent Zestimate®
Refinance and save
$4,213/mo
Est. payment
Refinancing to a lower rate could help reduce your monthly payments and save thousands over the life of the loan.
$4,213/mo
Est. payment
Explore your selling options
Work with a Zillow partner agent
Leverage their expertise and Zillow's premium Showcase listings to get your home seen by more buyers.
Get startedList with your own agent
Get your home in front of millions of buyers by listing it on Zillow.
Learn how to do itSell it yourself
Take full control of how buyers see your home on Zillow by listing For Sale by Owner (FSBO).
List your homeWhat's special
Entertainment areaVersatile loft areaHome gymStainless steel appliancesSpacious layoutHigh ceilingsLaundry room
Zillow last checked:
Listing updated:
Listed by:
Alexandria Reed 720-255-3343 alexandria.reed31@gmail.com,
Compass - Denver
Bought with:
Russell Gellman, 100080494
Guide Real Estate
Source: REcolorado as distributed by MLS GRID,MLS#: 2833294
Facts & features
Interior
Bedrooms & bathrooms
- Bedrooms: 5
- Bathrooms: 3
- Full bathrooms: 2
- 1/2 bathrooms: 1
- Main level bathrooms: 1
- Main level bedrooms: 1
Primary bedroom
- Level: Upper
Bedroom
- Level: Upper
Bedroom
- Level: Upper
Bedroom
- Level: Upper
Bedroom
- Description: Office - Has Full Walking Closet
- Level: Main
Primary bathroom
- Level: Upper
Bathroom
- Level: Main
Bathroom
- Level: Upper
Dining room
- Level: Main
Family room
- Level: Main
Kitchen
- Level: Main
Loft
- Level: Upper
Heating
- Forced Air
Cooling
- Central Air
Appliances
- Included: Dishwasher, Disposal, Double Oven, Gas Water Heater, Microwave, Oven, Range, Refrigerator, Self Cleaning Oven, Water Softener
Features
- Ceiling Fan(s), Eat-in Kitchen, Five Piece Bath, Granite Counters, High Ceilings, Kitchen Island, Marble Counters, Open Floorplan, Pantry, Primary Suite, Quartz Counters, Radon Mitigation System, Smart Thermostat, Smoke Free, Walk-In Closet(s)
- Flooring: Carpet, Laminate, Tile, Vinyl, Wood
- Windows: Bay Window(s), Window Coverings
- Basement: Unfinished
- Number of fireplaces: 1
- Fireplace features: Family Room
Interior area
- Total structure area: 4,595
- Total interior livable area: 4,595 sqft
- Finished area above ground: 3,199
- Finished area below ground: 0
Property
Parking
- Total spaces: 3
- Parking features: Garage - Attached
- Attached garage spaces: 3
Features
- Levels: Two
- Stories: 2
- Patio & porch: Deck, Front Porch
- Exterior features: Garden, Gas Grill, Lighting, Private Yard
- Fencing: Full
Lot
- Size: 6,264 Square Feet
Details
- Parcel number: R0186034
- Special conditions: Standard
Construction
Type & style
- Home type: SingleFamily
- Property subtype: Single Family Residence
Materials
- Frame
Condition
- Year built: 2016
Details
- Warranty included: Yes
Utilities & green energy
- Sewer: Public Sewer
- Utilities for property: Electricity Connected
Community & HOA
Community
- Subdivision: Buckley Ranch
HOA
- Has HOA: Yes
- HOA name: Buckley Ranch Metro Disctrict
- HOA phone: 720-541-7725
Location
- Region: Commerce City
Financial & listing details
- Price per square foot: $156/sqft
- Tax assessed value: $616,000
- Annual tax amount: $6,460
- Date on market: 4/19/2024
- Listing terms: Cash,Conventional,FHA,VA Loan
- Exclusions: Seller's Personal Property, Staging Items, Vivint Securityy Syste
- Ownership: Individual
- Electric utility on property: Yes
Price history
| Date | Event | Price |
|---|---|---|
| 5/17/2024 | Sold | $715,000+2.1%$156/sqft |
Source:  REcolorado as distributed by MLS GRID #2833294 Report a problem REcolorado as distributed by MLS GRID #2833294 Report a problem | ||
| 4/20/2024 | Pending sale | $700,000$152/sqft |
Source: REcolorado as distributed by MLS GRID #2833294 Report a problem | ||
| 4/19/2024 | Listed for sale | $700,000$152/sqft |
Source: REcolorado as distributed by MLS GRID #2833294 Report a problem | ||
| 9/21/2022 | Sold | $700,000-0.7%$152/sqft |
Source: Public Record Report a problem | ||
| 8/21/2022 | Pending sale | $705,000$153/sqft |
Source:  HomeSmart #6941174 Report a problem HomeSmart #6941174 Report a problem | ||
| 8/19/2022 | Listed for sale | $705,000+50%$153/sqft |
Source: HomeSmart #6941174 Report a problem | ||
| 12/30/2019 | Sold | $470,000$102/sqft |
Source: Public Record Report a problem | ||
| 11/16/2019 | Pending sale | $470,000$102/sqft |
Source: Worth Clark, Inc. #5180619 Report a problem | ||
| 11/13/2019 | Price change | $470,000-2.1%$102/sqft |
Source: Worth Clark, Inc. #5180619 Report a problem | ||
| 11/10/2019 | Price change | $480,000-1%$104/sqft |
Source: Worth Clark, Inc. #5180619 Report a problem | ||
| 11/5/2019 | Price change | $485,000-0.6%$106/sqft |
Source: Worth Clark, Inc. #5180619 Report a problem | ||
| 10/21/2019 | Price change | $488,000-0.4%$106/sqft |
Source: Worth Clark, Inc. #5180619 Report a problem | ||
| 10/13/2019 | Price change | $490,000-1%$107/sqft |
Source: Worth Clark, Inc. #5180619 Report a problem | ||
| 10/7/2019 | Price change | $495,000-0.8%$108/sqft |
Source: Worth Clark, Inc. #5180619 Report a problem | ||
| 9/13/2019 | Listed for sale | $499,000+13.4%$109/sqft |
Source: Worth Clark, Inc. #5180619 Report a problem | ||
| 12/28/2016 | Sold | $440,000$96/sqft |
Source: Public Record Report a problem | ||
Public tax history
| Year | Property taxes | Tax assessment |
|---|---|---|
| 2025 | $6,476 +0.3% | $38,500 -13.6% |
| 2024 | $6,460 +9.9% | $44,580 |
| 2023 | $5,878 -1.1% | $44,580 +33.2% |
| 2022 | $5,946 | $33,480 -2.8% |
| 2021 | -- | $34,430 +2.1% |
| 2020 | $5,904 | $33,720 -0.2% |
| 2019 | $5,904 +0.6% | $33,780 +9.1% |
| 2018 | $5,867 | $30,960 |
| 2017 | $5,867 | $30,960 +764.8% |
| 2016 | -- | $3,580 |
| 2015 | $703 | $3,580 |
Find assessor info on the county website
Neighborhood: 80022
Nearby homes
- $579,1004 bd3 ba2.8k sqft16340 E 100th Ave, Commerce City, CO 80022Off Market

- $590,3004 bd3 ba4k sqft16320 E 100th Ave, Commerce City, CO 80022Off Market
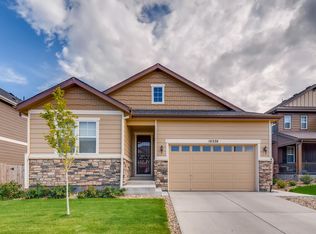
- $637,4005 bd4 ba4.4k sqft16349 E 99th Way, Commerce City, CO 80022Off Market

- $607,7004 bd4 ba3.5k sqft16309 E 99th Way, Commerce City, CO 80022Off Market
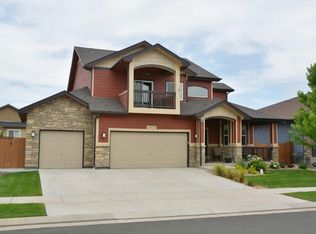
- $623,7005 bd3 ba4.5k sqft16350 E 100th Ave, Commerce City, CO 80022Off Market
- $598,3004 bd2 ba3.1k sqft16310 E 100th Ave, Commerce City, CO 80022Off Market
- $589,0004 bd3 ba4.5k sqft16389 E 99th Way, Commerce City, CO 80022Pending
- $518,6003 bd2 ba3.6k sqft16289 E 99th Way, Commerce City, CO 80022Off Market
Nearby schools
GreatSchools rating
- 5/10Second Creek Elementary SchoolGrades: PK-5Distance: 0.2 mi
- 1/10Otho E Stuart Middle SchoolGrades: 6-8Distance: 0.3 mi
- 5/10Prairie View High SchoolGrades: 9-12Distance: 3.4 mi
Schools provided by the listing agent
- Elementary: Second Creek
- Middle: Otho Stuart
- High: Prairie View
- District: School District 27-J
Source: REcolorado as distributed by MLS GRID. This data may not be complete. We recommend contacting the local school district to confirm school assignments for this home.
Get a cash offer in 3 minutes
Find out how much your home could sell for in as little as 3 minutes with a no-obligation cash offer.
Estimated market value
$667,700
Get a cash offer in 3 minutes
Find out how much your home could sell for in as little as 3 minutes with a no-obligation cash offer.
Estimated market value
$667,700
- Colorado
- Adams County
- Commerce City
- 80022
- 16330 E 100th Avenue
Nearby cities
Nearby zip codes
Other Commerce City Topics
