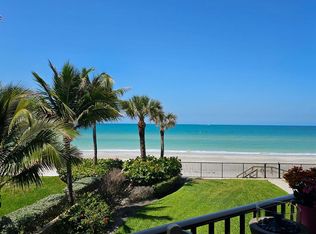
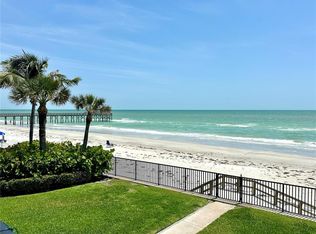
Stunning top floor, corner unit at Redington Place offering breathtaking views of the Gulf. This spacious two-bedroom, two-bathroom condominium offers the ultimate coastal living experience, directly on picturesque Redington Beach. Enjoy spectacular sunsets from your private balcony, poolside or from the comfort of the open-concept living space. The large and inviting kitchen features new cabinets, stainless steel appliances, under-cabinet lighting, stunning granite countertops, and a serving area and bar ideal for entertaining. Recent renovations also include new, high-end ceramic tile flooring and fresh paint. The private balcony features hurricane-rated roll-down shutters that provide added protection and privacy at the touch of a button. The spacious primary suite offers a private bath with granite countertops, while the second bedroom includes a cozy TV nook. A full-size washer and dryer are conveniently located inside the unit, and a generous entryway closet provides ample storage. With only 18 residences and a private beachfront pool, Redington Place offers an intimate and relaxing beachfront setting. Each unit includes a large ground-floor storage closet for beach gear, an assigned covered parking space, secure kayak storage, and a gated dog-walk area. The building features a new roof (2024) and has successfully completed the required Milestone Inspection and Structural Integrity Reserve Study. All assessments have been paid in full, with no pending or outstanding assessments, providing peace of mind for the new owner. Offered fully furnished, this turnkey residence makes ownership effortless from day one.. The HOA fee includes building insurance, property and pool maintenance, cable, internet, water, and trash. A 30-day minimum rental period offers flexibility for owners and investors. Pets are welcome! Conveniently located near restaurants, shopping, parks, and airports, this Gulf-front residence offers the perfect balance of relaxation and convenience. Don't miss the opportunity to own your own piece of paradise at Redington place- schedule your private showing today and experience Gulf-front living at its finest.
For sale
Price cut: $50K (8/27)
$739,000
16330 GULF BOULEVARD #306, REDINGTON BEACH, FL 33708
2beds
1,310sqft
Condominium
Built in 1980
-- sqft lot
$698,400 Zestimate®
$564/sqft
$1,259/mo HOA
What's special
Private balconyFresh paintStunning granite countertopsPrivate beachfront poolSpacious two-bedroom two-bathroom condominiumGulf-front residenceOpen-concept living space
- 112 days
- 499
- 37
Zillow last checked:
Listing updated:
Listed by:
Kimberly Tucker 813-787-1294,
LOMBARDO TEAM REAL ESTATE LLC 813-321-0437
Source: Stellar MLS,MLS#: TB8519973 Originating MLS: Suncoast Tampa
Originating MLS: Suncoast Tampa
Facts & features
Interior
Bedrooms & bathrooms
- Bedrooms: 2
- Bathrooms: 2
- Full bathrooms: 2
Rooms
- Room types: Family Room, Utility Room
Primary bedroom
- Features: Dual Closets
- Level: First
- Area: 208 Square Feet
- Dimensions: 16x13
Primary bathroom
- Features: Granite Counters, Tub With Shower, Linen Closet
- Level: First
- Area: 65 Square Feet
- Dimensions: 13x5
Bathroom 2
- Features: Granite Counters, Tub With Shower
- Level: First
- Area: 48 Square Feet
- Dimensions: 6x8
Dining room
- Features: Storage Closet
- Level: First
- Area: 128 Square Feet
- Dimensions: 16x8
Kitchen
- Features: Built-In Shelving, Pantry, Built-in Features, Granite Counters, Storage Closet
- Level: First
- Area: 165 Square Feet
- Dimensions: 11x15
Living room
- Features: Breakfast Bar, Ceiling Fan(s), Storage Closet
- Level: First
- Area: 272 Square Feet
- Dimensions: 17x16
Heating
- Central, Electric, Exhaust Fan, Heat Pump
Cooling
- Central Air
Appliances
- Included: Cooktop, Dishwasher, Disposal, Dryer, Electric Water Heater, Exhaust Fan, Microwave, Range Hood, Washer
- Laundry: Electric Dryer Hookup, Inside, Laundry Closet, Washer Hookup
Features
- Built-in Features, Ceiling Fan(s), Kitchen/Family Room Combo, Living Room/Dining Room Combo, Open Floorplan, Primary Bedroom Main Floor, Solid Surface Counters, Stone Counters, Thermostat
- Flooring: Carpet, Ceramic Tile
- Doors: Outdoor Shower, Sliding Doors
- Windows: Window Treatments, Hurricane Shutters, Hurricane Shutters/Windows
- Has fireplace: No
- Furnished: Yes
- Common walls with other units/homes: Corner Unit,End Unit
Interior area
- Total structure area: 1,310
- Total interior livable area: 1,310 sqft
Video & virtual tour
Property
Parking
- Total spaces: 1
- Parking features: Assigned, Covered, Golf Cart Parking, Ground Level, Guest, Off Street, Open, Reserved, Under Building
- Attached garage spaces: 1
- Has uncovered spaces: Yes
Features
- Levels: One
- Stories: 1
- Patio & porch: Deck, Porch, Rear Porch
- Exterior features: Balcony, Dog Run, Irrigation System, Lighting, Outdoor Shower, Rain Gutters, Sidewalk, Storage
- Has private pool: Yes
- Pool features: Deck, In Ground, Lighting, Outside Bath Access
- Fencing: Fenced,Other
- Has view: Yes
- View description: Park/Greenbelt, Pool, Water, Beach, Gulf/Ocean - Full
- Has water view: Yes
- Water view: Water,Beach,Gulf/Ocean - Full
- Waterfront features: Gulf/Ocean Front, Waterfront, Beach, Gulf/Ocean, Beach Access, Gulf/Ocean Access, Sailboat Water, Seawall, Skiing Allowed
- Body of water: GULF
Lot
- Size: 0.83 Acres
- Features: Near Public Transit, Sidewalk
- Residential vegetation: Mature Landscaping, Trees/Landscaped
Details
- Additional structures: Kennel/Dog Run, Storage
- Parcel number: 053115739990003060
- Lease amount: $0
- Zoning: RESI
- Special conditions: None
Construction
Type & style
- Home type: Condo
- Architectural style: Contemporary
- Property subtype: Condominium
Materials
- Block, Concrete, Stucco
- Foundation: Slab
- Roof: Built-Up,Tile
Condition
- Completed
- New construction: No
- Year built: 1980
Utilities & green energy
- Sewer: Public Sewer
- Water: Public
- Utilities for property: BB/HS Internet Available, Cable Available, Cable Connected, Electricity Available, Electricity Connected, Phone Available, Public, Sewer Available, Sewer Connected, Sprinkler Recycled, Street Lights, Water Available, Water Connected
Community & HOA
Community
- Features: Gulf/Ocean Front, Water Access, Waterfront, Buyer Approval Required, Community Mailbox, Dog Park, Golf Carts OK, Irrigation-Reclaimed Water, Pool, Sidewalks
- Security: Fire Sprinkler System, Security Lights, Smoke Detector(s)
- Pet fee: $0 monthly
- Subdivision: REDINGTON PLACE CONDO
HOA
- Has HOA: Yes
- Amenities included: Cable TV, Elevator(s), Gated, Maintenance, Pool, Storage
- Services included: Cable TV, Common Area Taxes, Community Pool, Reserve Fund, Insurance, Internet, Maintenance Structure, Maintenance Grounds, Maintenance Repairs, Pest Control, Pool Maintenance, Sewer, Trash, Water
- HOA fee: $1,259 monthly
- HOA name: Scott Vignery
- HOA phone: 727-772-6800
Location
- Region: Redington Beach
Financial & listing details
- Price per square foot: $564/sqft
- Tax assessed value: $635,107
- Annual tax amount: $9,317
- Date on market: 6/16/2026
- Cumulative days on market: 237 days
- Listing terms: Cash,Conventional
- Ownership: Condominium
- Total actual rent: 0
- Electric utility on property: Yes
- Road surface type: Paved, Asphalt
Estimated market value
$698,400
$663,000 - $733,000
$4,201/mo
Price history
| Date | Event | Price |
|---|---|---|
| 8/27/2026 | Price change | $739,000-6.3%$564/sqft |
Source:  Stellar MLS #TB8519973 Report a problem Stellar MLS #TB8519973 Report a problem | ||
| 6/16/2026 | Listed for sale | $789,000-0.8%$602/sqft |
Source: Stellar MLS #TB8519973 Report a problem | ||
| 6/15/2026 | Listing removed | $795,000$607/sqft |
Source: Stellar MLS #TB8475022 Report a problem | ||
| 4/27/2026 | Price change | $795,000-6.4%$607/sqft |
Source: Stellar MLS #TB8475022 Report a problem | ||
| 2/11/2026 | Listed for sale | $849,000-5.6%$648/sqft |
Source: Stellar MLS #TB8475022 Report a problem | ||
| 8/1/2025 | Listing removed | $899,000$686/sqft |
Source: Stellar MLS #TB8345268 Report a problem | ||
| 5/1/2025 | Price change | $899,000-3.2%$686/sqft |
Source: Stellar MLS #TB8345268 Report a problem | ||
| 3/31/2025 | Price change | $929,000-2.1%$709/sqft |
Source: Stellar MLS #TB8345268 Report a problem | ||
| 2/27/2025 | Price change | $949,000-2.2%$724/sqft |
Source: Stellar MLS #TB8345268 Report a problem | ||
| 1/31/2025 | Listed for sale | $969,900+580.6%$740/sqft |
Source: Stellar MLS #TB8345268 Report a problem | ||
| 7/2/1996 | Sold | $142,500$109/sqft |
Source: Public Record Report a problem | ||
Public tax history
| Year | Property taxes | Tax assessment |
|---|---|---|
| 2025 | $9,706 +3.4% | $635,107 +0.7% |
| 2024 | $9,384 -1.2% | $630,745 +9.5% |
| 2023 | $9,494 +12% | $576,084 +10% |
| 2022 | $8,480 +9.2% | $523,713 +10% |
| 2021 | $7,763 +7.1% | $476,103 +10% |
| 2020 | $7,246 +10.8% | $432,821 +10% |
| 2019 | $6,538 | $393,474 -5% |
| 2018 | $6,538 -5.9% | $414,356 +3.4% |
| 2017 | $6,951 +10% | $400,708 +10.2% |
| 2016 | $6,321 +1.9% | $363,654 +5.3% |
| 2015 | $6,204 +0.2% | $345,501 -0.2% |
| 2014 | $6,193 +9.3% | $346,156 +11.7% |
| 2013 | $5,665 +4.6% | $309,868 +4.5% |
| 2012 | $5,416 | $296,528 +3.4% |
| 2011 | -- | $286,845 -3.2% |
| 2010 | -- | $296,436 -13.2% |
| 2009 | -- | $341,384 -11.5% |
| 2008 | $6,782 | $385,900 -15% |
| 2007 | -- | $454,000 +31.6% |
| 2005 | -- | $345,000 +28.7% |
| 2004 | $5,219 +15% | $268,000 +15.7% |
| 2003 | $4,539 +43.4% | $231,700 +10.1% |
| 2002 | $3,164 | $210,500 +32.1% |
| 2001 | $3,164 +20.6% | $159,400 +19.9% |
| 2000 | $2,624 | $132,900 |
Find assessor info on the county website
Monthly payment
Est. payment
Payment breakdown
Explore the cost of this home by adjusting the details. Changes won't be saved.Climate risks
Neighborhood: 33708
Nearby schools
Schools provided by the listing agent
- Elementary: Bauder Elementary-PN
- Middle: Seminole Middle-PN
- High: Seminole High-PN
Source: Stellar MLS. This data may not be complete. We recommend contacting the local school district to confirm school assignments for this home.
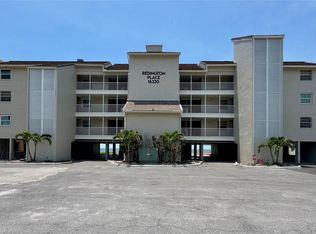
- $959,5002 bd2 ba1.3k sqft16330 Gulf Blvd APT 101, Redington Beach, FL 33708Sold
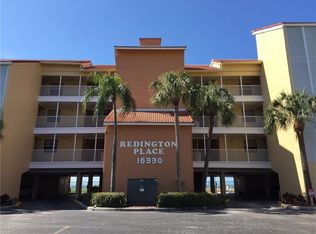
- $885,0002 bd2 ba1.3k sqft16330 Gulf Blvd APT 103, Redington Beach, FL 33708Sold
- $555,0002 bd2 ba1.3k sqft16330 Gulf Blvd APT 201, Redington Beach, FL 33708Sold
- $788,0002 bd2 ba1.3k sqft16330 Gulf Blvd APT 104, Redington Beach, FL 33708Off Market
Similar homes
- $769,0002 bd2 ba1.1k sqft14900 GULF BOULEVARD #202, MADEIRA BEACH, FL 33708For Sale
 MLS ID #TB8547012, Beau Lucas, DALTON WADE INC. Stellar MLS
 - $635,5002 bd2 ba1.1k sqft17580 GULF BOULEVARD #302, REDINGTON SHORES, FL 33708For Sale
 MLS ID #TB8449235, Bill Kulaga, AGILE GROUP REALTY. Stellar MLS
 - $675,0002 bd2 ba1k sqft12924 GULF BOULEVARD #510, MADEIRA BEACH, FL 33708For Sale
 MLS ID #TB8494745, Greta Oliva, BISHA REAL ESTATE & CONSULTING. Stellar MLS
 - $699,0002 bd2 ba1.2k sqft399 150TH AVENUE #205, MADEIRA BEACH, FL 33708For Sale
 MLS ID #TB8545321, Bobbie Kaplan, SUN SAND & SEA HOMES REALTY. Stellar MLS
 - $645,0002 bd2 ba1.1k sqft17900 GULF BOULEVARD #6C, REDINGTON SHORES, FL 33708For SaleMLS ID #TB8547116, Mike Cassens, PA, GOOD 2 GO PROPERTY, LLC. Stellar MLS
- $545,0002 bd2 ba1.1k sqft17580 GULF BOULEVARD #403, REDINGTON SHORES, FL 33708For SaleMLS ID #TB8459166, James Henning, COMPASS FLORIDA LLC. Stellar MLS
- $959,9002 bd2 ba1.2k sqft14800 GULF BOULEVARD #303, MADEIRA BEACH, FL 33708For SaleMLS ID #TB8523884, Dayanis Milhet Teran, SUCCESS HOMES REAL ESTATE INC. Stellar MLS
- $597,0002 bd2 ba1k sqft337 REX PLACE #G, MADEIRA BEACH, FL 33708For SaleMLS ID #TB8382099, Jamieson Fitzpatrick, PRISTINE FLORIDA PROPERTIES LLC. Stellar MLS
- $529,0002 bd2 ba1k sqft17400 GULF BOULEVARD #I3, REDINGTON SHORES, FL 33708For SaleMLS ID #TB8481738, Gordon Obarski, GORDON REALTY HOUSE. Stellar MLS
- $815,0002 bd2 ba1.5k sqft425 150TH AVENUE #2303, MADEIRA BEACH, FL 33708For SaleMLS ID #TB8500323, Debbie Morroney, ENGEL & VOLKERS MADEIRA BEACH. Stellar MLS
- $549,0002 bd2 ba1k sqft315 MEDALLION BOULEVARD #E, MADEIRA BEACH, FL 33708For SaleMLS ID #TB8445157, Lucy Czapla, PINEYWOODS REALTY LLC. Stellar MLS
- $635,0001 bd1 ba920 sqft12924 GULF BOULEVARD #105, MADEIRA BEACH, FL 33708For SaleMLS ID #TB8529435, Pete Doiron, DOIRON REALTY INC. Stellar MLS
- $500,0002 bd2 ba914 sqft11605 GULF BOULEVARD #408, TREASURE ISLAND, FL 33706For SaleMLS ID #TB8554235, Jill Helgren, COASTAL PROPERTIES GROUP. Stellar MLS
- $789,0002 bd2 ba870 sqft12000 GULF BOULEVARD #603N, TREASURE ISLAND, FL 33706For SaleMLS ID #TB8501274, LeeAnn Pluster, KELLER WILLIAMS REALTY PORTFOLIO COLLECTION. Stellar MLS
- $640,0003 bd2 ba1.4k sqft399 150TH AVENUE #101, MADEIRA BEACH, FL 33708For SaleMLS ID #TB8483101, Conor ONeill, BLAKE REAL ESTATE INC. Stellar MLS
- $699,0003 bd2 ba1.9k sqft10355 PARADISE BOULEVARD #1010-1011, ST PETERSBURG, FL 33706For SaleMLS ID #TB8514404, Bryan Manly, COMPASS FLORIDA LLC. Stellar MLS
- $725,0002 bd2 ba1.1k sqft399 2ND STREET #219, INDIAN ROCKS BEACH, FL 33785For SaleMLS ID #TB8453931, Sam Matcha, ENGEL & VOLKERS BELLEAIR. Stellar MLS
- $725,0003 bd2 ba1.4k sqft18400 GULF BOULEVARD #1206, INDIAN SHORES, FL 33785For SaleMLS ID #O6361327, Sonia Jenkins, ORANGE REALTY PROFESSIONALS LLC. Stellar MLS
- $740,0002 bd3 ba1.6k sqft750 4TH AVENUE S #705D, ST PETERSBURG, FL 33701For SaleMLS ID #TB8519470, Danielle Taulbee, THE KEY GROUP. Stellar MLS
- $735,0002 bd2 ba1.5k sqft1621 GULF BOULEVARD #1408, CLEARWATER BEACH, FL 33767For SaleMLS ID #TB8526507, Tom Smith, BEACHWISE REAL ESTATE. Stellar MLS
