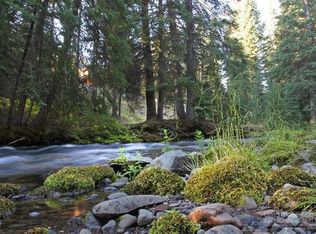
Tranquility on Tumalo Creek! This chalet in the historic Skyliner neighborhood is the private retreat you've been searching for. Nestled among towering old-growth Ponderosa pines with 100 feet of creek frontage, it feels a world away yet is only 10 minutes from Bend's west side. Whether you're curled up by the fire in winter, enjoying a summer evening on the deck, or unwinding in the barrel sauna, the setting is pure serenity. The home features a main-level primary suite plus an additional suite upstairs. The kitchen has been tastefully updated with modern appliances and concrete countertops. Tall windows frame year-round views of the water and forest, bringing the outdoors in. With Tumalo Falls just 3 miles away and Skyliner Sno-Park a short stroll down the road, hiking, biking, skiing, and snowshoeing are right out your door. A rare blend of waterfront tranquility and convenient access to Bend's best recreation and amenities. Come experience how peaceful life can be!
Active
$1,150,000
16330 Skyline Dr, Bend, OR 97703
2beds
2baths
899sqft
Single Family Residence
Built in 1989
0.69 Acres Lot
$1,081,000 Zestimate®
$1,279/sqft
$-- HOA
What's special
Additional suite upstairsMain-level primary suite
- 210 days
- 534
- 15
Zillow last checked:
Listing updated:
Listed by:
Stellar Realty Northwest 541-508-3148
Source: Oregon Datashare,MLS#: 220214685
Facts & features
Interior
Bedrooms & bathrooms
- Bedrooms: 2
- Bathrooms: 2
Heating
- Fireplace(s), Electric, Wall Furnace, Wood
Cooling
- None
Appliances
- Included: Dishwasher, Dryer, Oven, Range, Range Hood, Refrigerator, Washer
Features
- Ceiling Fan(s), Open Floorplan, Pantry, Primary Downstairs, Solid Surface Counters, Tile Shower, Vaulted Ceiling(s)
- Flooring: Hardwood
- Windows: Double Pane Windows, Wood Frames
- Basement: None
- Has fireplace: Yes
- Fireplace features: Great Room, Wood Burning
- Common walls with other units/homes: No Common Walls
Interior area
- Total structure area: 899
- Total interior livable area: 899 sqft
Video & virtual tour
Property
Parking
- Parking features: Driveway, Electric Vehicle Charging Station(s), No Garage, On Street, RV Access/Parking
- Has uncovered spaces: Yes
Features
- Levels: Two
- Stories: 2
- Patio & porch: Deck, Patio
- Exterior features: Fire Pit, RV Hookup
- Pool features: None
- Has view: Yes
- View description: Creek/Stream, Forest, River, Territorial
- Has water view: Yes
- Water view: Creek/Stream,River
- Waterfront features: River Front, Creek
Lot
- Size: 0.69 Acres
- Features: Sprinkler Timer(s), Sprinklers In Rear, Wooded
Details
- Additional structures: Shed(s)
- Parcel number: 106954
- Zoning description: F2, LM
- Special conditions: Standard
Construction
Type & style
- Home type: SingleFamily
- Architectural style: Chalet
- Property subtype: Single Family Residence
Materials
- Frame
- Foundation: Stemwall
- Roof: Metal
Condition
- New construction: No
- Year built: 1989
Utilities & green energy
- Sewer: Septic Tank
- Water: Shared Well
Community & HOA
Community
- Features: Short Term Rentals Allowed
- Security: Carbon Monoxide Detector(s), Smoke Detector(s)
- Subdivision: Skyline
HOA
- Has HOA: No
Location
- Region: Bend
Financial & listing details
- Price per square foot: $1,279/sqft
- Tax assessed value: $546,800
- Annual tax amount: $3,164
- Date on market: 2/3/2026
- Cumulative days on market: 211 days
- Listing terms: Cash,Conventional
Estimated market value
$1,081,000
$1.03M - $1.14M
$2,494/mo
Price history
| Date | Event | Price |
|---|---|---|
| 2/3/2026 | Listed for sale | $1,150,000+27.9%$1,279/sqft |
Source:  Oregon Datashare #220214685 Report a problem Oregon Datashare #220214685 Report a problem | ||
| 4/19/2024 | Sold | $899,000+43.4%$1,000/sqft |
Source: Public Record Report a problem | ||
| 5/25/2021 | Sold | $627,000+11%$697/sqft |
Source: Public Record Report a problem | ||
| 9/28/2018 | Sold | $565,000+2.7%$628/sqft |
Source: Oregon Datashare #201807450 Report a problem | ||
| 7/23/2018 | Pending sale | $550,000$612/sqft |
Source: Duke Warner Realty #201807450 Report a problem | ||
| 7/19/2018 | Listed for sale | $550,000+34.1%$612/sqft |
Source: Duke Warner Realty #201807450 Report a problem | ||
| 5/5/2015 | Sold | $410,000$456/sqft |
Source: Public Record Report a problem | ||
Public tax history
| Year | Property taxes | Tax assessment |
|---|---|---|
| 2025 | $3,164 +4.4% | $206,810 +3% |
| 2024 | $3,030 +6.1% | $200,790 +6.1% |
| 2023 | $2,856 +5.1% | $189,280 |
| 2022 | $2,718 +2.4% | $189,280 +6.1% |
| 2021 | $2,654 | $178,420 |
| 2020 | -- | $178,420 +6.1% |
| 2019 | $2,441 | $168,190 |
| 2018 | $2,441 +2.9% | $168,190 +3% |
| 2017 | $2,371 +7.9% | $163,300 +3% |
| 2016 | $2,199 | $158,550 +3% |
| 2015 | $2,199 +6.1% | $153,940 +3% |
| 2014 | $2,072 | $149,460 +3% |
| 2013 | -- | $145,110 +3% |
| 2012 | -- | $140,890 +3% |
| 2011 | -- | $136,790 +3% |
| 2010 | -- | $132,810 +3% |
| 2009 | -- | $128,950 +3% |
| 2008 | -- | $125,200 -19.3% |
| 2002 | -- | $155,075 +8.5% |
| 2001 | -- | $142,935 +8.2% |
| 2000 | -- | $132,070 |
Find assessor info on the county website
Monthly payment
Est. payment
Payment breakdown
Explore the cost of this home by adjusting the details. Changes won't be saved.Climate risks
Neighborhood: 97703
Nearby schools
Schools provided by the listing agent
- Elementary: William E Miller Elem
- Middle: Pacific Crest Middle
- High: Summit High
Source: Oregon Datashare. This data may not be complete. We recommend contacting the local school district to confirm school assignments for this home.

Similar homes
- $925,0002 bd2 ba992 sqft2765 NW High Lakes Loop, Bend, OR 97703For Sale

 MLS ID #220227670, Alison J Mata, Harcourts The Garner Group Real Estate. Oregon Datashare
 - $915,0003 bd2 ba1.2k sqft1564 NW Elgin Ave, Bend, OR 97703For Sale
 MLS ID #220225808, Angelica Webb, Redfin. Oregon Datashare
 - $975,0002 bd1 ba621 sqft65325 Highway 20, Bend, OR 97703For Sale
 MLS ID #220226668, John Kelley, RE/MAX Key Properties. Oregon Datashare
 - $949,0002 bd2 ba1.3k sqft711 NW Georgia Ave, Bend, OR 97703For Sale
 MLS ID #220226864, Becky L. Seim, Preferred Residential. Oregon Datashare
 - $865,0002 bd2 ba1.2k sqft67422 Trout Ln, Bend, OR 97703For SaleMLS ID #220226321, Ross Kennedy, Stellar Realty Northwest. Oregon Datashare
- $659,9903 bd2 ba1.1k sqft20941 Desert Woods Dr, Bend, OR 97702For SaleMLS ID #220227742, Victoria Carmel Tolonen, Stellar Realty Northwest. Oregon Datashare
- $585,0003 bd2 ba1k sqft19929 Birch Ln, Bend, OR 97703For SaleMLS ID #220226597, Heather Osgood, Cascade Hasson SIR. Oregon Datashare
- $949,9002 bd2 ba1k sqft3266 Celilo Ln Lot 168, Bend, OR 97703For SaleMLS ID #220224379, Ryan McGlone, eXp Realty, LLC. Oregon Datashare
- $779,0002 bd1 ba1.2k sqft615 NW Ogden Ave, Bend, OR 97703For SaleMLS ID #220224201, Susannah Mckinley, eXp Realty, LLC. Oregon Datashare
- $635,0002 bd2 ba1.2k sqft56711 Lunar Dr, Bend, OR 97707Active
 MLS ID #734645614, Daniela Sardo, Real Broker. RMLS (OR)
 - $650,0002 bd1 ba874 sqft1117 NW Milwaukee Ave, Bend, OR 97703For SaleMLS ID #220218427, Brian John Ladd, Cascade Hasson SIR. Oregon Datashare
- $656,0003 bd2 ba1.1k sqft55915 Wood Duck Dr, Bend, OR 97707For SaleMLS ID #220223822, Nola Jean Horton-Jones, Cascade Hasson SIR. Oregon Datashare
- $680,0002 bd1 ba1.1k sqft1929 Hill St, Bend, OR 97703For SaleMLS ID #220223897, Cindy R Robertson, Bend Real Estate, LLC. Oregon Datashare
- $650,0002 bd2 ba910 sqft521 NW Georgia Ave, Bend, OR 97703For SaleMLS ID #220219520, Katrina M. Swisher, Duke Warner Realty ERA Powered. Oregon Datashare
- $725,0002 bd1 ba864 sqft67050 Gist Rd, Bend, OR 97703For SaleMLS ID #220226971, Ross Kennedy, Stellar Realty Northwest. Oregon Datashare
- $575,0003 bd2 ba1.2k sqft61145 Ladera Rd, Bend, OR 97702For SaleMLS ID #220224641, Jamanna Kay Grigsby, The Oregon Real Estate Pros. Oregon Datashare
- $629,0003 bd1 ba1k sqft1617 NW 8th St, Bend, OR 97703For SaleMLS ID #220227107, Greg D. Messick, Realty Net of Central Oregon. Oregon Datashare
- $945,0002 bd2 ba1k sqft61261 Tetherow Drive #28, Bend, OR 97702For SaleMLS ID #220221376, Brian John Ladd, Cascade Hasson SIR. Oregon Datashare
- $585,0003 bd2 ba1.3k sqft2923 NE Deborah Ct, Bend, OR 97701For SaleMLS ID #220227541, Jared English, Congress Realty. Oregon Datashare
- $679,0002 bd1 ba826 sqft624 NW Hill St, Bend, OR 97703For SaleMLS ID #220219888, Ed King, Keller Williams Realty Central Oregon. Oregon Datashare
