A showstopping estate currently being completely reimagined in The Polo Club awaits. Beyond the front door, the home reveals a new standard of modern country club living, with clean lines, grand proportions, and a palpable sense of refinement at every turn. Light travels effortlessly through the space, highlighting soaring volume ceilings that amplify the interior's scale. Accented by architectural LED lighting strips and curated details that quietly underscore the home's craftsmanship, this residence is a unique blend of comfortable living and elegance.
The great room, dining area, and kitchen are arranged in an open, harmonious layout designed for both daily living and memorable entertaining. The kitchen stands as a true centerpiece, featuring bespoke design and exceptional functionality. Along the entire backside of the residence, impact glass sliders and expansive windows frame serene, long golf-course vistas, creating a calm backdrop that blurs the line between indoors and out. A refinished pool and spill-over spa anchor the private patio, transforming the backyard into a restful escape. The primary suite is generous in scale, offering dual oversized custom closets and two separate, well-appointed, spa-like bathrooms. Three additional ensuite bedrooms on the main level each feature their own elevated retreats, blending style with everyday practicality. On the upper level, a full apartment-style suite offers true versatility, equipped with a living area, kitchenette, and a secluded bedroom with its own designer bathroom. It is perfect for guests, extended family, or a private workspace. A three-car garage, complemented by a circular driveway, provides ample room for vehicles, storage, or a golf cart, rounding out the convenience this estate offers. The Polo Club is undergoing an impressive state-of-the-art renovation, which will be revealed in 2026. Residents of The Polo Club enjoy world-class amenities, including two 18-hole championship golf courses with no waitlist to join, superb tennis and pickleball programs with 40 courts, a state-of-the-art fitness facility, a full-service spa and wellness center, a resort-style aquatic center, exceptional dining destinations, and social events and experiences for all interests.
Sold for $3,000,000
$3,000,000
16330 Vintage Oaks Lane, Delray Beach, FL 33484
5beds
5,512sqft
Single Family Residence
Built in 1995
0.34 Acres Lot
$3,042,600 Zestimate®
$544/sqft
$7,839 Estimated rent
Home value
$3,042,600
$2.74M - $3.38M
$7,839/mo
Zestimate® history
Owner options
List your home for rent
$7,839/mo
Rent Zestimate®
Find your next renter with Zillow Rental Manager. Plus, with online applications, you can quickly screen prospective tenants – for free.
$7,839/mo
Rent Zestimate®
Refinance and save
$20,802/mo
Est. payment
Refinancing to a lower rate could help reduce your monthly payments and save thousands over the life of the loan.
$20,802/mo
Est. payment
Explore your selling options
Work with a Zillow partner agent
Leverage their expertise and Zillow's premium Showcase listings to get your home seen by more buyers.
Get startedList with your own agent
Get your home in front of millions of buyers by listing it on Zillow.
Learn how to do itSell it yourself
Take full control of how buyers see your home on Zillow by listing For Sale by Owner (FSBO).
List your homeWhat's special
Zillow last checked:
Listing updated:
Listed by:
Michael Ledwitz 561-235-3900,
Engel & Volkers Boca Raton,
Wendy Cullison Ledwitz 561-235-3900,
Engel & Volkers Boca Raton
Bought with:
Pamela Mathias Levine, 3485683
Compass Florida LLC
Source: BeachesMLS,MLS#: R11146172 Originating MLS: BeachesMLS
Originating MLS: BeachesMLSFacts & features
Interior
Bedrooms & bathrooms
- Bedrooms: 5
- Bathrooms: 8
- Full bathrooms: 7
- 1/2 bathrooms: 1
- Main level bathrooms: 7
- Main level bedrooms: 4
Primary bedroom
- Level: Main
- Area: 380
- Dimensions: 20 X 19
Kitchen
- Level: Main
- Area: 240
- Dimensions: 16 X 15
Living room
- Level: Main
- Area: 702
- Dimensions: 27 X 26
Heating
- Central, Electric
Cooling
- Central Air, Electric
Appliances
- Included: Cooktop, Dryer, Dishwasher, Electric Water Heater, Free-Standing Freezer, Disposal, Ice Maker, Microwave, Oven, Refrigerator, Water Heater, Washer
- Laundry: Inside, Laundry Tub
Features
- Wet Bar, Breakfast Area, Bathtub, Closet Cabinetry, Central Vacuum, Dual Sinks, Eat-in Kitchen, Family/Dining Room, High Ceilings, Kitchen Island, Main Level Primary, Multiple En Suite Bathrooms, Split Bedrooms, Soaking Tub, Separate Shower, Bar, Walk-In Closet(s)
- Flooring: Wood
- Doors: French Doors
Interior area
- Total structure area: 7,008
- Total interior livable area: 5,512 sqft
Property
Parking
- Total spaces: 3
- Parking features: Attached, Circular Driveway, Garage, Garage Door Opener
- Attached garage spaces: 3
- Has uncovered spaces: Yes
Features
- Levels: Two
- Stories: 2
- Entry location: Entry Level Living Area Y
- Patio & porch: Covered, Patio
- Exterior features: Lighting, Outdoor Kitchen, Outdoor Living Area
- Has private pool: Yes
- Pool features: Gunite, Heated, In Ground, Pool Equipment, Association
- Has spa: Yes
- Spa features: Gunite, In Ground
- Fencing: Fenced
- Has view: Yes
- View description: Golf Course, Pool
- Waterfront features: None
Lot
- Size: 0.34 Acres
- Features: On Golf Course, 1/4 to 1/2 Acre Lot, Sprinklers Automatic, Sprinkler System
Details
- Parcel number: 00424626320000620
- Zoning: RTS
Construction
Type & style
- Home type: SingleFamily
- Property subtype: Single Family Residence
Materials
- Block
- Roof: Concrete,Flat,Tile
Condition
- Resale
- New construction: No
- Year built: 1995
Utilities & green energy
- Electric: 3 Phase
- Sewer: Public Sewer
- Water: Public
- Utilities for property: Cable Available, Sewer Available, Underground Utilities, Water Available
Community & HOA
Community
- Features: Home Owners Association, Gated, Property Manager On-Site, Street Lights
- Security: Security System Owned, Gated with Guard, Gated Community, Smoke Detector(s), Security Guard
- Membership fee: $250,000
- Subdivision: VINTAGE OAKS / POLO CLUB
HOA
- Has HOA: Yes
- Amenities included: Basketball Court, Cabana, Clubhouse, Elevator(s), Fitness Center, Golf Course, Pickleball, Pool, Putting Green(s), Recreation Facilities, Restaurant, Sauna, Spa/Hot Tub, Sidewalks, Tennis Court(s)
- Services included: Common Areas, Cable TV
- HOA fee: $258 monthly
- Additional fee info: Membership Fee: 250000
Location
- Region: Delray Beach
Financial & listing details
- Price per square foot: $544/sqft
- Tax assessed value: $2,467,880
- Annual tax amount: $19,181
- Date on market: 12/29/2025
- Cumulative days on market: 30 days
- Listing terms: Cash,Conventional
Price history
| Date | Event | Price |
|---|---|---|
| 4/24/2026 | Sold | $3,000,000-37.5%$544/sqft |
Source:  BeachesMLS #R11146172 Report a problem BeachesMLS #R11146172 Report a problem | ||
| 3/10/2026 | Pending sale | $4,799,999$871/sqft |
Source: BeachesMLS #R11146172 Report a problem | ||
| 12/29/2025 | Listed for sale | $4,799,999+86.4%$871/sqft |
Source: BeachesMLS #RX-11146172 Report a problem | ||
| 9/12/2025 | Sold | $2,575,000-13.9%$467/sqft |
Source: BeachesMLS #R11088074 Report a problem | ||
| 6/19/2025 | Pending sale | $2,990,000$542/sqft |
Source: BeachesMLS #RX-11088074 Report a problem | ||
| 5/6/2025 | Listed for sale | $2,990,000+106.2%$542/sqft |
Source: BeachesMLS #RX-11088074 Report a problem | ||
| 4/17/2013 | Listing removed | $1,450,000$263/sqft |
Source: Prudential Florida Realty #R3273375 Report a problem | ||
| 10/16/2011 | Price change | $1,450,000-6.5%$263/sqft |
Source: Lang Realty #R3186491 Report a problem | ||
| 4/2/2011 | Listed for sale | $1,550,000+34.8%$281/sqft |
Source: Lang Realty #R3186491 Report a problem | ||
| 10/6/2003 | Sold | $1,150,000+23%$209/sqft |
Source: Public Record Report a problem | ||
| 6/22/1995 | Sold | $935,000$170/sqft |
Source: Public Record Report a problem | ||
Public tax history
| Year | Property taxes | Tax assessment |
|---|---|---|
| 2025 | $19,181 +2.9% | $1,191,457 +2.9% |
| 2024 | $18,639 +2.2% | $1,157,879 +3% |
| 2023 | $18,233 +0.6% | $1,124,154 +3% |
| 2022 | $18,127 +0.1% | $1,091,412 +3% |
| 2021 | $18,112 -2.5% | $1,059,623 -1.6% |
| 2020 | $18,574 +1.1% | $1,076,512 +2.3% |
| 2019 | $18,371 | $1,052,309 +1.9% |
| 2018 | $18,371 +5.2% | $1,032,688 +2.1% |
| 2017 | $17,470 +0.6% | $1,011,448 +2.1% |
| 2016 | $17,363 -0.5% | $990,644 +0.7% |
| 2015 | $17,455 -2.5% | $983,758 -9.7% |
| 2014 | $17,911 -14.5% | $1,089,361 -3.7% |
| 2013 | $20,943 -17.9% | $1,131,147 -16.6% |
| 2012 | $25,521 -7% | $1,355,882 -2.2% |
| 2011 | $27,456 +6.5% | $1,385,690 +4.3% |
| 2010 | $25,787 +4.1% | $1,328,360 +0.3% |
| 2009 | $24,774 -2.5% | $1,325,023 -12.9% |
| 2008 | $25,402 +2.6% | $1,520,437 +2.5% |
| 2007 | $24,759 -7.1% | $1,483,434 +1% |
| 2006 | $26,655 | $1,468,057 +1.3% |
| 2005 | -- | $1,449,198 +29.3% |
| 2004 | $11,626 +4846.1% | $1,120,446 +15.2% |
| 2003 | $235 -98.7% | $972,488 +9% |
| 2002 | $17,776 +8.4% | $892,181 +10% |
| 2001 | $16,397 -1.6% | $811,417 -3% |
| 2000 | $16,668 -0.2% | $836,735 -2.2% |
| 1999 | $16,693 | $855,525 |
Find assessor info on the county website
Neighborhood: 33484
Nearby homes
- $2,841,600-- bd4 ba5.4k sqft16338 Vintage Oaks Ln, Delray Beach, FL 33484Off Market
- $3,169,6004 bd6 ba4.7k sqft16326 Vintage Oaks Ln, Delray Beach, FL 33484Off Market
- $3,402,1005 bd4 ba5.2k sqft16346 Vintage Oaks Ln, Delray Beach, FL 33484Off Market
- $3,945,8004 bd7 ba4.4k sqft16331 Vintage Oaks Ln, Delray Beach, FL 33484Off Market
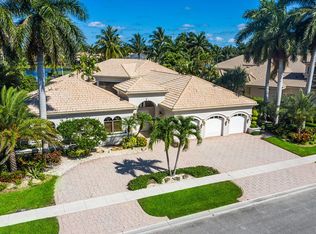
- $4,078,2004 bd5 ba5.2k sqft16339 Vintage Oaks Ln, Delray Beach, FL 33484Off Market
- $3,165,3005 bd5 ba5.3k sqft16322 Vintage Oaks Ln, Delray Beach, FL 33484Off Market
- $4,976,9004 bd4 ba6.2k sqft16323 Vintage Oaks Ln, Delray Beach, FL 33484Off Market
- $3,550,5005 bd6 ba5.9k sqft16354 Vintage Oaks Ln, Delray Beach, FL 33484Off Market
Nearby schools
GreatSchools rating
- 6/10Orchard View Elementary SchoolGrades: PK-5Distance: 1.8 mi
- 9/10Omni Middle SchoolGrades: 6-8Distance: 2.5 mi
- 8/10Spanish River Community High SchoolGrades: PK,6-12Distance: 2.5 mi
Schools provided by the listing agent
- Elementary: Orchard View
- Middle: Omni
- High: Spanish River
Source: BeachesMLS. This data may not be complete. We recommend contacting the local school district to confirm school assignments for this home.
Get a cash offer in 3 minutes
Find out how much your home could sell for in as little as 3 minutes with a no-obligation cash offer.
Estimated market value
$3,042,600
Get a cash offer in 3 minutes
Find out how much your home could sell for in as little as 3 minutes with a no-obligation cash offer.
Estimated market value
$3,042,600
- Florida
- Palm Beach County
- Delray Beach
- 33484
- 16330 Vintage Oaks Lane
Nearby cities
Nearby neighborhoods
Nearby zip codes
Other Delray Beach Topics
