Skip main navigation
Sold for $550,000
  • $550,000

    16331 N 80th St Street N, The Acreage, FL 33470

    3beds
    2,593sqft
    Single Family Residence
    Built in 2003
    1.14 Acres Lot
    $552,100 Zestimate®
    $212/sqft
    $3,270 Estimated rent

    Home value

    $552,100

    $497,000 - $613,000

    $3,270/mo

    Zestimate® history
    Loading
    Loading...

    Owner options

    List your home for rent

    $3,270/mo

    Rent Zestimate®

    Find your next renter with Zillow Rental Manager. Plus, with online applications, you can quickly screen prospective tenants – for free.

    Learn more

    $3,270/mo

    Rent Zestimate®

    Refinance and save

    $3,742/mo

    Est. payment

    Refinancing to a lower rate could help reduce your monthly payments and save thousands over the life of the loan.

    See today's rates

    $3,742/mo

    Est. payment

    Explore your selling options

    Work with a Zillow partner agent

    Leverage their expertise and Zillow's premium Showcase listings to get your home seen by more buyers.

    Get started

    List with your own agent

    Get your home in front of millions of buyers by listing it on Zillow.

    Learn how to do it

    Sell it yourself

    Take full control of how buyers see your home on Zillow by listing For Sale by Owner (FSBO).

    List your home

    What's special

    High ceilingsMature treesExpansive lot offers privacy
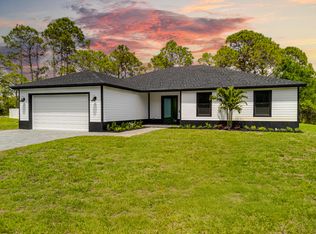
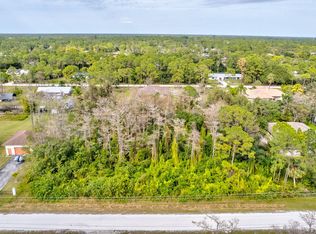
    Opportunity in The Acreage with 1.14 acres of land, this property is ready to shine and be transformed into something truly special. 3 bed, 2 bath CBS home with den/flex room and 2,546 sq ft under air featuring a functional layout with spacious living areas, high ceilings, and versatile space ideal for an office or guest use. The expansive lot offers privacy, mature trees, and plenty of room for outdoor living, entertaining, storage, or future improvements. No HOA—bring your toys, boats, RVs, or work vehicles. Conveniently located while still offering a private, spacious setting that makes The Acreage so desirable. Cash or renovation financing preferred.

    Zillow last checked:

    Listing updated:

    Listed by:

    Norris Bishop Jr. 229-890-1186,

    Norris Bishop Realty Inc.,

    Anny Z Graell 786-369-6903,

    Norris Bishop Realty Inc.

    Bought with:

    Pavla Gibson, 3249358

    United Realty Group Inc

    Jennifer Villines, 3477409

    United Realty Group Inc

    Source: BeachesMLS,MLS#: B26010550MLS LogoOriginating MLS: BeachesMLS

    Facts & features

    Interior

    Bedrooms & bathrooms
    • Bedrooms: 3
    • Bathrooms: 2
    • Full bathrooms: 2
    • Main level bathrooms: 2
    • Main level bedrooms: 3
    Primary bedroom
    • Level: Main
    • Area: 345
    • Dimensions: 23 X 15
    Primary bedroom
    • Level: Main
    • Area: 345
    • Dimensions: 23 X 15
    Primary bedroom
    • Level: Main
    • Area: 345
    • Dimensions: 23 X 15
    Primary bedroom
    • Level: Main
    • Area: 345
    • Dimensions: 23 X 15
    Primary bedroom
    • Level: Main
    • Area: 345
    • Dimensions: 23 X 15
    Primary bedroom
    • Level: Main
    • Area: 345
    • Dimensions: 23 X 15
    Primary bedroom
    • Level: Main
    • Area: 345
    • Dimensions: 23 X 15
    Primary bedroom
    • Level: Main
    • Area: 345
    • Dimensions: 23 X 15
    Primary bedroom
    • Level: Main
    • Area: 345
    • Dimensions: 23 X 15
    Primary bedroom
    • Level: Main
    • Area: 345
    • Dimensions: 23 X 15
    Primary bedroom
    • Level: Main
    • Area: 345
    • Dimensions: 23 X 15
    Primary bedroom
    • Level: Main
    • Area: 345
    • Dimensions: 23 X 15
    Primary bedroom
    • Level: Main
    • Area: 345
    • Dimensions: 23 X 15
    Bedroom 2
    • Level: Main
    • Area: 144
    • Dimensions: 12 X 12
    Bedroom 2
    • Level: Main
    • Area: 144
    • Dimensions: 12 X 12
    Bedroom 2
    • Level: Main
    • Area: 144
    • Dimensions: 12 X 12
    Bedroom 2
    • Level: Main
    • Area: 144
    • Dimensions: 12 X 12
    Bedroom 2
    • Level: Main
    • Area: 144
    • Dimensions: 12 X 12
    Bedroom 2
    • Level: Main
    • Area: 144
    • Dimensions: 12 X 12
    Bedroom 2
    • Level: Main
    • Area: 144
    • Dimensions: 12 X 12
    Bedroom 2
    • Level: Main
    • Area: 144
    • Dimensions: 12 X 12
    Bedroom 2
    • Level: Main
    • Area: 144
    • Dimensions: 12 X 12
    Bedroom 2
    • Level: Main
    • Area: 144
    • Dimensions: 12 X 12
    Bedroom 2
    • Level: Main
    • Area: 144
    • Dimensions: 12 X 12
    Bedroom 2
    • Level: Main
    • Area: 144
    • Dimensions: 12 X 12
    Bedroom 2
    • Level: Main
    • Area: 144
    • Dimensions: 12 X 12
    Bedroom 3
    • Level: Main
    • Area: 132
    • Dimensions: 12 X 11
    Bedroom 3
    • Level: Main
    • Area: 132
    • Dimensions: 12 X 11
    Bedroom 3
    • Level: Main
    • Area: 132
    • Dimensions: 12 X 11
    Bedroom 3
    • Level: Main
    • Area: 132
    • Dimensions: 12 X 11
    Bedroom 3
    • Level: Main
    • Area: 132
    • Dimensions: 12 X 11
    Bedroom 3
    • Level: Main
    • Area: 132
    • Dimensions: 12 X 11
    Bedroom 3
    • Level: Main
    • Area: 132
    • Dimensions: 12 X 11
    Bedroom 3
    • Level: Main
    • Area: 132
    • Dimensions: 12 X 11
    Bedroom 3
    • Level: Main
    • Area: 132
    • Dimensions: 12 X 11
    Bedroom 3
    • Level: Main
    • Area: 132
    • Dimensions: 12 X 11
    Bedroom 3
    • Level: Main
    • Area: 132
    • Dimensions: 12 X 11
    Bedroom 3
    • Level: Main
    • Area: 132
    • Dimensions: 12 X 11
    Bedroom 3
    • Level: Main
    • Area: 132
    • Dimensions: 12 X 11
    Den
    • Level: Main
    • Area: 221
    • Dimensions: 17 X 13
    Den
    • Level: Main
    • Area: 221
    • Dimensions: 17 X 13
    Den
    • Level: Main
    • Area: 221
    • Dimensions: 17 X 13
    Den
    • Level: Main
    • Area: 221
    • Dimensions: 17 X 13
    Den
    • Level: Main
    • Area: 221
    • Dimensions: 17 X 13
    Den
    • Level: Main
    • Area: 221
    • Dimensions: 17 X 13
    Den
    • Level: Main
    • Area: 221
    • Dimensions: 17 X 13
    Den
    • Level: Main
    • Area: 221
    • Dimensions: 17 X 13
    Den
    • Level: Main
    • Area: 221
    • Dimensions: 17 X 13
    Den
    • Level: Main
    • Area: 221
    • Dimensions: 17 X 13
    Den
    • Level: Main
    • Area: 221
    • Dimensions: 17 X 13
    Den
    • Level: Main
    • Area: 221
    • Dimensions: 17 X 13
    Den
    • Level: Main
    • Area: 221
    • Dimensions: 17 X 13
    Dining room
    • Level: Main
    • Area: 247
    • Dimensions: 13 X 19
    Dining room
    • Level: Main
    • Area: 247
    • Dimensions: 13 X 19
    Dining room
    • Level: Main
    • Area: 247
    • Dimensions: 13 X 19
    Dining room
    • Level: Main
    • Area: 247
    • Dimensions: 13 X 19
    Dining room
    • Level: Main
    • Area: 247
    • Dimensions: 13 X 19
    Dining room
    • Level: Main
    • Area: 247
    • Dimensions: 13 X 19
    Dining room
    • Level: Main
    • Area: 247
    • Dimensions: 13 X 19
    Dining room
    • Level: Main
    • Area: 247
    • Dimensions: 13 X 19
    Dining room
    • Level: Main
    • Area: 247
    • Dimensions: 13 X 19
    Dining room
    • Level: Main
    • Area: 247
    • Dimensions: 13 X 19
    Dining room
    • Level: Main
    • Area: 247
    • Dimensions: 13 X 19
    Dining room
    • Level: Main
    • Area: 247
    • Dimensions: 13 X 19
    Dining room
    • Level: Main
    • Area: 247
    • Dimensions: 13 X 19
    Kitchen
    • Level: Main
    • Area: 112
    • Dimensions: 14 X 8
    Kitchen
    • Level: Main
    • Area: 112
    • Dimensions: 14 X 8
    Kitchen
    • Level: Main
    • Area: 112
    • Dimensions: 14 X 8
    Kitchen
    • Level: Main
    • Area: 112
    • Dimensions: 14 X 8
    Kitchen
    • Level: Main
    • Area: 112
    • Dimensions: 14 X 8
    Kitchen
    • Level: Main
    • Area: 112
    • Dimensions: 14 X 8
    Kitchen
    • Level: Main
    • Area: 112
    • Dimensions: 14 X 8
    Kitchen
    • Level: Main
    • Area: 112
    • Dimensions: 14 X 8
    Kitchen
    • Level: Main
    • Area: 112
    • Dimensions: 14 X 8
    Kitchen
    • Level: Main
    • Area: 112
    • Dimensions: 14 X 8
    Kitchen
    • Level: Main
    • Area: 112
    • Dimensions: 14 X 8
    Kitchen
    • Level: Main
    • Area: 112
    • Dimensions: 14 X 8
    Kitchen
    • Level: Main
    • Area: 112
    • Dimensions: 14 X 8
    Laundry
    • Level: Main
    • Area: 50
    • Dimensions: 10 X 5
    Laundry
    • Level: Main
    • Area: 50
    • Dimensions: 10 X 5
    Laundry
    • Level: Main
    • Area: 50
    • Dimensions: 10 X 5
    Laundry
    • Level: Main
    • Area: 50
    • Dimensions: 10 X 5
    Laundry
    • Level: Main
    • Area: 50
    • Dimensions: 10 X 5
    Laundry
    • Level: Main
    • Area: 50
    • Dimensions: 10 X 5
    Laundry
    • Level: Main
    • Area: 50
    • Dimensions: 10 X 5
    Laundry
    • Level: Main
    • Area: 50
    • Dimensions: 10 X 5
    Laundry
    • Level: Main
    • Area: 50
    • Dimensions: 10 X 5
    Laundry
    • Level: Main
    • Area: 50
    • Dimensions: 10 X 5
    Laundry
    • Level: Main
    • Area: 50
    • Dimensions: 10 X 5
    Laundry
    • Level: Main
    • Area: 50
    • Dimensions: 10 X 5
    Laundry
    • Level: Main
    • Area: 50
    • Dimensions: 10 X 5
    Living room
    • Level: Main
    • Area: 910
    • Dimensions: 26 X 35
    Living room
    • Level: Main
    • Area: 910
    • Dimensions: 26 X 35
    Living room
    • Level: Main
    • Area: 910
    • Dimensions: 26 X 35
    Living room
    • Level: Main
    • Area: 910
    • Dimensions: 26 X 35
    Living room
    • Level: Main
    • Area: 910
    • Dimensions: 26 X 35
    Living room
    • Level: Main
    • Area: 910
    • Dimensions: 26 X 35
    Living room
    • Level: Main
    • Area: 910
    • Dimensions: 26 X 35
    Living room
    • Level: Main
    • Area: 910
    • Dimensions: 26 X 35
    Living room
    • Level: Main
    • Area: 910
    • Dimensions: 26 X 35
    Living room
    • Level: Main
    • Area: 910
    • Dimensions: 26 X 35
    Living room
    • Level: Main
    • Area: 910
    • Dimensions: 26 X 35
    Living room
    • Level: Main
    • Area: 910
    • Dimensions: 26 X 35
    Living room
    • Level: Main
    • Area: 910
    • Dimensions: 26 X 35
    Heating
    • Central, Electric
    Cooling
    • Central Air, Ceiling Fan(s), Electric
    Appliances
    • Included: Gas Water Heater, Microwave, Water Heater
    • Laundry: Washer Hookup, Electric Dryer Hookup, Inside, Main Level, Laundry Room
    Features
    • Bedroom on Main Level, Bathtub, Dual Sinks, High Ceilings, Living/Dining Room, Main Level Primary, Pantry, Split Bedrooms, Soaking Tub, Separate Shower, Vaulted Ceiling(s)
    • Flooring: Ceramic Tile, Tile
    • Has fireplace: No
    Interior area
    • Total structure area: 3,298
    • Total interior livable area: 2,593 sqft

    Property

    Parking
    • Total spaces: 2
    • Parking features: Attached, Garage, Paver Block
    • Attached garage spaces: 2
    Accessibility
    • Accessibility features: None
    Features
    • Levels: One
    • Stories: 1
    • Exterior features: None
    • Fencing: Chain Link,Fenced,Gate,Partial
    • Waterfront features: Pond
    Lot
    • Size: 1.14 Acres
    • Features: Oversized Lot
    Details
    • Parcel number: 00404224000006130
    • Zoning: AR
    • Special conditions: Standard,Listed As-Is

    Construction

    Type & style
    • Home type: SingleFamily
    • Architectural style: Ranch
    • Property subtype: Single Family Residence
    Materials
    • Block, Stucco
    • Roof: Shingle
    Condition
    • Resale
    • New construction: No
    • Year built: 2003

    Utilities & green energy

    • Sewer: Septic Tank
    • Water: Well
    • Utilities for property: Electricity Connected

    Community & neighborhood

    Security
    • Security features: Smoke Detector(s)
    Location
    • Region: Loxahatchee
    • Subdivision: The Acreage/Loxahatchee

    Other

    Other facts
    • Listing terms: Cash,Conventional
    • Road surface type: Dirt, Unimproved

    Price history

    DateEventPrice
    5/29/2026Sold$550,000-3.5%$212/sqft
    Source: BeachesMLS #B26010550 Report a problem
    4/24/2026Pending sale$569,999$220/sqft
    Source: BeachesMLS #B26010550 Report a problem
    4/3/2026Listed for sale$569,999+26.7%$220/sqft
    Source: BeachesMLS #B26010550 Report a problem
    3/13/2026Sold$450,000$174/sqft
    Source: Public Record Report a problem

    Public tax history

    YearProperty taxesTax assessment
    2025$4,178 +4.2%$200,931 +2.9%
    2024$4,010 +2.3%$195,268 +3%
    2023$3,919 +5.9%$189,581 +3%
    2022$3,702 +7.2%$184,059 +3%
    2021$3,452 +2.6%$178,698 +1.4%
    2020$3,363 +1%$176,231 +2.3%
    2019$3,329 $172,269 +1.9%
    2018$3,329 +7.5%$169,057 +2.1%
    2017$3,096 +5.2%$165,580 -46.1%
    2016$2,943 -54.8%$307,253 +90.8%
    2015$6,518 +120%$161,047 +0.8%
    2014$2,962 +2.5%$159,769 +1.5%
    2013$2,891 -5.8%$157,408 +1.7%
    2012$3,069 -7.3%$154,777 -5.6%
    2011$3,310 -7.2%$163,888 -6.8%
    2010$3,568 -10.7%$175,858 -13.6%
    2009$3,995 -19.6%$203,568 -27.9%
    2008$4,969 -1.6%$282,304 +3%
    2007$5,049 -9%$274,082 +2.5%
    2006$5,548 $267,397 +3%
    2005-- $259,609 +3%
    2004$2,356 +532.3%$252,048 +455.5%
    2003$373 -52.7%$45,373 +108%
    2002$788 +15.5%$21,814 +34%
    2001$682 +8.8%$16,279 +20%
    2000$627 +136.9%$13,566
    1999$265 $13,566

    Find assessor info on the county website

    Neighborhood: 33470

    Nearby schools

    GreatSchools rating
    Schools provided by the listing agent
    • Elementary: Frontier
    • Middle: Osceola Creek
    • High: Seminole Ridge

    Source: BeachesMLS. This data may not be complete. We recommend contacting the local school district to confirm school assignments for this home.

    Get a cash offer in 3 minutes
    Find out how much your home could sell for in as little as 3 minutes with a no-obligation cash offer.
    Estimated market value
    $552,100
    Get a cash offer in 3 minutes
    Find out how much your home could sell for in as little as 3 minutes with a no-obligation cash offer.
    Estimated market value
    $552,100