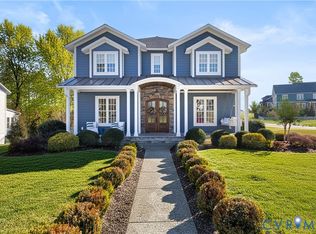
16331 Drumone Rd, Midlothian, VA 23112
Home value
$1,308,500
$1.22M - $1.40M
$4,363/mo
Owner options
$4,363/mo
Rent Zestimate®
Find your next renter with Zillow Rental Manager. Plus, with online applications, you can quickly screen prospective tenants – for free.
$4,363/mo
Rent Zestimate®
$7,743/mo
Est. payment
Refinancing to a lower rate could help reduce your monthly payments and save thousands over the life of the loan.
$7,743/mo
Est. payment
Explore your selling options
Work with a Zillow partner agent
Leverage their expertise and Zillow's premium Showcase listings to get your home seen by more buyers.
Get startedList with your own agent
Get your home in front of millions of buyers by listing it on Zillow.
Learn how to do itSell it yourself
Take full control of how buyers see your home on Zillow by listing For Sale by Owner (FSBO).
List your homeWhat's special
Zillow last checked:
Listing updated:
Maria Brent 804-310-1259,
The Steele Group
Betsy Dotterer, 0225075877
The Steele Group
Facts & features
Interior
Bedrooms & bathrooms
- Bedrooms: 5
- Bathrooms: 5
- Full bathrooms: 4
- 1/2 bathrooms: 1
Primary bedroom
- Description: Walk-in closet, coffee bar, ensuite bath, balcony
- Level: Second
- Dimensions: 18.5 x 16.5
Bedroom 2
- Description: Closet, carpet, ensuite bath
- Level: Second
- Dimensions: 17.0 x 12.0
Bedroom 3
- Description: Closet, carpet, jack and jill bath
- Level: Second
- Dimensions: 15.0 x 11.0
Bedroom 4
- Description: Closet, carpet jack and jill bath
- Level: Second
- Dimensions: 13.0 x 12.5
Bedroom 5
- Description: Spacious, carpeted, 2 large closets, ensuite bath
- Level: Third
- Dimensions: 16.0 x 16.0
Additional room
- Description: Breakfast nook
- Level: First
- Dimensions: 11.0 x 8.0
Additional room
- Description: Mudroom w/ cubbies, door to garage, door to yard
- Level: First
- Dimensions: 8.3 x 6.0
Dining room
- Description: Chandelier, beautiful trim work
- Level: First
- Dimensions: 13.0 x 11.5
Family room
- Description: High ceilings, exposed wood beams, gas FP
- Level: First
- Dimensions: 24.0 x 16.3
Foyer
- Description: 10 ft ceilings, open to dining room
- Level: First
- Dimensions: 13.0 x 6.0
Other
- Description: Tub & Shower
- Level: Second
Other
- Description: Tub & Shower
- Level: Third
Half bath
- Level: First
Kitchen
- Description: Marble counter tops, stainless steel app, island
- Level: First
- Dimensions: 19.5 x 14.0
Office
- Description: Built-in bookcases, french doors
- Level: First
- Dimensions: 12.0 x 8.5
Recreation
- Description: rec/flex space, 2 closets
- Level: Second
- Dimensions: 15.3 x 12.5
Heating
- Electric, Heat Pump, Propane, Zoned
Cooling
- Heat Pump, Zoned
Appliances
- Included: Cooktop, Dryer, Dishwasher, Gas Cooking, Disposal, Propane Water Heater, Range, Refrigerator, Range Hood, Stove, Tankless Water Heater, Washer
Features
- Beamed Ceilings, Bookcases, Built-in Features, Breakfast Area, Dining Area, Fireplace, Granite Counters, High Ceilings, Kitchen Island, Pantry, Walk-In Closet(s)
- Flooring: Partially Carpeted, Tile, Wood
- Basement: Crawl Space
- Attic: None
- Number of fireplaces: 1
- Fireplace features: Gas, Stone
Interior area
- Total interior livable area: 4,156 sqft
- Finished area above ground: 4,156
Property
Parking
- Total spaces: 2
- Parking features: Attached, Direct Access, Driveway, Garage, Off Street, Paved
- Attached garage spaces: 2
- Has uncovered spaces: Yes
Features
- Levels: Two and One Half
- Stories: 2.5
- Patio & porch: Rear Porch, Front Porch, Screened, Deck, Porch
- Exterior features: Deck, Sprinkler/Irrigation, Porch, Paved Driveway
- Pool features: None, Community
- Fencing: Back Yard,Fenced
Lot
- Size: 0.39 Acres
Details
- Parcel number: 710696949700000
- Zoning description: R15
Construction
Type & style
- Home type: SingleFamily
- Architectural style: Craftsman
- Property subtype: Single Family Residence
Materials
- Block, Frame, HardiPlank Type
- Roof: Composition
Condition
- Resale
- New construction: No
- Year built: 2015
Utilities & green energy
- Sewer: Public Sewer
- Water: Public
Community & HOA
Community
- Features: Clubhouse, Home Owners Association, Pool
- Subdivision: Hallsley
HOA
- Has HOA: Yes
- Services included: Clubhouse, Common Areas, Recreation Facilities
- HOA fee: $375 quarterly
Location
- Region: Midlothian
Financial & listing details
- Price per square foot: $301/sqft
- Tax assessed value: $1,070,300
- Annual tax amount: $9,632
- Date on market: 1/12/2026
- Ownership: Individuals
- Ownership type: Sole Proprietor
Price history
| Date | Event | Price |
|---|---|---|
| 6/10/2025 | Sold | $1,250,000-2%$301/sqft |
Source: | ||
| 4/6/2025 | Pending sale | $1,275,000$307/sqft |
Source: | ||
| 3/28/2025 | Listed for sale | $1,275,000+13.3%$307/sqft |
Source: | ||
| 6/9/2023 | Sold | $1,125,000+2.4%$271/sqft |
Source: | ||
| 5/8/2023 | Pending sale | $1,099,000$264/sqft |
Source: | ||
| 5/1/2023 | Listed for sale | $1,099,000+37.8%$264/sqft |
Source: | ||
| 4/1/2015 | Sold | $797,597$192/sqft |
Source: Public Record Report a problem | ||
Public tax history
| Year | Property taxes | Tax assessment |
|---|---|---|
| 2025 | $9,768 +1.4% | $1,097,500 +2.5% |
| 2024 | $9,633 +14% | $1,070,300 +15.3% |
| 2023 | $8,448 +1% | $928,300 +2.1% |
| 2022 | $8,366 +10.7% | $909,400 +14.4% |
| 2021 | $7,554 +0.6% | $795,200 +0.6% |
| 2020 | $7,507 +4% | $790,200 +4% |
| 2019 | $7,215 +2% | $759,500 +2.4% |
| 2018 | $7,072 +2.7% | $741,800 +2.2% |
| 2017 | $6,884 | $725,900 +1.4% |
| 2016 | $6,884 +243.4% | $715,800 +7.2% |
| 2015 | $2,005 | $667,600 |
Neighborhood: 23112
Nearby homes
- $1,204,9005 bd4 ba4.5k sqft16401 Drumone Rd, Midlothian, VA 23112Off Market
- $1,225,0006 bd5 ba8.9k sqft16307 Drumone Rd, Midlothian, VA 23112Sold

- $804,3004 bd3 ba2.8k sqft2043 Drumone Ct, Midlothian, VA 23112Off Market
- $1,015,0004 bd5 ba3.6k sqft2101 Colwyn Bay Dr, Midlothian, VA 23112Sold

- $1,200,6006 bd5 ba4.4k sqft2119 Colwyn Bay Dr, Midlothian, VA 23112Off Market
- $599,2004 bd4 ba361 sqft16407 Drumone Rd, Midlothian, VA 23112Off Market
- $1,395,8005 bd4 ba4.5k sqft16301 Drumone Rd, Midlothian, VA 23112Off Market
- $1,490,7006 bd4 ba4.8k sqft16312 Old Castle Rd, Midlothian, VA 23112Off Market
Nearby schools
GreatSchools rating
- 8/10Old Hundred ElementaryGrades: PK-5Distance: 1.1 mi
- 9/10Midlothian Middle SchoolGrades: 6-8Distance: 4.1 mi
- 8/10Midlothian High SchoolGrades: 9-12Distance: 3.3 mi
Schools provided by the listing agent
- Elementary: Old Hundred
- Middle: Midlothian
- High: Midlothian
Source: CVRMLS. This data may not be complete. We recommend contacting the local school district to confirm school assignments for this home.
Get a cash offer in 3 minutes
- Virginia
- Chesterfield County
- Midlothian
- 23112
- 16331 Drumone Rd