Ranch-Style Living Perfected, Don't Miss This Amazing Lot, and Unmatched Upgrades.
Luxury and comfort converge in this upgraded one-story residence with one of the most premier lots in the friendly Orchard Farms community. Situated perfectly on a 14,000 sqft lot, this meticulously maintained home offers abundant space for both indoor and outdoor living. Special upgrades and natural light grace every corner of this stunning property. Outdoor entertaining is easy, enjoy the covered patio, expanded wraparound deck, and an impeccably landscaped yard with room to roam. Enriched curb appeal is heightened by enchanting Trim Lights (AKA Jellyfish Lights), ready to illuminate your holiday displays. A gas fireplace in the great room adds to the inviting ambiance. A $6,000 wrought iron door with full glass welcomes all who enter, adding a touch of elegance and security. The open layout is perfect for entertaining, and features include a gourmet kitchen, a tranquil master suite with coffered ceilings and sizeable walk-in closet, a home office with French doors, and a backyard oasis with a hot tub and Tuff Shed. The four-car garage boasts epoxy flooring & workbench. This 3 bed, 3 bath home provides one-story living at its finest, with the convenience of a full unfinished basement for future expansion. Immerse yourself in the beauty of Orchard Farms with easy access to Denver, DIA, and beyond. The gorgeous community park with a playground, pavilion and tennis courts is just 1/2 block away. Schedule a private tour today!
Sold for $775,000
$775,000
16331 Josephine Place, Thornton, CO 80602
3beds
4,560sqft
Single Family Residence
Built in 2018
0.33 Acres Lot
$779,400 Zestimate®
$170/sqft
$3,352 Estimated rent
Home value
$779,400
$740,000 - $818,000
$3,352/mo
Zestimate® history
Owner options
List your home for rent
$3,352/mo
Rent Zestimate®
Find your next renter with Zillow Rental Manager. Plus, with online applications, you can quickly screen prospective tenants – for free.
$3,352/mo
Rent Zestimate®
Refinance and save
$4,570/mo
Est. payment
Refinancing to a lower rate could help reduce your monthly payments and save thousands over the life of the loan.
$4,570/mo
Est. payment
Explore your selling options
Work with a Zillow partner agent
Leverage their expertise and Zillow's premium Showcase listings to get your home seen by more buyers.
Get startedList with your own agent
Get your home in front of millions of buyers by listing it on Zillow.
Learn how to do itSell it yourself
Take full control of how buyers see your home on Zillow by listing For Sale by Owner (FSBO).
List your homeWhat's special
Four-car garageGas fireplaceEpoxy flooringBackyard oasisGorgeous community parkFull glassTranquil master suite
Zillow last checked:
Listing updated:
Listed by:
Lisa Couch 303-809-7259 lisamcouch@msn.com,
RE/MAX Momentum,
Marc Jandro 303-875-7666,
RE/MAX Momentum
Bought with:
Jackie Warner, 100050659
HomeSmart
Source: REcolorado as distributed by MLS GRID,MLS#: 9544249
Facts & features
Interior
Bedrooms & bathrooms
- Bedrooms: 3
- Bathrooms: 3
- Full bathrooms: 2
- 1/2 bathrooms: 1
- Main level bathrooms: 3
- Main level bedrooms: 3
Primary bedroom
- Level: Main
Bedroom
- Level: Main
Bedroom
- Level: Main
Primary bathroom
- Level: Main
Bathroom
- Level: Main
Bathroom
- Level: Main
Dining room
- Level: Main
Great room
- Level: Main
Kitchen
- Level: Main
Laundry
- Level: Main
Office
- Level: Main
Heating
- Forced Air
Cooling
- Central Air
Appliances
- Included: Dishwasher, Disposal, Dryer, Gas Water Heater, Microwave, Range, Refrigerator, Self Cleaning Oven, Washer
Features
- Entrance Foyer, Five Piece Bath, Granite Counters, High Speed Internet, Kitchen Island, No Stairs, Open Floorplan, Pantry, Primary Suite, Smoke Free, Walk-In Closet(s), Wired for Data
- Flooring: Carpet, Wood
- Windows: Double Pane Windows
- Basement: Full,Sump Pump,Unfinished
- Number of fireplaces: 1
- Fireplace features: Family Room, Gas
Interior area
- Total structure area: 4,560
- Total interior livable area: 4,560 sqft
- Finished area above ground: 2,280
- Finished area below ground: 0
Property
Parking
- Total spaces: 4
- Parking features: Garage - Attached
- Attached garage spaces: 4
Features
- Levels: One
- Stories: 1
- Patio & porch: Covered, Deck, Front Porch, Wrap Around
- Exterior features: Garden, Lighting, Private Yard
- Has spa: Yes
- Spa features: Spa/Hot Tub, Heated
- Fencing: Full
- Has view: Yes
- View description: Mountain(s)
Lot
- Size: 0.33 Acres
- Features: Cul-De-Sac, Landscaped, Level, Many Trees, Sprinklers In Front, Sprinklers In Rear
Details
- Parcel number: R0182048
- Special conditions: Standard
Construction
Type & style
- Home type: SingleFamily
- Architectural style: Contemporary
- Property subtype: Single Family Residence
Materials
- Frame, Stone
- Foundation: Slab
- Roof: Composition
Condition
- Model
- New construction: Yes
- Year built: 2018
Details
- Builder model: Springdale
- Builder name: Lennar
Utilities & green energy
- Electric: 110V, 220 Volts
- Sewer: Public Sewer
- Water: Public
- Utilities for property: Cable Available, Electricity Connected, Internet Access (Wired), Natural Gas Connected
Community & HOA
Community
- Security: Carbon Monoxide Detector(s), Smart Locks, Smoke Detector(s), Video Doorbell
- Subdivision: Orchard Farms
HOA
- Has HOA: Yes
- Amenities included: Park, Playground, Tennis Court(s)
- Services included: Maintenance Grounds
- HOA fee: $47 monthly
- HOA name: ORCHARD FARMS METROPOLITAN DISTRICT
- HOA phone: 303-265-7949
Location
- Region: Thornton
Financial & listing details
- Price per square foot: $170/sqft
- Tax assessed value: $697,000
- Annual tax amount: $6,185
- Date on market: 8/24/2023
- Listing terms: Cash,Conventional,FHA
- Exclusions: Exclusions: Seller's Personal Belongings, Including But Not Limited To Curtains In All Rooms Except The Family Room And Dining Room, Paddleboard Racks In The Garage, Safe, Yard Art, And Flower Pots. Additionally, The Cable Lighting On The Back Deck/Patio And Industrial Storage Racks In The Basement, Wyze Security Cameras, And Alexa/Echo Boxes Are Also Excluded From The Sale.
- Ownership: Individual
- Electric utility on property: Yes
- Road surface type: Paved
Price history
| Date | Event | Price |
|---|---|---|
| 9/19/2023 | Sold | $775,000+47%$170/sqft |
Source:  REcolorado as distributed by MLS GRID #9544249 Report a problem REcolorado as distributed by MLS GRID #9544249 Report a problem | ||
| 8/28/2018 | Sold | $527,200-1.2%$116/sqft |
Source: Public Record Report a problem | ||
| 6/1/2018 | Price change | $533,800+0.3%$117/sqft |
Source: Lennar Report a problem | ||
| 5/22/2018 | Price change | $532,350+0.6%$117/sqft |
Source: Lennar Report a problem | ||
| 5/19/2018 | Price change | $529,350+0.8%$116/sqft |
Source: Lennar Report a problem | ||
| 5/4/2018 | Price change | $524,900-0.6%$115/sqft |
Source: Lennar Report a problem | ||
| 4/24/2018 | Price change | $527,900+0.6%$116/sqft |
Source: Lennar Report a problem | ||
| 4/8/2018 | Price change | $524,900-0.3%$115/sqft |
Source: Lennar Report a problem | ||
| 3/29/2018 | Listed for sale | $526,400$115/sqft |
Source: Lennar Report a problem | ||
Public tax history
| Year | Property taxes | Tax assessment |
|---|---|---|
| 2025 | $6,975 +0.3% | $43,560 -11.1% |
| 2024 | $6,954 +12.4% | $48,980 |
| 2023 | $6,185 -4.6% | $48,980 +29.7% |
| 2022 | $6,484 | $37,770 -2.8% |
| 2021 | -- | $38,850 -7.2% |
| 2020 | $6,897 | $41,870 -0.1% |
| 2019 | $6,897 +213.9% | $41,920 +215.4% |
| 2018 | $2,197 | $13,290 +245.2% |
| 2017 | $2,197 | $3,850 +175% |
| 2016 | -- | $1,400 |
| 2015 | $213 | $1,400 +4566.7% |
| 2014 | -- | $30 |
Find assessor info on the county website
Neighborhood: Morrison
Nearby homes
- $702,7004 bd4 ba3.7k sqft16327 Josephine Pl, Thornton, CO 80602Off Market
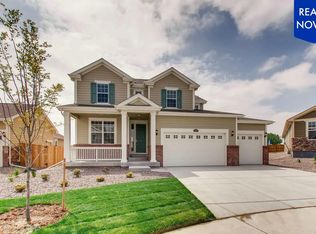
- $732,4004 bd3 ba2.6k sqft16337 Josephine Pl, Thornton, CO 80602Off Market
- $649,6003 bd1 ba3.9k sqft16321 Josephine Pl, Thornton, CO 80602Sold
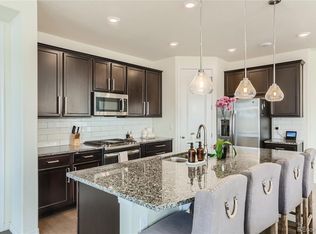
- $---- bd-- ba-- sqft16321 Josephine Pl, Brighton, CO 80602Off Market
- $744,0005 bd4 ba4k sqft2345 E 162nd Ct, Thornton, CO 80602Off Market
- $684,8003 bd2 ba2.2k sqft16341 Josephine Pl, Thornton, CO 80602Off Market
- $683,3005 bd3 ba3.7k sqft2385 E 162nd Ct, Thornton, CO 80602Off Market
- $759,2005 bd4 ba2.9k sqft16317 Josephine Pl, Thornton, CO 80602Off Market
Nearby schools
GreatSchools rating
- 5/10West Ridge Elementary SchoolGrades: PK-5Distance: 4.6 mi
- 4/10Rodger Quist Middle SchoolGrades: 6-8Distance: 5.1 mi
- 5/10Riverdale Ridge High SchoolGrades: 9-12Distance: 5.4 mi
Schools provided by the listing agent
- Elementary: West Ridge
- Middle: Roger Quist
- High: Riverdale Ridge
- District: School District 27-J
Source: REcolorado as distributed by MLS GRID. This data may not be complete. We recommend contacting the local school district to confirm school assignments for this home.
Get a cash offer in 3 minutes
Find out how much your home could sell for in as little as 3 minutes with a no-obligation cash offer.
Estimated market value
$779,400
Get a cash offer in 3 minutes
Find out how much your home could sell for in as little as 3 minutes with a no-obligation cash offer.
Estimated market value
$779,400
- Colorado
- Adams County
- Thornton
- 80602
- Morrison
- 16331 Josephine Place
Nearby cities
Nearby neighborhoods
Nearby zip codes
Other Thornton Topics
