Skip main navigation
Off market
  • $497,800

    16331 Northpark Dr, Urbandale, IA 50323

    5beds
    1,788sqft
    Single Family Residence
    Built in 2022
    0.31 Acres Lot
    $497,800 Zestimate®
    $278/sqft
    $2,732 Estimated rent

    Home value

    $497,800

    $473,000 - $523,000

    $2,732/mo

    Zestimate® history
    Loading
    Loading...

    Owner options

    List your home for rent

    $2,732/mo

    Rent Zestimate®

    Find your next renter with Zillow Rental Manager. Plus, with online applications, you can quickly screen prospective tenants – for free.

    Learn more

    $2,732/mo

    Rent Zestimate®

    Refinance and save

    $2,938/mo

    Est. payment

    Refinancing to a lower rate could help reduce your monthly payments and save thousands over the life of the loan.

    See today's rates

    $2,938/mo

    Est. payment

    Explore your selling options

    Work with a Zillow partner agent

    Leverage their expertise and Zillow's premium Showcase listings to get your home seen by more buyers.

    Get started

    List with your own agent

    Get your home in front of millions of buyers by listing it on Zillow.

    Learn how to do it

    Sell it yourself

    Take full control of how buyers see your home on Zillow by listing For Sale by Owner (FSBO).

    List your home

    What's special

    Open conceptHardwood flooringCenter island

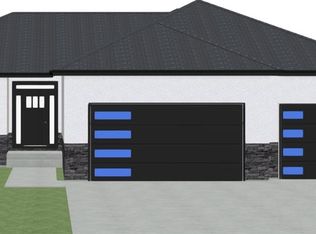
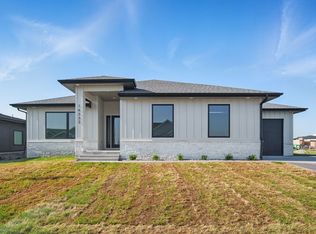
    Kimberley Development presents the Bellaire Plan. This home is nearly complete! These photos are "similar to" -Photos will be updated soon when home is completely finished. This beautiful ranch offers just over 2,900 sq ft of total finish. You are greeted with an open concept, hardwood flooring and quality construction throughout. This 5 bedroom, 3 bath plan offers you plenty of room to grow. The main living room opens up to the beautiful kitchen with center island great for breakfast and entertaining. The finished lower level offers two more bedrooms, a second living space and a 3rd bathroom. All of this situated in a sought-after development in the Waukee School District. Kimberley quality throughout! Waukee Schools. HOA Dues $265 per year. Don’t miss this one! All information obtained from Seller and public records.

    This property is not currently displayed as for sale or rent on Zillow. This may be different from what's on other websites or public sources.

    Zillow last checked:

    Listing updated:

    Listed by:

    Emina Steward (515)279-6700,

    RE/MAX Concepts

    Bought with:

    Amy Wilkins

    RE/MAX Concepts

    Source: DMMLS,MLS#: 664209MLS LogoOriginating MLS: Des Moines Area Association of REALTORS

    Facts & features

    Interior

    Bedrooms & bathrooms
    • Bedrooms: 5
    • Bathrooms: 3
    • Full bathrooms: 2
    • 3/4 bathrooms: 1
    • Main level bedrooms: 3
    Heating
    • Forced Air, Gas, Natural Gas
    Cooling
    • Central Air
    Appliances
    • Included: Dishwasher, Microwave, Stove
    • Laundry: Main Level
    Features
    • Dining Area
    • Flooring: Carpet, Hardwood, Tile
    • Basement: Daylight,Finished
    • Number of fireplaces: 1
    • Fireplace features: Gas, Vented
    Interior area
    • Total structure area: 1,788
    • Total interior livable area: 1,788 sqft
    • Finished area below ground: 1,155

    Property

    Parking
    • Total spaces: 3
    • Parking features: Attached, Garage, Three Car Garage
    • Attached garage spaces: 3
    Features
    • Patio & porch: Deck
    • Exterior features: Deck
    Lot
    • Size: 0.31 Acres
    • Features: Rectangular Lot
    Details
    • Parcel number: 1214130001
    • Zoning: Res

    Construction

    Type & style
    • Home type: SingleFamily
    • Architectural style: Ranch
    • Property subtype: Single Family Residence
    Materials
    • Cement Siding, Stone
    • Foundation: Poured
    • Roof: Asphalt,Shingle
    Condition
    • New Construction
    • New construction: Yes
    • Year built: 2022
    Details
    • Builder name: Kimberley Development
    • Warranty included: Yes

    Utilities & green energy

    • Sewer: Public Sewer
    • Water: Public

    Community & HOA

    HOA
    • Has HOA: Yes
    • HOA fee: $265 annually
    • HOA name: Highland Meadows HOA
    • Second HOA name: Terrus Realty Group
    Location
    • Region: Urbandale

    Financial & listing details

    • Price per square foot: $278/sqft
    • Tax assessed value: $479,440
    • Annual tax amount: $12
    • Date on market: 11/23/2022
    • Cumulative days on market: 293 days
    • Listing terms: Cash,Conventional,FHA,VA Loan
    • Road surface type: Concrete

    Price history

    DateEventPrice
    7/17/2023Sold$489,900$274/sqft
    Source: DMMLS #664209 Report a problem
    5/23/2023Pending sale$489,900$274/sqft
    Source: DMMLS #664209 Report a problem
    11/23/2022Listed for sale$489,900$274/sqft
    Source: DMMLS #664209 Report a problem
    11/17/2022Listing removed--
    Source: DMMLS #657125 Report a problem
    7/27/2022Listed for sale$489,900$274/sqft
    Source: DMMLS #657125 Report a problem

    Public tax history

    YearProperty taxesTax assessment
    2025$7,580 +1.8%$479,440 +1.7%
    2024$7,444 +329.8%$471,520
    2023$1,732 +14333.3%$471,520 +396.3%
    2022$12 $95,000 +16864.3%
    2021$12 $560
    Find assessor info on the county website

    Neighborhood: 50323

    Nearby schools

    GreatSchools rating
    Schools provided by the listing agent
    • District: Waukee

    Source: DMMLS. This data may not be complete. We recommend contacting the local school district to confirm school assignments for this home.

    Get pre-qualified for a loan
    At Zillow Home Loans, we can pre-qualify you in as little as 5 minutes with no impact to your credit score.

    An equal housing lender. NMLS #10287.

    Sell for more on Zillow
    Get a Zillow Showcase℠ listing at no additional cost and you could sell for .
    $497,800
    2% more
    +$9,956
    With Zillow Showcase(estimated)
    $507,756