Skip main navigation
Sold
  • Price Unknown

    16331 S Ryckert St, Olathe, KS 66062

    5beds
    3,674sqft
    Single Family Residence
    Built in 2014
    0.3 Acres Lot
    $650,100 Zestimate®
    $--/sqft
    $3,816 Estimated rent

    Home value

    $650,100

    $605,000 - $696,000

    $3,816/mo

    Zestimate® history
    Loading
    Loading...

    Owner options

    List your home for rent

    $3,816/mo

    Rent Zestimate®

    Find your next renter with Zillow Rental Manager. Plus, with online applications, you can quickly screen prospective tenants – for free.

    Learn more

    $3,816/mo

    Rent Zestimate®

    Refinance and save

    $850/mo

    Est. payment

    Refinancing to a lower rate could help reduce your monthly payments and save thousands over the life of the loan.

    See today's rates

    $850/mo

    Est. payment

    Explore your selling options

    Work with a Zillow partner agent

    Leverage their expertise and Zillow's premium Showcase listings to get your home seen by more buyers.

    Get started

    List with your own agent

    Get your home in front of millions of buyers by listing it on Zillow.

    Learn how to do it

    Sell it yourself

    Take full control of how buyers see your home on Zillow by listing For Sale by Owner (FSBO).

    List your home

    What's special

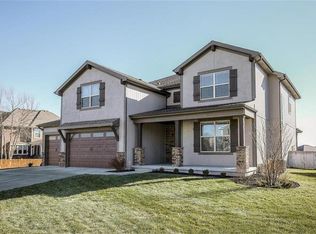
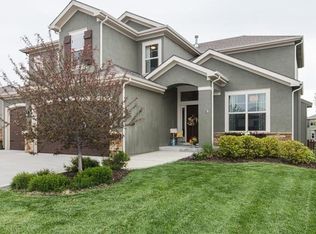
    This show-stopping 5 bedroom/5 bath home is in the heart of south Olathe. Open spaces/open concept are theme of this home. The kitchen is set up perfectly for entertaining with walk-in AND butler's pantry adjacent to large dining space and enormous living room (finally the space that fits EVERYONE). Go out back, w/its covered patio, great for outdoor entertaining or watching the kids have plenty of space to run in the large, fenced yard. Tired from all the entertaining? Make your way upstairs to a well-appointed master suite, with its own covered deck! Soak in your huge tub, take a shower in the stand-alone shower, and no sharing with two large sinks and lots of cabinets. Enjoy not one, but two closets with built-ins including vanity/ dressing table. But, what about the kids? Don't worry, they will be thrilled with two additional bedrooms sharing jack-n-jill bathroom and 3rd bedroom with its own on-suite; all on the second floor. No more fighting over bathrooms! This house isn’t done showing off…head downstairs to a finished basement with built-ins galore, bar area, along with full bath and 5th true bedroom! Oh, and ALL bedrooms have WALK-IN closets! But having 5 bedrooms doesn't mean you give up office/formal dining; there is a dedicated space on the main floor! 3-car garage will wow you with an extra-long drive, full driveway for 3rd car (no more running over the grass), 23' depth bay (truck/large SUV doesn't have to sit outside), and 220-outlet ready for an EV charger! Being in the Springhill School District allows your kids to enjoy a smaller district with all the benefits of living in the city. Only 15 min WALK (~1/2 mile) to assigned Springhill Elementary AND Middle Schools OR less than 8 min drive to TWO private school options. With a May closing this summer enjoy the Stonebridge amenities include FOUR pools, FOUR playgrounds, tennis & pickleball courts, clubhouse, fitness center, AND miles of walking trails! A new home AND lifestyle upgrade!

    Zillow last checked:

    Listing updated:

    Listed by:

    Magnolia KC Group 913-375-6822,

    Compass Realty Group,

    Dana Considine 913-787-4036,

    Compass Realty Group

    Bought with:

    Kerwin Holloway, BR00047995

    ReeceNichols -Johnson County W

    Source: Heartland MLS as distributed by MLS GRID,MLS#: 2602285MLS Logo

    Facts & features

    Interior

    Bedrooms & bathrooms
    • Bedrooms: 5
    • Bathrooms: 5
    • Full bathrooms: 4
    • 1/2 bathrooms: 1
    Primary bedroom
    • Features: Carpet, Ceiling Fan(s), Indirect Lighting, Walk-In Closet(s)
    • Level: Second
    • Dimensions: 16 x 15
    Bedroom 2
    • Features: All Carpet, Ceiling Fan(s), Walk-In Closet(s)
    • Level: Second
    • Dimensions: 12 x 11
    Bedroom 3
    • Features: All Carpet, Ceiling Fan(s), Walk-In Closet(s)
    • Level: Second
    • Dimensions: 12 x 11
    Bedroom 4
    • Features: All Carpet, Ceiling Fan(s), Walk-In Closet(s)
    • Level: Second
    • Dimensions: 12 x 11
    Bedroom 5
    • Features: All Carpet, Ceiling Fan(s), Walk-In Closet(s)
    • Level: Basement
    • Dimensions: 11 x 11
    Primary bathroom
    • Features: Ceramic Tiles, Double Vanity, Granite Counters, Separate Shower And Tub
    • Level: Second
    • Dimensions: 16 x 9
    Bathroom 2
    • Features: Ceramic Tiles, Double Vanity, Granite Counters, Shower Over Tub
    • Level: Second
    Bathroom 3
    • Features: Ceramic Tiles, Granite Counters, Shower Only
    • Level: Second
    Bathroom 4
    • Features: Built-in Features, Ceramic Tiles, Shower Only, Solid Surface Counter
    • Level: Basement
    Dining room
    • Features: Wood Floor
    • Level: First
    • Dimensions: 19 x 14
    Half bath
    • Features: Granite Counters, Wood Floor
    • Level: First
    Kitchen
    • Features: Granite Counters, Kitchen Island, Pantry, Wood Floor
    • Level: First
    • Dimensions: 11 x 11
    Living room
    • Features: Built-in Features, Carpet, Ceiling Fan(s), Fireplace
    • Level: First
    • Dimensions: 22 x 16
    Office
    • Features: Wood Floor
    • Level: First
    • Dimensions: 12 x 11
    Recreation room
    • Features: Built-in Features, Carpet
    • Level: Basement
    Heating
    • Forced Air
    Cooling
    • Electric
    Appliances
    • Included: Dishwasher, Disposal, Microwave, Refrigerator, Free-Standing Electric Oven, Water Softener
    • Laundry: Bedroom Level, Electric Dryer Hookup
    Features
    • Ceiling Fan(s), Custom Cabinets, Kitchen Island, Pantry, Stained Cabinets, Walk-In Closet(s)
    • Flooring: Carpet, Tile, Wood
    • Basement: Basement BR,Egress Window(s),Finished,Radon Mitigation System,Sump Pump
    • Number of fireplaces: 1
    • Fireplace features: Gas, Great Room
    Interior area
    • Total structure area: 3,674
    • Total interior livable area: 3,674 sqft
    • Finished area above ground: 2,874
    • Finished area below ground: 800

    Property

    Parking
    • Total spaces: 3
    • Parking features: Attached, Garage Door Opener, Garage Faces Front
    • Attached garage spaces: 3
    Features
    • Patio & porch: Patio
    • Exterior features: Balcony
    • Fencing: Wood
    Lot
    • Size: 0.3 Acres
    • Features: City Lot
    Details
    • Parcel number: DP313400000130

    Construction

    Type & style
    • Home type: SingleFamily
    • Architectural style: Traditional
    • Property subtype: Single Family Residence
    Materials
    • Stone Trim, Stucco & Frame
    • Roof: Composition
    Condition
    • Year built: 2014

    Utilities & green energy

    • Sewer: Public Sewer
    • Water: Public

    Community & HOA

    Community
    • Subdivision: Stonebridge Trails
    HOA
    • Has HOA: Yes
    • Amenities included: Clubhouse, Exercise Room, Party Room, Play Area, Pool, Tennis Court(s), Trail(s)
    • Services included: All Amenities, Management
    • HOA fee: $850 annually
    • HOA name: Stonebridge HOA
    Location
    • Region: Olathe

    Financial & listing details

    • Tax assessed value: $636,800
    • Annual tax amount: $8,884
    • Date on market: 2/27/2026
    • Listing terms: Cash,Conventional,FHA,VA Loan
    • Ownership: Private

    Price history

    DateEventPrice
    4/30/2026Sold--
    Source: Heartland MLS as distributed by MLS GRID #2602285 Report a problem
    3/14/2026Pending sale$645,000$176/sqft
    Source: Heartland MLS as distributed by MLS GRID #2602285 Report a problem
    3/13/2026Contingent$645,000$176/sqft
    Source: Heartland MLS as distributed by MLS GRID #2602285 Report a problem
    2/27/2026Listed for sale$645,000+16.2%$176/sqft
    Source: Heartland MLS as distributed by MLS GRID #2602285 Report a problem
    11/1/2022Sold--
    Source: Heartland MLS as distributed by MLS GRID #2402927 Report a problem
    9/17/2022Pending sale$555,000$151/sqft
    Source: Heartland MLS as distributed by MLS GRID #2402927 Report a problem
    9/16/2022Listed for sale$555,000$151/sqft
    Source: Heartland MLS as distributed by MLS GRID #2402927 Report a problem
    5/26/2015Sold--
    Source: Heartland MLS as distributed by MLS GRID #1913608 Report a problem

    Public tax history

    YearProperty taxesTax assessment
    2025$8,884 +5.9%$73,232 +5.5%
    2024$8,390 +3.6%$69,392 +5.1%
    2023$8,096 +22.7%$66,044 +24%
    2022$6,600 $53,279 +6.5%
    2021-- $50,048 +2.2%
    2020$6,221 $48,978 +5.3%
    2019-- $46,495 +4.4%
    2018-- $44,539
    2017-- $44,539 +3.2%
    2016$6,227 +58.4%$43,171 +73.3%
    2015$3,931 $24,909
    Find assessor info on the county website

    Neighborhood: Stonebridge

    Nearby schools

    GreatSchools rating
    Schools provided by the listing agent
    • Elementary: Prairie Creek
    • Middle: Woodland Spring
    • High: Spring Hill

    Source: Heartland MLS as distributed by MLS GRID. This data may not be complete. We recommend contacting the local school district to confirm school assignments for this home.

    Get a cash offer in 3 minutes
    Find out how much your home could sell for in as little as 3 minutes with a no-obligation cash offer.
    Estimated market value
    $650,100
    Get a cash offer in 3 minutes
    Find out how much your home could sell for in as little as 3 minutes with a no-obligation cash offer.
    Estimated market value
    $650,100