A lush and tropical oasis awaits you in this very well maintained 4 bedroom, 3 full bath home situated in the highly desirable community of Magnolia Terrace located in quaint Montverde. The open floor plan is wonderful for family gatherings & easy access to the custom pool / jacuzzi with screened lanai for your outdoor entertaining. Within the past month the interior of the home has been professionally painted and the exterior was complimented with updated landscaping. The kitchen is accented with a granite countertop island, stainless steel refrigerator, sizeable pantry for additional organization with storage space completes this open kitchen. GORGEOUS Hickory scraped vintage floors in the dining room. Soaring ceilings with ceiling fans in every room provide a large spacious feel with NATRUAL LIGHT throughout the home. Custom Plantation shutters on the windows add to the charm of this upgraded luxury home. The extra-large master bedroom with TWO large walk in closets has custom hardwood floors and overlooks the luxurious pool. Master bath is appointed w/double sinks, tub & shower. There is plenty of parking w/ the 3 car garage & oversized brick paver driveway. Outside you will find a tropical oasis with the secluded private brick paver pool deck, custom pool and heated jacuzzi for timeless fun! Fenced yard adds to this PRIVATE tranquil paradise. The home includes a central vacuum system, transferable pest control and termite warranty. There is a new pool pump and a new Hayward pool heater for the spa. Jandy automated pool controls are also located in the master bedroom for ease of use. For extra storage the 3 car garage has a decked attic! Magnolia Terrace is conveniently and centrally located to esteemed Montverde Academy, Orlando, hospitals, restaurants & easy access to the Turnpike. Don't delay, come see this beautiful one of kind home today!
Sold for $720,000
$720,000
16332 MAGNOLIA BLUFF DRIVE, MONTVERDE, FL 34756
4beds
2,490sqft
Single Family Residence
Built in 2002
0.64 Acres Lot
$750,700 Zestimate®
$289/sqft
$4,171 Estimated rent
Home value
$750,700
$713,000 - $796,000
$4,171/mo
Zestimate® history
Owner options
List your home for rent
$4,171/mo
Rent Zestimate®
Find your next renter with Zillow Rental Manager. Plus, with online applications, you can quickly screen prospective tenants – for free.
$4,171/mo
Rent Zestimate®
Refinance and save
$4,852/mo
Est. payment
Refinancing to a lower rate could help reduce your monthly payments and save thousands over the life of the loan.
$4,852/mo
Est. payment
Explore your selling options
Work with a Zillow partner agent
Leverage their expertise and Zillow's premium Showcase listings to get your home seen by more buyers.
Get startedList with your own agent
Get your home in front of millions of buyers by listing it on Zillow.
Learn how to do itSell it yourself
Take full control of how buyers see your home on Zillow by listing For Sale by Owner (FSBO).
List your homeWhat's special
Fenced yardTropical oasisPlenty of parkingNew pool pumpNew hayward pool heaterSoaring ceilingsCustom pool
Zillow last checked:
Listing updated:
Listed by:
John Ardizone Jr 407-970-3636,
MILLENNIA REALTY GRP, LLC 352-507-5432
Bought with:
John Ardizone Jr, 3390745
MILLENNIA REALTY GRP, LLC
Source: Stellar MLS,MLS#: G5071866 Originating MLS: Lake and Sumter
Originating MLS: Lake and Sumter
Facts & features
Interior
Bedrooms & bathrooms
- Bedrooms: 4
- Bathrooms: 3
- Full bathrooms: 3
Primary bedroom
- Features: Walk-In Closet(s)
- Level: First
- Dimensions: 23x15
Bedroom 2
- Features: Built-in Closet
- Level: First
- Dimensions: 12x11
Bedroom 3
- Features: Built-in Closet
- Level: First
- Dimensions: 12x11
Bedroom 4
- Features: Built-in Closet
- Level: First
- Dimensions: 11x11
Dining room
- Level: First
- Dimensions: 12x11
Florida room
- Level: First
- Dimensions: 21x16
Kitchen
- Level: First
- Dimensions: 16x13
Living room
- Level: First
- Dimensions: 14x13
Heating
- Central
Cooling
- Central Air
Appliances
- Included: Dishwasher, Dryer, Microwave, Range, Refrigerator, Washer
- Laundry: Inside
Features
- Built-in Features, Ceiling Fan(s), Crown Molding, Eating Space In Kitchen, High Ceilings, Kitchen/Family Room Combo, Living Room/Dining Room Combo, Primary Bedroom Main Floor, Split Bedroom, Tray Ceiling(s), Walk-In Closet(s)
- Flooring: Carpet, Ceramic Tile, Hardwood
- Has fireplace: No
Interior area
- Total structure area: 3,788
- Total interior livable area: 2,490 sqft
Property
Parking
- Total spaces: 3
- Parking features: Garage - Attached
- Attached garage spaces: 3
- Details: Garage Dimensions: 20x30
Features
- Levels: One
- Stories: 1
- Exterior features: Irrigation System, Sidewalk
- Has private pool: Yes
- Pool features: In Ground, Screen Enclosure
- Has spa: Yes
- Spa features: Heated
- Fencing: Fenced
- Has view: Yes
- View description: Trees/Woods
Lot
- Size: 0.64 Acres
- Features: Landscaped
Details
- Parcel number: 112226130000005500
- Zoning: R-1
- Special conditions: None
Construction
Type & style
- Home type: SingleFamily
- Property subtype: Single Family Residence
Materials
- Stucco
- Foundation: Slab
- Roof: Shingle
Condition
- New construction: No
- Year built: 2002
Utilities & green energy
- Sewer: Septic Tank
- Water: Public, Well
- Utilities for property: Cable Available, Electricity Connected
Community & HOA
Community
- Features: Deed Restrictions, Sidewalks
- Pet fee: $0 monthly
- Subdivision: MAGNOLIA TERRACE PH 01
HOA
- Has HOA: Yes
- HOA fee: $50 monthly
- HOA name: Magnolia Terrace HOA Board
- HOA phone: 407-490-3233
Location
- Region: Montverde
Financial & listing details
- Price per square foot: $289/sqft
- Tax assessed value: $546,788
- Annual tax amount: $3,459
- Date on market: 8/7/2023
- Cumulative days on market: 3 days
- Listing terms: Cash,Conventional,FHA,VA Loan
- Ownership: Fee Simple
- Total actual rent: 0
- Electric utility on property: Yes
- Road surface type: Paved
Price history
| Date | Event | Price |
|---|---|---|
| 12/1/2023 | Sold | $720,000-2%$289/sqft |
Source:  Stellar MLS #G5071866 Report a problem Stellar MLS #G5071866 Report a problem | ||
| 8/12/2023 | Pending sale | $734,900$295/sqft |
Source: Stellar MLS #G5071866 Report a problem | ||
| 8/7/2023 | Listed for sale | $734,900+101.4%$295/sqft |
Source: Stellar MLS #G5071866 Report a problem | ||
| 3/24/2021 | Listing removed | -- |
Source: Owner Report a problem | ||
| 1/7/2017 | Listing removed | $364,900-1.4%$147/sqft |
Source: Owner Report a problem | ||
| 9/16/2016 | Price change | $369,900+2.8%$149/sqft |
Source: Owner Report a problem | ||
| 6/10/2016 | Listed for sale | $359,900$145/sqft |
Source: Owner Report a problem | ||
Public tax history
| Year | Property taxes | Tax assessment |
|---|---|---|
| 2025 | $5,067 +2.3% | $342,690 +2.9% |
| 2024 | $4,954 +38.2% | $333,035 +30.5% |
| 2023 | $3,584 +3.6% | $255,200 +3% |
| 2022 | $3,460 +7.1% | $247,770 +3% |
| 2021 | $3,232 +0.8% | $240,553 +1.4% |
| 2020 | $3,207 -1.7% | $237,232 +2.3% |
| 2019 | $3,262 +4.2% | $231,899 +1.9% |
| 2018 | $3,131 | $227,576 +2.1% |
| 2017 | $3,131 +1.7% | $222,896 +2.1% |
| 2016 | $3,078 +0.4% | $218,312 +0.7% |
| 2015 | $3,065 +0.3% | $216,795 +0.8% |
| 2014 | $3,057 +6.1% | $215,075 +1.5% |
| 2013 | $2,880 +1% | $211,897 +1.7% |
| 2012 | $2,850 -2.8% | $208,355 -2.3% |
| 2011 | $2,931 -25.9% | $213,241 -21.1% |
| 2010 | $3,954 +3.3% | $270,172 +2.7% |
| 2009 | $3,828 +0.2% | $263,070 +0.1% |
| 2008 | $3,820 -4.8% | $262,808 +3% |
| 2007 | $4,011 -4.9% | $255,154 +2.5% |
| 2006 | $4,216 +1.9% | $248,931 +3% |
| 2005 | $4,138 +3% | $241,681 |
| 2004 | $4,019 +6.8% | -- |
| 2003 | $3,763 +425.3% | $215,577 +495.1% |
| 2002 | $716 +34.4% | $36,225 +27.8% |
| 2001 | $533 | $28,350 |
Find assessor info on the county website
Neighborhood: 34756
Nearby homes
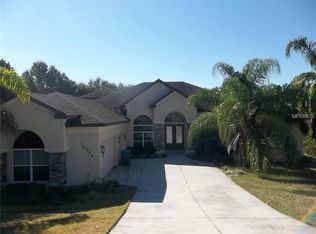
- $745,1004 bd3 ba3k sqft16326 Magnolia Bluff Dr, Montverde, FL 34756Off Market
- $667,5003 bd2 ba2.5k sqft16338 Magnolia Bluff Dr, Montverde, FL 34756Off Market
- $913,0005 bd4 ba3.5k sqft16320 Magnolia Bluff Dr, Montverde, FL 34756Off Market

- $825,0005 bd4 ba3.4k sqft16344 Magnolia Bluff Dr, Montverde, FL 34756Sold

- $660,6005 bd3 ba2.9k sqft16645 Magnolia Terrace Blvd, Montverde, FL 34756Off Market
- $673,2004 bd3 ba2.7k sqft16602 Magnolia Terrace Blvd, Montverde, FL 34756Off Market
- $707,1003 bd2 ba2.4k sqft16350 Magnolia Bluff Dr, Montverde, FL 34756Off Market
- $629,0004 bd3 ba2.4k sqft16325 Magnolia Bluff Dr, Montverde, FL 34756For Sale
Nearby schools
GreatSchools rating
- 8/10Minneola Conversion Charter SchoolGrades: PK-8Distance: 3.5 mi
- 5/10Lake Minneola High SchoolGrades: 9-12Distance: 2.3 mi
Schools provided by the listing agent
- Elementary: Grassy Lake Elementary
- Middle: East Ridge Middle
- High: Lake Minneola High
Source: Stellar MLS. This data may not be complete. We recommend contacting the local school district to confirm school assignments for this home.
Get a cash offer in 3 minutes
Find out how much your home could sell for in as little as 3 minutes with a no-obligation cash offer.
Estimated market value
$750,700
Get a cash offer in 3 minutes
Find out how much your home could sell for in as little as 3 minutes with a no-obligation cash offer.
Estimated market value
$750,700
- Florida
- Lake County
- Montverde
- 34756
- 16332 MAGNOLIA BLUFF DRIVE
Nearby cities
Nearby zip codes
Other Montverde Topics
