The Cali floorplan at Burnt Store Village is a 1,828 square foot home with 4 bedrooms, 2 bathrooms, and a two-car garage. As one of our most popular floorplans, this one-story home features an open-concept design to enhance the modern feel of this home. The well-appointed kitchen includes a large island perfect for bar-style eating or entertaining, a walk-in pantry, quartz countertops, and plenty of cabinets to offer ample storage space. The dining room and living room both overlook the covered lanai, which is a great area for relaxing and enjoying the Florida weather. The large primary bedroom located at the back of the home for privacy, can comfortably fit a king-size bed, and includes an en suite bathroom with double vanity, spacious walk-in closet, and separate linen closet. Three other bedrooms share a second bathroom with the fourth bedroom located away so that it can be used as a den, flex space, or bedroom. The two-car garage connects to the front hallway where the laundry room and an extra storage closet are also located.
Pending
Price cut: $5K (9/4)
$314,999
16332 NAVARRO COURT, PUNTA GORDA, FL 33955
4beds
1,828sqft
Single Family Residence
Built in 2026
9,600 Square Feet Lot
$-- Zestimate®
$172/sqft
$18/mo HOA
What's special
- 142 days
- 21
- 0
Zillow last checked:
Listing updated:
Listed by:
Corey Wayland 239-488-4766,
DR HORTON REALTY SW FL LLC 239-220-0272
Source: Stellar MLS,MLS#: C7527380 Originating MLS: Venice
Facts & features
Interior
Bedrooms & bathrooms
- Bedrooms: 4
- Bathrooms: 2
- Full bathrooms: 2
Rooms
- Room types: Utility Room
Primary bedroom
- Features: Walk-In Closet(s)
- Level: First
- Area: 180 Square Feet
- Dimensions: 12x15
Great room
- Features: No Closet
- Level: First
- Area: 240 Square Feet
- Dimensions: 15x16
Kitchen
- Features: Walk-In Closet(s)
- Level: First
- Area: 198 Square Feet
- Dimensions: 18x11
Heating
- Central, Electric
Cooling
- Central Air
Appliances
- Included: Cooktop, Dishwasher, Disposal, Electric Water Heater, Freezer, Ice Maker, Microwave, Range, Refrigerator
- Laundry: Electric Dryer Hookup, Inside, Laundry Room, Washer Hookup
Features
- Kitchen/Family Room Combo, Open Floorplan, Primary Bedroom Main Floor, Solid Surface Counters, Walk-In Closet(s)
- Flooring: Laminate
- Doors: Sliding Doors
- Has fireplace: No
Interior area
- Total structure area: 2,362
- Total interior livable area: 1,828 sqft
Video & virtual tour
Property
Parking
- Total spaces: 2
- Parking features: Driveway
- Attached garage spaces: 2
- Has uncovered spaces: Yes
Features
- Levels: One
- Stories: 1
- Patio & porch: Covered, Porch, Rear Porch
- Exterior features: Irrigation System, Sprinkler Metered
Lot
- Size: 9,600 Square Feet
- Dimensions: 80 x 120
Details
- Parcel number: 422329332011
- Zoning: PD
- Special conditions: None
Construction
Type & style
- Home type: SingleFamily
- Architectural style: Florida
- Property subtype: Single Family Residence
Materials
- Block, Stucco
- Foundation: Slab
- Roof: Shingle
Condition
- Completed
- New construction: Yes
- Year built: 2026
Details
- Builder model: Cali D
- Builder name: DR Horton
Utilities & green energy
- Sewer: Public Sewer
- Water: Public
- Utilities for property: Cable Available, Electricity Connected, Fire Hydrant, Public, Sewer Connected, Street Lights, Water Connected
Community & HOA
Community
- Pet fee: $0 monthly
- Subdivision: BURNT STORE VILLAGE
HOA
- Has HOA: Yes
- HOA fee: $18 monthly
- HOA name: John Taylor
- HOA phone: 941-505-4229
Location
- Region: Punta Gorda
Financial & listing details
- Price per square foot: $172/sqft
- Tax assessed value: $40,000
- Annual tax amount: $500
- Date on market: 6/15/2026
- Cumulative days on market: 125 days
- Listing terms: Cash,Conventional,FHA,VA Loan
- Ownership: Fee Simple
- Total actual rent: 0
- Electric utility on property: Yes
- Road surface type: Paved, Asphalt
Estimated market value
Not available
Estimated sales range
Not available
Not available
Price history
| Date | Event | Price |
|---|---|---|
| 9/21/2026 | Pending sale | $314,999$172/sqft |
Source:  Stellar MLS #C7527380 Report a problem | ||
| 9/4/2026 | Price change | $314,999-1.6%$172/sqft |
Source: Stellar MLS #C7527380 Report a problem | ||
| 8/8/2026 | Price change | $319,999-1.5%$175/sqft |
Source:  DR Horton Report a problem | ||
| 6/25/2026 | Price change | $324,999-1.4%$178/sqft |
Source: Stellar MLS #C7527380 Report a problem | ||
| 6/16/2026 | Price change | $329,710+0.2%$180/sqft |
Source: DR Horton Report a problem | ||
| 6/15/2026 | Listed for sale | $329,170+4288.9%$180/sqft |
Source: Stellar MLS #C7527380 Report a problem | ||
| 3/25/2020 | Sold | $7,500-25%$4/sqft |
Source: Public Record Report a problem | ||
| 2/27/2020 | Pending sale | $10,000$5/sqft |
Source: RE/MAX ANCHOR OF MARINA PARK #C7422569 Report a problem | ||
| 11/23/2019 | Listed for sale | $10,000-63%$5/sqft |
Source: RE/MAX ANCHOR OF MARINA PARK #C7422569 Report a problem | ||
| 4/19/2004 | Sold | $27,000+28.6%$15/sqft |
Source: Public Record Report a problem | ||
| 2/26/2004 | Sold | $21,000+68%$11/sqft |
Source: Public Record Report a problem | ||
| 8/6/2003 | Sold | $12,500+56.3%$7/sqft |
Source: Public Record Report a problem | ||
| 4/2/2003 | Sold | $8,000$4/sqft |
Source: Public Record Report a problem | ||
Public tax history
| Year | Property taxes | Tax assessment |
|---|---|---|
| 2025 | $486 +9.2% | $11,201 +10% |
| 2024 | $445 +14.2% | $10,183 +10% |
| 2023 | $390 +10% | $9,257 +10% |
| 2022 | $355 +31.9% | $8,415 +10% |
| 2021 | $269 -31.2% | $7,650 +24.8% |
| 2020 | $391 +1.8% | $6,131 +10% |
| 2019 | $384 +4.5% | $5,574 +10% |
| 2018 | $367 | $5,067 -29.9% |
| 2017 | $367 +1.5% | $7,225 +72.6% |
| 2016 | $362 +2% | $4,187 +10% |
| 2015 | $355 -0.2% | $3,806 +10% |
| 2014 | $356 +552.6% | $3,460 +11.5% |
| 2013 | $54 +3.4% | $3,103 -32.4% |
| 2012 | $53 -31.8% | $4,590 |
| 2011 | $77 -23% | $4,590 -21.7% |
| 2010 | $100 -22% | $5,865 -27.4% |
| 2009 | $129 | $8,075 |
Find assessor info on the county website
Monthly payment
Est. payment
Payment breakdown
Explore the cost of this home by adjusting the details. Changes won't be saved.Climate risks
Neighborhood: 33955
Nearby schools
Schools provided by the listing agent
- Elementary: Sallie Jones Elementary
- Middle: Punta Gorda Middle
- High: Charlotte High
Source: Stellar MLS. This data may not be complete. We recommend contacting the local school district to confirm school assignments for this home.
Similar homes
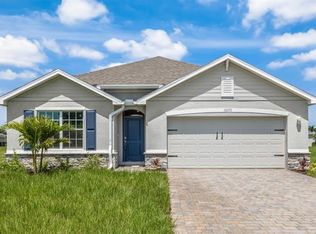
- $324,9994 bd2 ba1.8k sqft25252 ALCAZAR DRIVE, PUNTA GORDA, FL 33955New Construction
 Stellar MLS
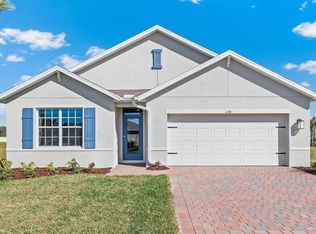
- $329,7104 bd2 ba1.8k sqft25226 ESTRADA CIRCLE, PUNTA GORDA, FL 33955New Construction
 Stellar MLS
- $349,9004 bd2 ba1.8k sqft25290 PUERTA DRIVE, PUNTA GORDA, FL 33955New Construction
 Stellar MLS
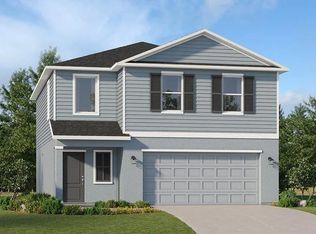
- $309,4994 bd3 ba1.8k sqft11848 FEATHERSTONE LANE, PUNTA GORDA, FL 33955New Construction
 Stellar MLS
- $319,9003 bd2 ba1.4k sqft25474 CALUSA DRIVE, PUNTA GORDA, FL 33955New ConstructionStellar MLS
- $311,9854 bd2 ba1.6k sqft26236 SACRED LOTUS LANE, PUNTA GORDA, FL 33955New ConstructionStellar MLS
- $315,2803 bd2 ba1.6k sqft26242 SACRED LOTUS LANE, PUNTA GORDA, FL 33955New ConstructionStellar MLS
- $313,9853 bd2 ba1.6k sqft26254 SACRED LOTUS LANE, PUNTA GORDA, FL 33955New ConstructionStellar MLS
- $336,2804 bd2 ba1.8k sqft26251 CORAL LAKES DRIVE, PUNTA GORDA, FL 33955New ConstructionStellar MLS
- $294,9993 bd2 ba1.6k sqft26221 CORAL LAKES DRIVE, PUNTA GORDA, FL 33955New ConstructionStellar MLS
- $358,2755 bd3 ba2k sqft26263 CORAL LAKES DRIVE, PUNTA GORDA, FL 33955New ConstructionStellar MLS
- $299,9994 bd2 ba1.8k sqft9626 TURTLE GRASS CIRCLE, PUNTA GORDA, FL 33950New ConstructionStellar MLS
- $310,0153 bd2 ba1.6k sqft9704 SAND DUNE LANE, PUNTA GORDA, FL 33950New ConstructionStellar MLS
- $269,9993 bd2 ba1.3k sqft26199 SACRED LOTUS LANE, PUNTA GORDA, FL 33955New ConstructionStellar MLS
- $314,9994 bd2 ba1.4k sqft4321 NE 9TH PL, CAPE CORAL, FL 33909New Construction
 SWFLMLS
