Skip main navigation
Closed
  • $228,000

    16333 Ashland Dr, Brookpark, OH 44142

    3beds
    2,170sqft
    Single Family Residence
    Built in 1956
    6,320 Square Feet Lot
    $266,900 Zestimate®
    $105/sqft
    $2,186 Estimated rent

    Home value

    $266,900

    $254,000 - $280,000

    $2,186/mo

    Zestimate® history
    Loading
    Loading...

    Owner options

    List your home for rent

    $2,186/mo

    Rent Zestimate®

    Find your next renter with Zillow Rental Manager. Plus, with online applications, you can quickly screen prospective tenants – for free.

    Learn more

    $2,186/mo

    Rent Zestimate®

    Refinance and save

    $1,660/mo

    Est. payment

    Refinancing to a lower rate could help reduce your monthly payments and save thousands over the life of the loan.

    See today's rates

    $1,660/mo

    Est. payment

    Explore your selling options

    Work with a Zillow partner agent

    Leverage their expertise and Zillow's premium Showcase listings to get your home seen by more buyers.

    Get started

    List with your own agent

    Get your home in front of millions of buyers by listing it on Zillow.

    Learn how to do it

    Sell it yourself

    Take full control of how buyers see your home on Zillow by listing For Sale by Owner (FSBO).

    List your home

    What's special

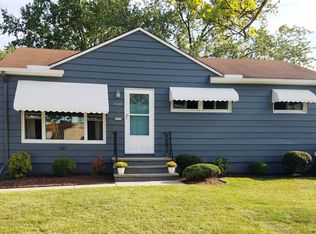
    Welcome to your new home in a prime location just moments from a newly renovated park, offering the perfect blend of comfort and convenience. Key Features: Location: Nestled in a desirable neighborhood near a newly renovated park, ideal for outdoor activities and leisure. Layout: This charming bungalow features a thoughtful layout with three bedrooms, including a master bedroom with a half bath, providing comfort and privacy. Large Addition: A standout feature of this home is the spacious family room addition, offering ample space for gatherings, high ceilings, relaxation, and entertainment. Kitchen: The kitchen is equipped with updated appliances and plenty of cabinet space, making meal preparation a breeze. Finished Basement: The finished basement provides additional living space, ideal for a playroom, home office, or gym, adding versatility to the home. Modern Updates: Recent upgrades include newer windows, roof, siding, and driveway, ensuring peace of mind and low maintenance for years to come. Outdoor Living: Step outside to a spacious backyard, great for summer barbecues and outdoor activities. Garage: The attached two-car garage offers convenience and additional storage space. Community Amenities: Located near a newly renovated park, residents can enjoy leisurely walks, picnics, and community events just around the corner. The neighborhood also offers easy access to shopping, dining, and major highways for commuting. Don’t Miss Out: This charming bungalow offers comfort, functionality, and modern updates in a sought-after location. Whether you’re starting a family, downsizing, or seeking a convenient lifestyle, this home has it all. Schedule your showing today and imagine the possibilities. Discover the warmth and convenience of 3-bedroom living at its finest – make this bungalow your new sanctuary.

    Zillow last checked:

    Listing updated:

    Listed by:

    Zachary Nicolay znicolay921@gmail.com216-973-6484,

    RE/MAX Above & Beyond

    Bought with:

    Steven Aviram, 2019002986

    Aspire Community Realty, LLC

    Source: MLS Now,MLS#: 5052924MLS LogoOriginating MLS: Akron Cleveland Association of REALTORS

    Facts & features

    Interior

    Bedrooms & bathrooms
    • Bedrooms: 3
    • Bathrooms: 2
    • Full bathrooms: 1
    • 1/2 bathrooms: 1
    • Main level bathrooms: 1
    • Main level bedrooms: 2
    Bedroom
    • Description: Flooring: Wood
    • Level: First
    • Dimensions: 13 x 12
    Bedroom
    • Description: Flooring: Wood
    • Level: First
    • Dimensions: 10 x 11
    Bedroom
    • Description: Flooring: Wood
    • Level: Second
    • Dimensions: 30 x 16
    Bathroom
    • Level: Second
    • Dimensions: 6 x 4
    Bathroom
    • Description: Flooring: Ceramic Tile
    • Level: First
    • Dimensions: 5 x 8
    Basement
    • Description: Flooring: Carpet
    • Level: Basement
    • Dimensions: 28 x 14
    Family room
    • Description: Flooring: Wood
    • Features: Beamed Ceilings, High Ceilings
    • Level: First
    • Dimensions: 19 x 14
    Kitchen
    • Description: Flooring: Ceramic Tile
    • Level: First
    • Dimensions: 14 x 12
    Living room
    • Description: Flooring: Wood
    • Level: First
    • Dimensions: 16 x 11
    Heating
    • Forced Air
    Cooling
    • Central Air, Ceiling Fan(s)
    Appliances
    • Included: Dryer, Dishwasher, Microwave, Range, Refrigerator, Washer
    • Laundry: Laundry Chute, In Basement
    Features
    • Bookcases
    • Basement: Partially Finished
    • Number of fireplaces: 1
    • Fireplace features: Family Room
    Interior area
    • Total structure area: 2,170
    • Total interior livable area: 2,170 sqft
    • Finished area above ground: 1,390
    • Finished area below ground: 780

    Property

    Parking
    • Total spaces: 2
    • Parking features: Attached, Garage
    • Attached garage spaces: 2
    Features
    • Levels: Two
    • Stories: 2
    • Patio & porch: Patio, Terrace
    • Fencing: Back Yard
    Lot
    • Size: 6,320 Square Feet
    • Features: Pond on Lot
    Details
    • Parcel number: 34306057
    • Special conditions: Estate

    Construction

    Type & style
    • Home type: SingleFamily
    • Architectural style: Bungalow
    • Property subtype: Single Family Residence
    Materials
    • Vinyl Siding
    • Foundation: Block
    • Roof: Asphalt
    Condition
    • Year built: 1956

    Utilities & green energy

    • Sewer: Public Sewer
    • Water: Public

    Community & HOA

    HOA
    • Has HOA: No
    Location
    • Region: Brookpark

    Financial & listing details

    • Price per square foot: $105/sqft
    • Tax assessed value: $169,500
    • Annual tax amount: $2,279
    • Date on market: 7/11/2024
    • Cumulative days on market: 34 days
    • Listing terms: Cash,Conventional,FHA,VA Loan

    Price history

    DateEventPrice
    8/13/2024Sold$228,000-5%$105/sqft
    Source: MLS Now #5052924 Report a problem
    8/13/2024Pending sale$239,900$111/sqft
    Source: MLS Now #5052924 Report a problem
    7/16/2024Contingent$239,900$111/sqft
    Source: MLS Now #5052924 Report a problem
    7/11/2024Listed for sale$239,900$111/sqft
    Source: MLS Now #5052924 Report a problem

    Public tax history

    YearProperty taxesTax assessment
    2025$2,974 +19.1%$59,330
    2024$2,498 +9.6%$59,330 +27.3%
    2023$2,279 -0.4%$46,590
    2022$2,289 +0.6%$46,590
    2021$2,275 +18.1%$46,590 +26.1%
    2020$1,927 -23.2%$36,960
    2019$2,508 +34.7%$36,960
    2018$1,862 +10.3%$36,960 +14.1%
    2017$1,688 +8.3%$32,380
    2016$1,559 $32,380
    2015$1,559 -7.5%$32,380 -5%
    2014$1,686 +1.3%$34,100
    2013$1,664 +3.3%$34,100
    2012$1,612 -7.5%$34,100 -12.2%
    2011$1,742 +901.4%$38,820
    2010$174 -89.9%$38,820
    2009$1,729 -4.6%$38,820 -8%
    2008$1,812 +2.4%$42,180
    2007$1,770 -20.8%$42,180
    2006$2,236 +15.6%$42,180 +11.5%
    2005$1,935 +0.9%$37,840
    2004$1,917 +2.6%$37,840
    2003$1,868 +5.3%$37,840 +8.5%
    2002$1,774 -42.6%$34,860
    2001$3,089 $34,860
    2000$3,089 $34,860
    Find assessor info on the county website

    Neighborhood: 44142

    Nearby schools

    GreatSchools rating
    Schools provided by the listing agent
    • District: Berea CSD - 1804

    Source: MLS Now. This data may not be complete. We recommend contacting the local school district to confirm school assignments for this home.

    Get a cash offer in 3 minutes
    Find out how much your home could sell for in as little as 3 minutes with a no-obligation cash offer.
    Estimated market value
    $266,900
    Get a cash offer in 3 minutes
    Find out how much your home could sell for in as little as 3 minutes with a no-obligation cash offer.
    Estimated market value
    $266,900