Come view this newly built 4-bed, 3-bath 2-storey townhome in the Hamlin Ridge community of Winter Garden!
Step inside through the front porch, you'll find a well-designed floor plan with modern finishes, neutral tones, beautiful flooring, and plenty of natural light. The sleek kitchen features top-of-the-line appliances, quartz countertops, subway backsplash, ample cabinetry, and an island with breakfast bar. Step outside to the interior courtyard to access the rear garage. A walk-in pantry and a first-floor bedroom with an en-suite bath complete this level. Upstairs, you'll find the spacious primary suite with an en-suite bath offering dual vanities, a separate shower, enclosed toilet, and a walk-in closet. The two additional bedrooms share a full bath. A laundry room completes the second level. Conveniently located near Hamlin Town Center, Winter Garden Village, dining, shopping, top-rated schools, and major highways, with quick access to SR-429 and Walt Disney World.
Available now!
$95 non-refundable application fee per applicant. Pets OK with $350 deposit ($150 refundable). Qualifications: Income 3X rent, credit score of 600 plus, and background checks. Equal Opportunity Housing.
By submitting your information on this page you consent to being contacted by the Property Manager and RentEngine via SMS, phone, or email.
Townhouse for rent
$2,700/moFees may apply
16333 Hamlin Hills Rd, # 1, Winter Garden, FL 34787
4beds
1,724sqft
Price may not include required fees and charges. Price shown reflects the lease term provided. Learn more|
Townhouse
Available now
Cats, dogs OK
In unit laundry
2 Parking spaces parking
What's special
Modern finishesRear garageInterior courtyardIsland with breakfast barQuartz countertopsFront porchLaundry room
- 2 days |
- -- |
- -- |
Zillow last checked:
Listing updated:
Travel times

Let’s turn your rent into credit progress
Build credit history with every on-time payment and get credit for the payment you’re already making.
Facts & features
Interior
Bedrooms & bathrooms
- Bedrooms: 4
- Bathrooms: 3
- Full bathrooms: 3
Rooms
- Room types: Pantry
Appliances
- Included: Dishwasher, Dryer, Garbage Disposal, Microwave Oven, Range Oven, Refrigerator, Washer
- Laundry: In Unit
Features
- Pantry, Walk In Closet
Interior area
- Total interior livable area: 1,724 sqft
Property
Parking
- Total spaces: 2
- Details: Contact manager
Features
- Exterior features: Playground, Walk In Closet
Construction
Type & style
- Home type: Townhouse
- Property subtype: Townhouse
Condition
- Year built: 2024
Building
Management
- Pets allowed: Yes
Community & HOA
Community
- Features: Playground
HOA
- Amenities included: Playground
Location
- Region: Winter Garden
Financial & listing details
- Lease term: 1 Year
Nearby apartments for rent


Price history
| Date | Event | Price |
|---|---|---|
| 8/28/2026 | Listed for rent | $2,700-1.8%$2/sqft |
Source: Zillow Rentals Report a problem | ||
| 11/3/2024 | Listing removed | $2,750$2/sqft |
Source: Zillow Rentals Report a problem | ||
| 11/2/2024 | Price change | $2,750-1.8%$2/sqft |
Source: Zillow Rentals Report a problem | ||
| 10/28/2024 | Price change | $2,800-6.7%$2/sqft |
Source: Zillow Rentals Report a problem | ||
| 10/10/2024 | Price change | $3,000-3.2%$2/sqft |
Source: Zillow Rentals Report a problem | ||
| 10/3/2024 | Price change | $3,100-3.1%$2/sqft |
Source: Zillow Rentals Report a problem | ||
| 9/25/2024 | Listed for rent | $3,200$2/sqft |
Source: Zillow Rentals Report a problem | ||
Neighborhood: 34787
Nearby schools
GreatSchools rating
- 10/10Keenes Crossing Elementary SchoolGrades: PK-5Distance: 1.2 mi
- 9/10Bridgewater Middle SchoolGrades: 6-8Distance: 1.1 mi
- 7/10Windermere High SchoolGrades: 9-12Distance: 2.4 mi
Similar homes for rent

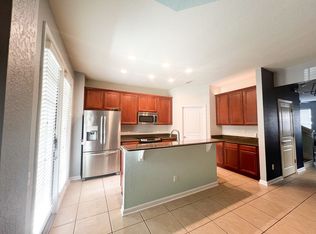


There are 16 available units in this apartment building