Skip main navigation
Sold
  • Price Unknown

    16333 Hickory Ln, Bullard, TX 75757

    3beds
    2,533sqft
    Single Family Residence
    Built in 2005
    0.39 Acres Lot
    $503,600 Zestimate®
    $--/sqft
    $3,635 Estimated rent

    Home value

    $503,600

    $468,000 - $539,000

    $3,635/mo

    Zestimate® history
    Loading
    Loading...

    Owner options

    List your home for rent

    $3,635/mo

    Rent Zestimate®

    Find your next renter with Zillow Rental Manager. Plus, with online applications, you can quickly screen prospective tenants – for free.

    Learn more

    $3,635/mo

    Rent Zestimate®

    Refinance and save

    $517/mo

    Est. payment

    Refinancing to a lower rate could help reduce your monthly payments and save thousands over the life of the loan.

    See today's rates

    $517/mo

    Est. payment

    Explore your selling options

    Work with a Zillow partner agent

    Leverage their expertise and Zillow's premium Showcase listings to get your home seen by more buyers.

    Get started

    List with your own agent

    Get your home in front of millions of buyers by listing it on Zillow.

    Learn how to do it

    Sell it yourself

    Take full control of how buyers see your home on Zillow by listing For Sale by Owner (FSBO).

    List your home

    What's special

    Modern eleganceWrought iron fencingStunning backyardThree spacious bedroomsGranite countertopsCorner lotSoaking tub
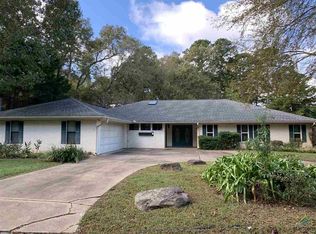
    Stunning Home with Breathtaking Lake Views in Cumberland Ridge! Welcome to your dream oasis! This completely renovated home blends modern elegance with the warmth of a welcoming community. Offering three spacious bedrooms plus a versatile office that can serve as a fourth bedroom, along with 2.5 luxurious baths, this residence provides ample space for both relaxation and entertainment. Step inside to discover a chef’s paradise: a gourmet kitchen adorned with granite countertops, high-end appliances, and an island that encourages culinary creativity. The luxurious primary suite features a soaking tub and a separate walk-in shower, offering a serene retreat after a long day. Each of the two guest rooms enjoys access to a stylish Jack and Jill bathroom, and a convenient half bath is perfect for guests. Plantation shutters throughout the entire home add a touch of sophistication and privacy. Beyond the exceptional interior, this home is situated on a sought-after corner lot, featuring a stunning backyard enclosed by wrought iron fencing that showcases breathtaking water views of Lake Palestine. Picture yourself unwinding with a glass of wine in hand, as the sun slowly sets on the horizon—every evening feels like a vacation as you enjoy this picturesque scenery. Tucked in the charming community of Cumberland Ridge, your new home offers more than just luxury; it presents a lifestyle. Join neighbors on evening strolls with family and furrbabies, cruise around in your golf cart, or bike through this friendly neighborhood where everyone knows your name. Enjoy exclusive access to private boat storage, a marina for homeowners, four tranquil parks, and a fishing pier – perfect for creating memories with loved ones. The property falls within the highly acclaimed Bullard ISD, ensuring access to top-tier education. With grocery stores and shopping conveniently located nearby, your new lifestyle is both luxurious and practical.Seize the opportunity to live in a vibrant community!

    Zillow last checked:

    Listing updated:

    Listed by:

    Jena Waldron 903-736-8311,

    Keller Williams Realty-Tyler

    Bought with:

    Jena Waldron, TREC# 0710120

    Source: GTARMLS,MLS#: 25014207MLS Logo

    Facts & features

    Interior

    Bedrooms & bathrooms
    • Bedrooms: 3
    • Bathrooms: 3
    • Full bathrooms: 2
    • 1/2 bathrooms: 1
    Rooms
    • Room types: Office, Family Room, Utility Room, Sunroom, Mother-in-Law Suite, 2 Living Areas
    Primary bedroom
    • Features: Master Bedroom Split
    Bathroom
    • Features: Double Lavatory, Separate Water Closet, Ceramic Tile, Linen Closet
    Dining room
    • Features: Separate Formal Dining
    Kitchen
    • Features: Kitchen/Eating Combo, Breakfast Bar
    Heating
    • Central/Electric
    Cooling
    • Central Electric
    Appliances
    • Included: Dishwasher, Disposal, Microwave, Electric Oven, Electric Cooktop, Electric Water Heater
    Features
    • Ceiling Fan(s), Pantry, Kitchen Island
    • Flooring: Carpet, Laminate, Tile
    • Windows: Blinds, Plantation Shutters
    • Attic: Attic Stairs
    • Number of fireplaces: 1
    • Fireplace features: One Wood Burning, Electric
    Interior area
    • Total structure area: 2,533
    • Total interior livable area: 2,533 sqft

    Property

    Parking
    • Total spaces: 2
    • Parking features: Garage Faces Side, Door w/Opener w/Controls
    • Garage spaces: 2
    • Has uncovered spaces: Yes
    Features
    • Levels: One
    • Stories: 1
    • Patio & porch: Patio Open, Porch
    • Exterior features: Sprinkler System, Gutter(s)
    • Pool features: None
    • Has spa: Yes
    • Spa features: Bath
    • Fencing: None
    • Has view: Yes
    • View description: Water
    • Has water view: Yes
    • Water view: Water
    • Body of water: Lake Palestine
    Lot
    • Size: 0.39 Acres
    • Features: Subdivision Lot
    Details
    • Additional structures: Storage
    • Parcel number: 180230000800002000
    • Special conditions: Fees/Assessments Required,Homeowner's Assn Dues
    • Other equipment: Intercom

    Construction

    Type & style
    • Home type: SingleFamily
    • Architectural style: Traditional
    • Property subtype: Single Family Residence
    Materials
    • Brick Veneer
    • Foundation: Slab
    • Roof: Composition
    Condition
    • Year built: 2005

    Utilities & green energy

    • Sewer: Septic Tank
    • Water: Private, Company: Southern Utilities
    • Utilities for property: Cable Internet

    Community & HOA

    Community
    • Features: Common Areas, Fishing, Boat Ramp, Boat Dock - Slip, Green Belt, RV Parking, Playground
    • Security: Security Lights, Smoke Detector(s)
    • Subdivision: CUMBERLAND RIDGE
    HOA
    • Has HOA: Yes
    • HOA fee: $517 annually
    Location
    • Region: Bullard

    Financial & listing details

    • Tax assessed value: $526,383
    • Annual tax amount: $6,357
    • Date on market: 9/23/2025
    • Listing terms: Conventional,FHA,VA Loan,Cash

    Price history

    DateEventPrice
    12/15/2025Sold--
    Source: GTARMLS #25014207 Report a problem
    11/17/2025Pending sale$515,000$203/sqft
    Source: NTREIS #21057648 Report a problem
    11/8/2025Contingent$515,000$203/sqft
    Source: NTREIS #21057648 Report a problem
    11/8/2025Pending sale$515,000$203/sqft
    Source: GTARMLS #25014207 Report a problem
    9/23/2025Listed for sale$515,000+37.3%$203/sqft
    Source: GTARMLS #25014207 Report a problem
    4/26/2021Sold--
    Source: GTARMLS #10132738 Report a problem
    4/22/2021Pending sale$375,000$148/sqft
    Source: Coldwell Banker Apex, Realtors #10132738 Report a problem
    3/27/2021Listed for sale$375,000$148/sqft
    Source: Coldwell Banker Apex, Realtors #10132738 Report a problem

    Public tax history

    YearProperty taxesTax assessment
    2024$6,661 +13.6%$526,383 +20.3%
    2023$5,866 -10%$437,680 +12.6%
    2022$6,520 +22.8%$388,683 +28.8%
    2021$5,310 -1.1%$301,714
    2020$5,371 -4.3%$301,714 +2.1%
    2019$5,611 -6.3%$295,379 +1.2%
    2018$5,987 -1.6%$291,765
    2017$6,082 +3.3%$291,765 +3.3%
    2016$5,886 +18.8%$282,362 +5.5%
    2015$4,957 $267,648
    2014$4,957 +1.8%--
    2013$4,870 +2%--
    2012$4,776 +0.5%--
    2011$4,754 --
    2010-- $254,220 +0.6%
    2009-- $252,800
    2008-- $252,800 +8.9%
    2007-- $232,100
    2006-- $232,100 +1060.5%
    2005-- $20,000 +150%
    2004-- $8,000
    2003-- $8,000
    2002-- $8,000
    2001-- $8,000
    2000-- $8,000
    Find assessor info on the county website

    Neighborhood: 75757

    Nearby schools

    GreatSchools rating
    Schools provided by the listing agent
    • Elementary: Bullard
    • Middle: Bullard
    • High: Bullard

    Source: GTARMLS. This data may not be complete. We recommend contacting the local school district to confirm school assignments for this home.

    Sell for more on Zillow
    Get a Zillow Showcase℠ listing at no additional cost and you could sell for .
    $503,600
    2% more
    +$10,072
    With Zillow Showcase(estimated)
    $513,672