MLS# 20719351 - Built by Coventry Homes - Const. Completed May 30 2025 ~ This gorgeous home is the perfect combination of luxury and comfort. From the moment you pull up, you'll be wowed by its modern curb appeal with a split 3-car garage and beautiful elevation. The great room boasts high ceilings with stacked windows that let in plenty of natural light. This open floor plan allows you to see into the game room and catwalk leading to the secondary bedrooms. This gorgeous kitchen with attached dining, is sure to please any cook! Retreat to your primary suite at the end of a long day – it features a tray ceiling as well as an on-suite bathroom with soaking tub, oversized shower with seat, and walk-in closet connected directly to the utility room for convenience. On the first floor you will also find another on-suite bedroom - perfect for guest visits! You’ll love unwinding in either the game room, media room or peaceful backyard. Schedule your private showing before it's gone!
Sold
Price Unknown
16333 Renault St, Fort Worth, TX 76177
4beds
3,743sqft
Single Family Residence
Built in 2025
6,708 Square Feet Lot
$622,800 Zestimate®
$--/sqft
$4,333 Estimated rent
Home value
$622,800
$573,000 - $679,000
$4,333/mo
Zestimate® history
Owner options
List your home for rent
$4,333/mo
Rent Zestimate®
Find your next renter with Zillow Rental Manager. Plus, with online applications, you can quickly screen prospective tenants – for free.
$4,333/mo
Rent Zestimate®
Refinance and save
$800/mo
Est. payment
Refinancing to a lower rate could help reduce your monthly payments and save thousands over the life of the loan.
$800/mo
Est. payment
Explore your selling options
Work with a Zillow partner agent
Leverage their expertise and Zillow's premium Showcase listings to get your home seen by more buyers.
Get startedList with your own agent
Get your home in front of millions of buyers by listing it on Zillow.
Learn how to do itSell it yourself
Take full control of how buyers see your home on Zillow by listing For Sale by Owner (FSBO).
List your homeWhat's special
Modern curb appealOpen floor planPeaceful backyardHigh ceilingsStacked windowsAttached diningTray ceiling
Zillow last checked:
Listing updated:
Listed by:
Ben Caballero 0096651 888-872-6006,
HomesUSA.com 888-872-6006
Bought with:
Candi Munguia
Keller Williams Realty-FM
Source: NTREIS,MLS#: 20719351
Facts & features
Interior
Bedrooms & bathrooms
- Bedrooms: 4
- Bathrooms: 5
- Full bathrooms: 3
- 1/2 bathrooms: 2
Primary bedroom
- Features: Dual Sinks, En Suite Bathroom, Garden Tub/Roman Tub, Linen Closet, Separate Shower, Walk-In Closet(s)
- Level: First
- Dimensions: 4 x 4
Bedroom
- Level: Second
- Dimensions: 4 x 4
Bedroom
- Level: Second
- Dimensions: 4 x 4
Bedroom
- Level: First
- Dimensions: 4 x 4
Dining room
- Level: First
- Dimensions: 4 x 4
Game room
- Level: Second
- Dimensions: 4 x 4
Kitchen
- Features: Built-in Features, Eat-in Kitchen, Granite Counters, Kitchen Island, Pantry
- Level: First
- Dimensions: 4 x 4
Living room
- Level: First
- Dimensions: 4 x 4
Media room
- Level: Second
- Dimensions: 4 x 4
Office
- Level: First
- Dimensions: 4 x 4
Utility room
- Features: Utility Room
- Level: First
- Dimensions: 4 x 4
Heating
- ENERGY STAR Qualified Equipment
Cooling
- ENERGY STAR Qualified Equipment
Appliances
- Included: Built-In Gas Range, Convection Oven, Dishwasher, Disposal, Microwave, Tankless Water Heater
- Laundry: Washer Hookup, Electric Dryer Hookup, Laundry in Utility Room
Features
- Decorative/Designer Lighting Fixtures, Eat-in Kitchen, Kitchen Island, Open Floorplan, Smart Home, Wired for Data, Walk-In Closet(s), Wired for Sound
- Flooring: Carpet, Tile
- Has basement: No
- Number of fireplaces: 1
- Fireplace features: Decorative, Living Room
Interior area
- Total interior livable area: 3,743 sqft
Property
Parking
- Total spaces: 3
- Parking features: Garage Faces Front, Garage, Garage Door Opener, Garage Faces Side, Side By Side
- Attached garage spaces: 3
Features
- Levels: Two
- Stories: 2
- Patio & porch: Covered
- Exterior features: Lighting, Private Yard, Rain Gutters
- Pool features: None, Community
- Fencing: Back Yard,Fenced,Full,Wood
Lot
- Size: 6,708 Square Feet
- Features: Corner Lot, Landscaped, Subdivision, Sprinkler System
Details
- Parcel number: 16333 Renault
Construction
Type & style
- Home type: SingleFamily
- Architectural style: Traditional,Detached
- Property subtype: Single Family Residence
Materials
- Brick, Frame, Wood Siding
- Foundation: Slab
- Roof: Composition
Condition
- New construction: Yes
- Year built: 2025
Utilities & green energy
- Utilities for property: Natural Gas Available, Municipal Utilities, Sewer Available, Separate Meters, Water Available
Green energy
- Energy efficient items: Appliances, HVAC, Insulation, Lighting, Rain/Freeze Sensors, Thermostat
- Water conservation: Efficient Hot Water Distribution
Community & HOA
Community
- Features: Clubhouse, Playground, Pool, Trails/Paths
- Security: Prewired, Carbon Monoxide Detector(s), Smoke Detector(s)
- Subdivision: Wildflower Ranch
HOA
- Has HOA: Yes
- Services included: All Facilities, Association Management, Maintenance Grounds
- HOA fee: $800 annually
- HOA name: Wildflower Ranch Master Association
- HOA phone: 972-612-2302
Location
- Region: Fort Worth
Financial & listing details
- Date on market: 9/3/2024
- Cumulative days on market: 226 days
Price history
| Date | Event | Price |
|---|---|---|
| 6/4/2025 | Sold | -- |
Source: NTREIS #20719351 Report a problem | ||
| 4/19/2025 | Pending sale | $659,995+0.3%$176/sqft |
Source: NTREIS #20719351 Report a problem | ||
| 4/11/2025 | Price change | $657,995-1.1%$176/sqft |
Source: Coventry Homes Report a problem | ||
| 4/8/2025 | Price change | $664,995+0.8%$178/sqft |
Source: Coventry Homes Report a problem | ||
| 3/10/2025 | Price change | $659,995-3.5%$176/sqft |
Source: NTREIS #20719351 Report a problem | ||
| 8/30/2024 | Price change | $683,674+0.3%$183/sqft |
Source: Coventry Homes Report a problem | ||
| 8/29/2024 | Price change | $681,923-0.3%$182/sqft |
Source: Coventry Homes Report a problem | ||
| 8/27/2024 | Price change | $683,674+1.8%$183/sqft |
Source: Coventry Homes Report a problem | ||
| 8/25/2024 | Listed for sale | $671,550$179/sqft |
Source: Coventry Homes Report a problem | ||
Public tax history
Tax history is unavailable.
Neighborhood: 76177
Nearby homes
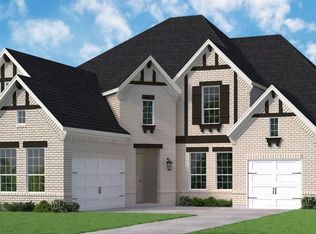
- $--5 bd5 ba4k sqft16329 Renault St, Fort Worth, TX 76177Sold
- $--4 bd5 ba3.7k sqft16236 Daucus Dr, Fort Worth, TX 76177Sold

- $--5 bd5 ba3.5k sqft16317 Daucus Dr, Fort Worth, TX 76177Sold

- $--4 bd4 ba3k sqft16244 Daucus Dr, Fort Worth, TX 76177Sold
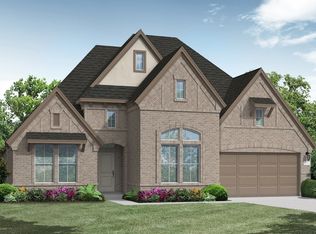
- $323,800-- bd-- ba-- sqftKeller-hicks Rd, Fort worth, TX 76118Off Market
- $283,800-- bd-- ba-- sqftKeller Hicks Rd, Fort worth, TX 76244Off Market
- $359,000-- bd-- ba-- sqftKeller Hicks Rd, Fort worth, TX 76244Off Market
- $20,475-- bd-- ba-- sqftKeller Hicks Rd, Keller, TX 76244Off Market
Nearby schools
GreatSchools rating
- 8/10J Lyndal Hughes Elementary SchoolGrades: PK-5Distance: 3.1 mi
- 8/10John M Tidwell Middle SchoolGrades: 6-8Distance: 3.3 mi
- 8/10Byron Nelson High SchoolGrades: 9-12Distance: 8.2 mi
Schools provided by the listing agent
- Elementary: Alan and Andra Perrin
- Middle: Chisholmtr
- High: Northwest
- District: Northwest ISD
Source: NTREIS. This data may not be complete. We recommend contacting the local school district to confirm school assignments for this home.
Get a cash offer in 3 minutes
Find out how much your home could sell for in as little as 3 minutes with a no-obligation cash offer.
Estimated market value
$622,800
Get a cash offer in 3 minutes
Find out how much your home could sell for in as little as 3 minutes with a no-obligation cash offer.
Estimated market value
$622,800
- Texas
- Tarrant County
- Fort Worth
- 76177
- 16333 Renault St
