A HOME THAT DESERVES TO BE EXPERIENCED. Completely remodeled and offering an incredible 6,300+ sq ft, this extraordinary 6-bedroom, 5 1/2-bath residence delivers the sophistication and versatility you've been waiting for.From the moment you enter, soaring vaulted ceilings, walls of windows, and an abundance of natural light create an impressive sense of space. The open-concept design was made for the way individuals actually live today—effortless everyday living, unforgettable dinner parties, and weekends spent entertaining. The main level features a stunning primary suite, while a second primary suite upstairs offers exceptional privacy and flexibility. Need room for guests? Multi-generational living? This home has you covered.Don't forget the full separate living quarters downstairs that creates an incredible private space for visiting family, long-term guests, or whatever your lifestyle demands. Just beyond, an enormous entertainment room is ready to become the ultimate home theater, game room, lounge, or gathering space. Need a dedicated workout room? Got you covered there too-the possibilities are nearly endless!Two expansive patio decks extend the living space outdoors, offering the perfect setting for entertaining, relaxing, or taking in all of Oregon's beautiful sunsets. With walking trails throughout the area, nearby from Nike & Intel, and everything the surrounding community has to offer the location is just as impressive as the home itself.With this much space, flexibility, and incredible potential, the hardest part may be deciding what to do with it all. Schedule your personal showing today!
Sold
$1,175,000
16333 SW Timberland Dr, Beaverton, OR 97007
6beds
6,372sqft
Residential, Single Family Residence
Built in 1994
0.36 Acres Lot
$1,175,200 Zestimate®
$184/sqft
$7,053 Estimated rent
Home value
$1,175,200
$1.12M - $1.23M
$7,053/mo
Zestimate® history
Owner options
List your home for rent
$7,053/mo
Rent Zestimate®
Find your next renter with Zillow Rental Manager. Plus, with online applications, you can quickly screen prospective tenants – for free.
$7,053/mo
Rent Zestimate®
Refinance and save
$8,017/mo
Est. payment
Refinancing to a lower rate could help reduce your monthly payments and save thousands over the life of the loan.
$8,017/mo
Est. payment
Explore your selling options
Work with a Zillow partner agent
Leverage their expertise and Zillow's premium Showcase listings to get your home seen by more buyers.
Get startedList with your own agent
Get your home in front of millions of buyers by listing it on Zillow.
Learn how to do itSell it yourself
Take full control of how buyers see your home on Zillow by listing For Sale by Owner (FSBO).
List your homeWhat's special
Open-concept designCompletely remodeledDedicated workout roomSecond primary suite upstairsTwo expansive patio decksEnormous entertainment roomWalls of windows
Zillow last checked:
Listing updated:
Listed by:
Tiara Higginbotham 971-420-7211,
Keller Williams Sunset Corridor
Bought with:
Murooj Alshawy, 201220193
Keller Williams PDX Central
Source: RMLS (OR),MLS#: 282046965
Facts & features
Interior
Bedrooms & bathrooms
- Bedrooms: 6
- Bathrooms: 6
- Full bathrooms: 5
- Partial bathrooms: 1
- Main level bathrooms: 2
Rooms
- Room types: Bedroom 4, Bedroom 5, Bedroom 6, Bedroom 2, Bedroom 3, Dining Room, Family Room, Kitchen, Living Room, Primary Bedroom
Primary bedroom
- Features: Closet Organizer, Hardwood Floors, Updated Remodeled, Double Sinks, Ensuite, Soaking Tub, Walkin Closet, Walkin Shower
- Level: Main
Bedroom 1
- Features: Updated Remodeled, Closet, Vinyl Floor
- Level: Lower
Bedroom 2
- Features: Hardwood Floors, Updated Remodeled, Double Sinks, Ensuite, Soaking Tub, Walkin Closet, Walkin Shower
- Level: Upper
Bedroom 3
- Features: Hardwood Floors, Updated Remodeled, Closet
- Level: Upper
Bedroom 4
- Features: Hardwood Floors, Updated Remodeled, Closet
- Level: Upper
Bedroom 5
- Features: Updated Remodeled, Closet, Vinyl Floor
- Level: Lower
Dining room
- Features: Hardwood Floors, Updated Remodeled
- Level: Main
Family room
- Features: Hardwood Floors, Updated Remodeled
- Level: Main
Kitchen
- Features: Builtin Range, Dishwasher, Disposal, Hardwood Floors, Island, Microwave, Updated Remodeled, Builtin Oven, Quartz
- Level: Main
Living room
- Features: Fireplace, Patio, Updated Remodeled, Vaulted Ceiling
- Level: Main
Heating
- Forced Air 95 Plus, Fireplace(s)
Cooling
- Central Air
Appliances
- Included: Built In Oven, Built-In Range, Dishwasher, Disposal, Microwave, Plumbed For Ice Maker, Range Hood, Stainless Steel Appliance(s), Electric Water Heater, Tank Water Heater
Features
- Floor 3rd, High Ceilings, Soaking Tub, Vaulted Ceiling(s), Updated Remodeled, Closet, Double Vanity, Walk-In Closet(s), Walkin Shower, Kitchen Island, Quartz, Closet Organizer
- Flooring: Hardwood, Luxury Vinyl Plank, Vinyl
- Windows: Double Pane Windows, Vinyl Frames
- Basement: Finished,Full,Separate Living Quarters Apartment Aux Living Unit
- Number of fireplaces: 1
- Fireplace features: Gas
Interior area
- Total structure area: 6,372
- Total interior livable area: 6,372 sqft
Property
Parking
- Total spaces: 3
- Parking features: Driveway, Garage Door Opener, Attached
- Attached garage spaces: 3
- Has uncovered spaces: Yes
Accessibility
- Accessibility features: Garage On Main, Main Floor Bedroom Bath, Natural Lighting, Accessibility
Features
- Stories: 3
- Patio & porch: Covered Patio, Patio
- Exterior features: Yard
- Has view: Yes
- View description: Park/Greenbelt, Trees/Woods, Valley
Lot
- Size: 0.36 Acres
- Features: Gentle Sloping, Greenbelt, SqFt 15000 to 19999
Details
- Additional structures: SeparateLivingQuartersApartmentAuxLivingUnit
- Parcel number: R2017874
Construction
Type & style
- Home type: SingleFamily
- Architectural style: Traditional
- Property subtype: Residential, Single Family Residence
Materials
- Cement Siding, Lap Siding, Stucco
- Foundation: Concrete Perimeter, Pillar/Post/Pier
- Roof: Composition,Shingle
Condition
- Updated/Remodeled
- New construction: No
- Year built: 1994
Utilities & green energy
- Gas: Gas
- Sewer: Public Sewer
- Water: Public
- Utilities for property: Satellite Internet Service
Community & HOA
Community
- Security: None
- Subdivision: Burntwood West
HOA
- Has HOA: Yes
- Amenities included: Basketball Court, Commons, Management
- HOA fee: $400 annually
Location
- Region: Beaverton
Financial & listing details
- Price per square foot: $184/sqft
- Tax assessed value: $683,570
- Annual tax amount: $12,698
- Date on market: 8/12/2026
- Cumulative days on market: 13 days
- Listing terms: Cash,Conventional
- Road surface type: Concrete, Paved
Price history
| Date | Event | Price |
|---|---|---|
| 9/28/2026 | Sold | $1,175,000+2.2%$184/sqft |
Source:  RMLS (OR) #282046965 Report a problem RMLS (OR) #282046965 Report a problem | ||
| 8/26/2026 | Pending sale | $1,149,999$180/sqft |
Source: RMLS (OR) #282046965 Report a problem | ||
| 8/19/2026 | Listed for sale | $1,149,999$180/sqft |
Source: RMLS (OR) #282046965 Report a problem | ||
| 8/16/2026 | Pending sale | $1,149,999$180/sqft |
Source: RMLS (OR) #282046965 Report a problem | ||
| 8/13/2026 | Listed for sale | $1,149,999+139.6%$180/sqft |
Source: RMLS (OR) #282046965 Report a problem | ||
| 12/15/2025 | Sold | $480,000-20%$75/sqft |
Source: RMLS (OR) #761979215 Report a problem | ||
| 12/7/2025 | Pending sale | $600,000$94/sqft |
Source: RMLS (OR) #761979215 Report a problem | ||
Public tax history
| Year | Property taxes | Tax assessment |
|---|---|---|
| 2025 | $12,699 -2.9% | $668,430 +3% |
| 2024 | $13,085 +0.1% | $648,970 +3% |
| 2023 | $13,066 +4% | $630,070 +3% |
| 2022 | $12,561 +15.8% | $611,720 |
| 2021 | $10,843 +13.7% | -- |
| 2020 | $9,532 +8.9% | $513,880 +8.6% |
| 2019 | $8,750 -2.3% | $472,980 -3.3% |
| 2018 | $8,955 | $489,130 +3.1% |
| 2017 | $8,955 -16.7% | $474,280 -19.5% |
| 2016 | $10,755 | $588,830 +1.2% |
| 2015 | $10,755 +1.9% | $581,580 -0.8% |
| 2014 | $10,558 +6.7% | $586,190 +11% |
| 2013 | $9,897 +6.1% | $528,040 +5.8% |
| 2012 | $9,329 -3.3% | $499,240 -3.3% |
| 2011 | $9,646 -2.7% | $516,050 -2.3% |
| 2010 | $9,916 -9.2% | $528,450 -8.5% |
| 2009 | $10,920 +1.3% | $577,840 -12.1% |
| 2008 | $10,775 +1% | $657,490 -10% |
| 2007 | $10,668 +10.1% | $730,600 +14.3% |
| 2006 | $9,686 +1.3% | $638,960 +17.6% |
| 2005 | $9,563 +0% | $543,530 -4.1% |
| 2004 | $9,562 +2.5% | $566,830 +1.8% |
| 2003 | $9,326 +6.4% | $556,640 +4.1% |
| 2002 | $8,766 +4.8% | $534,490 +3.6% |
| 2001 | $8,364 +6.8% | $516,000 +4.5% |
| 2000 | $7,834 | $493,630 |
Find assessor info on the county website
Neighborhood: West Beaverton
Nearby homes
- $909,0004 bd4 ba4.1k sqft16351 SW Timberland Dr, Beaverton, OR 97007Off Market
- $881,8004 bd3 ba3.4k sqft16745 SW Heceta Ct, Beaverton, OR 97007Off Market
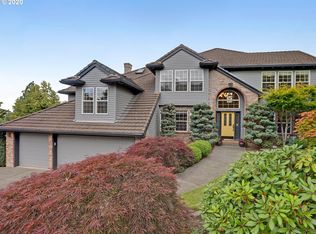
- $713,8005 bd2 ba2.7k sqft16850 SW Ivy Glenn St, Beaverton, OR 97007Off Market
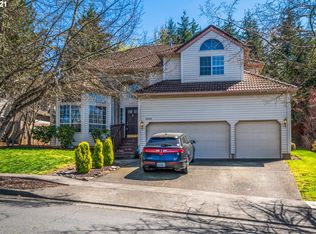
- $644,8003 bd3 ba2.1k sqft16870 SW Ivy Glenn St, Beaverton, OR 97007Off Market
- $840,0005 bd4 ba3.6k sqft16363 SW Timberland Dr, Beaverton, OR 97007Sold
- $625,7003 bd3 ba2.1k sqft6570 SW 169th Ave, Beaverton, OR 97007Off Market
- $682,4004 bd3 ba2.6k sqft6590 SW 169th Ave, Beaverton, OR 97007Off Market
- $722,2004 bd3 ba2.7k sqft16358 SW Timberland Dr, Beaverton, OR 97007Off Market
Nearby schools
GreatSchools rating
- 8/10Cooper Mountain Elementary SchoolGrades: K-5Distance: 0.5 mi
- 3/10Mountain View Middle SchoolGrades: 6-8Distance: 0.6 mi
- 8/10Mountainside High SchoolGrades: 9-12Distance: 3.1 mi
Schools provided by the listing agent
- Elementary: Cooper Mountain
- Middle: Mountain View
- High: Mountainside
Source: RMLS (OR). This data may not be complete. We recommend contacting the local school district to confirm school assignments for this home.
Get a cash offer in 3 minutes
Find out how much your home could sell for in as little as 3 minutes with a no-obligation cash offer.
Estimated market value
$1,175,200
Get a cash offer in 3 minutes
Find out how much your home could sell for in as little as 3 minutes with a no-obligation cash offer.
Estimated market value
$1,175,200
- Oregon
- Washington County
- Beaverton
- 97007
- West Beaverton
- 16333 SW Timberland Dr
