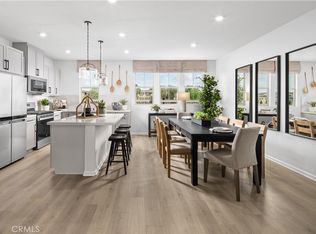
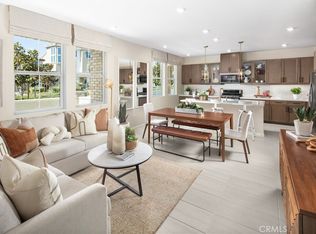
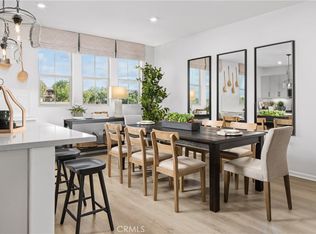
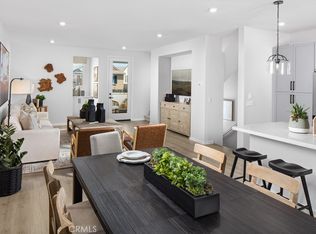
This 3-story home gives you the space you need, where you need it — with energy efficiency and modern layout top of mind. Ask about limited-time incentives and flexible options that may help reduce closing costs or monthly payments. Downstairs, a private bedroom with full bath is perfect for guests, roommates, or a quiet office space. The main floor features an open layout with a bright Great Room, modern Kitchen with island, walk-in pantry, and adjacent Dining area — all flowing out to your private deck, ideal for enjoying some fresh air. Upstairs, you'll find three additional bedrooms, including a comfortable Primary Suite with walk-in closet and dual-sink bath, plus a separate Laundry Room with optional side-by-side setup. Thoughtfully designed with smart storage and flexible living spaces, this home also includes a 2-car garage, tankless water heater, and dual-zone HVAC. Built by Beazer Homes — the nation’s #1 builder of DOE-certified Zero Energy Ready Homes — this home is built for better comfort, energy savings, and cleaner indoor air with its Indoor Air Plus certification. A smart, forward-thinking choice for today’s buyer.Home includes a 1 year fit and finish warranty. Walk across the street to the Meadowhouse, complete with an event room, fitness center, outdoor bar, fireplace, BBQ, pickleball, basketball, tot lot, and dog park! PLEASE NOTE: This home is ready for Immediate Move In. Pictures are of model home.
Sold for $599,990
Listed by: Rebecca Austin, Broker • Rebecca Austin • Contact: 714-401-7897
Bought with: Rebecca Austin, Broker
$599,990
16333 Sandpiper Ave, Chino, CA 91708
4beds
1,843sqft
Townhouse
Built in 2025
-- sqft lot
$590,600 Zestimate®
$326/sqft
$3,672 Estimated rent
Home value
$590,600
$532,000 - $656,000
$3,672/mo
Zestimate® history
Owner options
List your home for rent
$3,672/mo
Rent Zestimate®
Find your next renter with Zillow Rental Manager. Plus, with online applications, you can quickly screen prospective tenants – for free.
$3,672/mo
Rent Zestimate®
Refinance and save
$3,922/mo
Est. payment
Refinancing to a lower rate could help reduce your monthly payments and save thousands over the life of the loan.
$3,922/mo
Est. payment
Explore your selling options
Work with a Zillow partner agent
Leverage their expertise and Zillow's premium Showcase listings to get your home seen by more buyers.
Get startedList with your own agent
Get your home in front of millions of buyers by listing it on Zillow.
Learn how to do itSell it yourself
Take full control of how buyers see your home on Zillow by listing For Sale by Owner (FSBO).
List your homeWhat's special
Flexible living spacesOpen layoutComfortable primary suitePrivate deckModern kitchen with islandAdjacent dining areaSmart storage
Zillow last checked:
Listing updated:
Listed by:
Rebecca Austin DRE #01298719 714-4017897,
Rebecca Austin, Broker
Bought with:
Rebecca Austin, DRE #01298719
Rebecca Austin, Broker
Source: CRMLS,MLS#: OC25150460 Originating MLS: California Regional MLS
Originating MLS: California Regional MLSFacts & features
Interior
Bedrooms & bathrooms
- Bedrooms: 4
- Bathrooms: 4
- Full bathrooms: 3
- 1/2 bathrooms: 1
- Main level bathrooms: 1
- Main level bedrooms: 1
Rooms
- Room types: Great Room, Kitchen, Primary Bedroom, Other, Dining Room
Primary bedroom
- Features: Primary Suite
Bathroom
- Features: Bathroom Exhaust Fan, Dual Sinks, Enclosed Toilet, Humidity Controlled, Low Flow Plumbing Fixtures, Stone Counters, Tub Shower, Vanity, Walk-In Shower
Kitchen
- Features: Granite Counters, Kitchen Island
Other
- Features: Walk-In Closet(s)
Heating
- Central, ENERGY STAR Qualified Equipment, High Efficiency
Cooling
- Central Air, Electric, ENERGY STAR Qualified Equipment, High Efficiency
Appliances
- Included: Dishwasher, ENERGY STAR Qualified Appliances, ENERGY STAR Qualified Water Heater, Free-Standing Range, Gas Range, High Efficiency Water Heater, Microwave, Self Cleaning Oven, Tankless Water Heater, Vented Exhaust Fan, Water To Refrigerator, Water Heater
- Laundry: Washer Hookup, Gas Dryer Hookup, Inside, Laundry Closet
Features
- Breakfast Bar, Separate/Formal Dining Room, High Ceilings, Open Floorplan, Pantry, Recessed Lighting, Primary Suite, Walk-In Closet(s)
- Flooring: Carpet, Laminate
- Windows: Double Pane Windows, ENERGY STAR Qualified Windows, Screens
- Has fireplace: No
- Fireplace features: None
- Common walls with other units/homes: 2+ Common Walls
Interior area
- Total interior livable area: 1,843 sqft
Property
Parking
- Total spaces: 2
- Parking features: Door-Multi, Direct Access, Garage, Garage Door Opener, Guest, Garage Faces Rear
- Attached garage spaces: 2
Accessibility
- Accessibility features: None
Features
- Levels: Three Or More
- Stories: 3
- Entry location: 1
- Patio & porch: Deck
- Pool features: Community, In Ground, Association
- Has spa: Yes
- Spa features: Association, Community, Heated, In Ground
- Has view: Yes
- View description: None
Lot
- Features: Close to Clubhouse, Near Park
Details
- Special conditions: Standard
Construction
Type & style
- Home type: Townhouse
- Property subtype: Townhouse
- Attached to another structure: Yes
Materials
- Blown-In Insulation, Drywall, Ducts Professionally Air-Sealed, Spray Foam Insulation, Stucco
- Foundation: Permanent
- Roof: Concrete
Condition
- Under Construction
- New construction: Yes
- Year built: 2025
Details
- Builder model: 3
- Builder name: Beazer Homes
Utilities & green energy
- Electric: Standard
- Sewer: Public Sewer
- Water: Public
- Utilities for property: Electricity Connected, Natural Gas Connected, Sewer Connected, Underground Utilities, Water Connected
Green energy
- Energy efficient items: HVAC, Insulation, Appliances, Water Heater
- Energy generation: Solar
- Water conservation: Low-Flow Fixtures
Community & HOA
Community
- Features: Curbs, Dog Park, Gutter(s), Storm Drain(s), Street Lights, Sidewalks, Park, Pool
- Security: Carbon Monoxide Detector(s), Firewall(s), Fire Sprinkler System, Smoke Detector(s)
HOA
- Has HOA: Yes
- Amenities included: Bocce Court, Billiard Room, Call for Rules, Clubhouse, Sport Court, Dog Park, Fitness Center, Fire Pit, Meeting Room, Outdoor Cooking Area, Barbecue, Picnic Area, Playground, Pool, Pet Restrictions, Recreation Room, Spa/Hot Tub, Tennis Court(s)
- HOA fee: $65 monthly
- HOA name: Preserve Master Community Corp
- HOA phone: 909-606-7446
- Second HOA fee: $156 monthly
- Second HOA name: Preserve Master Maintenance Corp
- Second HOA phone: 909-606-7446
- Third HOA fee: $220 monthly
- Third HOA name: Zinnia @ The Preserve
- Third HOA phone: 800-706-7838
Location
- Region: Chino
Financial & listing details
- Price per square foot: $326/sqft
- Date on market: 7/4/2025
- Cumulative days on market: 8 days
- Listing terms: Cash,Cash to New Loan,Conventional,FHA,VA Loan
- Road surface type: Alley Paved, Paved
Price history
| Date | Event | Price |
|---|---|---|
| 9/8/2025 | Sold | $599,990$326/sqft |
Source:  CRMLS #OC25150460 Report a problem CRMLS #OC25150460 Report a problem | ||
| 7/13/2025 | Pending sale | $599,990$326/sqft |
Source: CRMLS #OC25150460 Report a problem | ||
| 7/5/2025 | Listed for sale | $599,990-10%$326/sqft |
Source: CRMLS #OC25150460 Report a problem | ||
| 4/7/2025 | Listing removed | $666,990$362/sqft |
Source:  Beazer Homes Report a problem Beazer Homes Report a problem | ||
| 3/29/2025 | Listed for sale | $666,990$362/sqft |
Source: Beazer Homes Report a problem | ||
Public tax history
Tax history is unavailable.
Neighborhood: 91708
Nearby homes
- $693,0804 bd4 ba1.8k sqft7519 Caspia Ct, Chino, CA 91708Sold
- $690,3583 bd3 ba1.7k sqft7536 Desert Holly St, Chino, CA 91708Sold
- $680,2324 bd4 ba1.8k sqft7526 Desert Holly St, Chino, CA 91708Sold
- $684,6484 bd4 ba1.8k sqft7547 Caspia Ct, Chino, CA 91708Sold
- $681,6844 bd4 ba1.8k sqft7433 Desert Holly St, Chino, CA 91708Sold
- $728,3253 bd4 ba2k sqft7439 Desert Holy Ln, Chino, CA 91708Sold
- $666,2884 bd4 ba1.8k sqft16311 Sandpiper Ave, Chino, CA 91708Sold
- $765,9883 bd4 ba2k sqft16319 Sandpiper Ave, Chino, CA 91708Sold
- $725,1633 bd3 ba1.7k sqft16325 Sandpiper Ave, Chino, CA 91708Sold
Nearby schools
GreatSchools rating
- 8/10Legacy AcademyGrades: K-8Distance: 1.2 mi
- 8/10Chino Hills High SchoolGrades: 9-12Distance: 2.7 mi
- 5/10Anna A. Borba Fundamental Elementary SchoolGrades: K-6Distance: 5.3 mi
Get a cash offer in 3 minutes
Find out how much your home could sell for in as little as 3 minutes with a no-obligation cash offer.
Estimated market value
$590,600
Get a cash offer in 3 minutes
Find out how much your home could sell for in as little as 3 minutes with a no-obligation cash offer.
Estimated market value
$590,600
- California
- San Bernardino County
- Chino
- 91708
- 16333 Sandpiper Ave
Nearby cities
Nearby zip codes
Other Chino Topics
