Skip main navigation
Sold
  • Price Unknown

    16334 S Summertree Ln, Olathe, KS 66062

    5beds
    3,208sqft
    Single Family Residence
    Built in 2013
    9,959 Square Feet Lot
    $564,600 Zestimate®
    $--/sqft
    $3,848 Estimated rent

    Home value

    $564,600

    $525,000 - $604,000

    $3,848/mo

    Zestimate® history
    Loading
    Loading...

    Owner options

    List your home for rent

    $3,848/mo

    Rent Zestimate®

    Find your next renter with Zillow Rental Manager. Plus, with online applications, you can quickly screen prospective tenants – for free.

    Learn more

    $3,848/mo

    Rent Zestimate®

    Refinance and save

    $825/mo

    Est. payment

    Refinancing to a lower rate could help reduce your monthly payments and save thousands over the life of the loan.

    See today's rates

    $825/mo

    Est. payment

    Explore your selling options

    Work with a Zillow partner agent

    Leverage their expertise and Zillow's premium Showcase listings to get your home seen by more buyers.

    Get started

    List with your own agent

    Get your home in front of millions of buyers by listing it on Zillow.

    Learn how to do it

    Sell it yourself

    Take full control of how buyers see your home on Zillow by listing For Sale by Owner (FSBO).

    List your home

    What's special

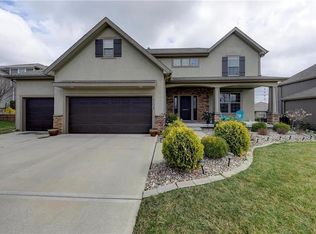
    **CONTRACT WITHOUT SHOWING/ SIGHT UNSEEN** WELCOME TO THIS BEAUTIFUL HOME NESTLED IN THE HEART OF THE HIGHLY SOUGHT AFTER STONEBRIDGE TRAILS COMMUNITY! Perfectly designed for comfort and convenience, this spacious 5-bed, 5-bath property offers everything your family needs to live, grow, and make lasting memories. As you step inside, you’ll be greeted by a warm, open-concept living area that seamlessly flows into the kitchen and dining spaces. The well-appointed kitchen is a chef’s dream, featuring stainless steel appliances, ample cabinet space, and a large island perfect for family meals or entertaining guests. The cozy living room, complete with a fireplace, is the ideal spot to unwind after a busy day. Large windows throughout flood the space with natural light, creating a bright and airy atmosphere. The master suite is a true retreat, boasting a spacious walk-in closet and a luxurious en-suite bathroom with a soaking tub and separate shower. Three additional well-sized bedrooms provide plenty of space for children, or guests. Step outside to your private backyard, a space to play and relax. The fenced-in yard is perfect for family gatherings, BBQs, or just enjoying the outdoors. There’s also a lovely patio area where you can sip your morning coffee and enjoy the beautifully landscaped backyard. Garage fanatics will love the storage and epoxy floors! Located just minutes from top-rated schools, parks, shopping centers, and local amenities, this home offers the best of both tranquility and convenience. Don’t miss out on this incredible opportunity to own a home that’s ready to welcome your family for years to come! Additional Key Features: *Fenced-in backyard w/ patio, and fire pit *Epoxy Garage Floors and Additional Storage *Close distance to neighborhood clubhouse, pool and other amenities. *Stonebridge Communities are two clubhouses, a workout facility, 4 pools, basketball, tennis and nature trails.

    Zillow last checked:

    Listing updated:

    Listed by:

    Jamie Anderson 312-550-7828,

    Keller Williams Realty Partners Inc.

    Bought with:

    Jace Johns, 00241631

    Keller Williams Realty Partners Inc.

    Source: Heartland MLS as distributed by MLS GRID,MLS#: 2560011MLS Logo

    Facts & features

    Interior

    Bedrooms & bathrooms
    • Bedrooms: 5
    • Bathrooms: 5
    • Full bathrooms: 4
    • 1/2 bathrooms: 1
    Primary bedroom
    • Features: All Carpet, Ceiling Fan(s), Walk-In Closet(s)
    • Level: Second
    Bedroom 2
    • Features: All Carpet, Ceiling Fan(s), Walk-In Closet(s)
    • Level: Second
    Bedroom 3
    • Features: All Carpet, Ceiling Fan(s)
    • Level: Second
    Bedroom 4
    • Features: All Carpet, Ceiling Fan(s)
    • Level: Second
    Bedroom 5
    • Features: All Carpet
    • Level: Basement
    Primary bathroom
    • Features: Double Vanity, Separate Shower And Tub
    • Level: Second
    Bathroom 2
    • Features: Ceramic Tiles, Shower Over Tub
    • Level: Second
    Bathroom 3
    • Features: Ceramic Tiles, Double Vanity, Shower Over Tub
    • Level: Second
    Bathroom 4
    • Features: Ceramic Tiles, Double Vanity, Shower Over Tub
    • Level: Second
    Bathroom 5
    • Features: Ceramic Tiles, Shower Only
    • Level: Basement
    Great room
    • Features: Ceiling Fan(s)
    • Level: First
    Half bath
    • Level: First
    Kitchen
    • Features: Granite Counters, Kitchen Island
    • Level: First
    Laundry
    • Features: Ceramic Tiles
    • Level: Second
    Office
    • Features: Ceiling Fan(s)
    • Level: First
    Recreation room
    • Features: Luxury Vinyl
    • Level: Basement
    Heating
    • Natural Gas
    Cooling
    • Electric
    Appliances
    • Included: Dishwasher, Disposal, Microwave, Refrigerator, Built-In Electric Oven, Stainless Steel Appliance(s), Water Softener
    • Laundry: Upper Level
    Features
    • Ceiling Fan(s), Custom Cabinets, Kitchen Island, Pantry, Smart Thermostat, Vaulted Ceiling(s), Walk-In Closet(s)
    • Basement: Basement BR,Finished,Full,Sump Pump
    • Number of fireplaces: 1
    • Fireplace features: Great Room
    Interior area
    • Total structure area: 3,208
    • Total interior livable area: 3,208 sqft
    • Finished area above ground: 2,308
    • Finished area below ground: 900

    Property

    Parking
    • Total spaces: 3
    • Parking features: Attached, Garage Door Opener, Garage Faces Front
    • Attached garage spaces: 3
    Features
    • Patio & porch: Patio
    • Fencing: Wood
    Lot
    • Size: 9,959 Square Feet
    Details
    • Parcel number: DP313400000031

    Construction

    Type & style
    • Home type: SingleFamily
    • Architectural style: Traditional
    • Property subtype: Single Family Residence
    Materials
    • Stone Trim, Stucco & Frame
    • Roof: Composition
    Condition
    • Year built: 2013
    Details
    • Builder model: Northbend
    • Builder name: Sallee Homes

    Utilities & green energy

    • Sewer: Public Sewer
    • Water: Public

    Community & HOA

    Community
    • Subdivision: Stonebridge Trails
    HOA
    • Has HOA: Yes
    • Amenities included: Clubhouse, Exercise Room, Party Room, Play Area, Pool, Tennis Court(s), Trail(s)
    • Services included: Management
    • HOA fee: $825 annually
    Location
    • Region: Olathe

    Financial & listing details

    • Tax assessed value: $560,200
    • Annual tax amount: $7,388
    • Date on market: 7/9/2025
    • Listing terms: Cash,Conventional,FHA,VA Loan
    • Ownership: Private

    Price history

    DateEventPrice
    8/26/2025Sold--
    Source: Heartland MLS as distributed by MLS GRID #2560011 Report a problem
    7/10/2025Pending sale$540,000+35%$168/sqft
    Source: Heartland MLS as distributed by MLS GRID #2560011 Report a problem
    5/14/2020Sold--
    Source: Heartland MLS as distributed by MLS GRID #2214833 Report a problem
    4/6/2020Pending sale$400,000$125/sqft
    Source: ReeceNichols - College Blvd #2214833 Report a problem
    4/4/2020Listed for sale$400,000$125/sqft
    Source: ReeceNichols - College Blvd #2214833 Report a problem
    10/23/2014Sold--
    Source: Heartland MLS as distributed by MLS GRID #1879609 Report a problem

    Public tax history

    YearProperty taxesTax assessment
    2025$7,795 +5.5%$64,423 +5.1%
    2024$7,388 +7.3%$61,272 +8.9%
    2023$6,884 +10%$56,269 +11.3%
    2022$6,257 $50,543 +7.2%
    2021-- $47,162 +2.9%
    2020$5,819 $45,839 +4.5%
    2019-- $43,850 +5.1%
    2018-- $41,711 +1.7%
    2017$5,450 +5.3%$41,032 +6.2%
    2016$5,175 +3.1%$38,640 +3.4%
    2015$5,019 +262.7%$37,364 +622633.3%
    2013$1,384 +93.2%$6 -99.9%
    2008$716 +34%$4,702 +39.9%
    2007$535 +17425.6%$3,360 +13900%
    2006$3 $24
    Find assessor info on the county website

    Neighborhood: Stonebridge

    Nearby schools

    GreatSchools rating
    Schools provided by the listing agent
    • Elementary: Prairie Creek
    • Middle: Woodland Spring
    • High: Spring Hill

    Source: Heartland MLS as distributed by MLS GRID. This data may not be complete. We recommend contacting the local school district to confirm school assignments for this home.

    Get a cash offer in 3 minutes
    Find out how much your home could sell for in as little as 3 minutes with a no-obligation cash offer.
    Estimated market value
    $564,600
    Get a cash offer in 3 minutes
    Find out how much your home could sell for in as little as 3 minutes with a no-obligation cash offer.
    Estimated market value
    $564,600