Skip main navigation
Sold for $1,320,000
  • $1,320,000

    163-35 26th Avenue, Flushing, NY 11358

    3beds
    2,550sqft
    Single Family Residence, Residential
    Built in 1950
    3,800 Square Feet Lot
    $1,346,300 Zestimate®
    $518/sqft
    $3,547 Estimated rent

    Home value

    $1,346,300

    $1.21M - $1.49M

    $3,547/mo

    Zestimate® history
    Loading
    Loading...

    Owner options

    List your home for rent

    $3,547/mo

    Rent Zestimate®

    Find your next renter with Zillow Rental Manager. Plus, with online applications, you can quickly screen prospective tenants – for free.

    Learn more

    $3,547/mo

    Rent Zestimate®

    Refinance and save

    $7,962/mo

    Est. payment

    Refinancing to a lower rate could help reduce your monthly payments and save thousands over the life of the loan.

    See today's rates

    $7,962/mo

    Est. payment

    Explore your selling options

    Work with a Zillow partner agent

    Leverage their expertise and Zillow's premium Showcase listings to get your home seen by more buyers.

    Get started

    List with your own agent

    Get your home in front of millions of buyers by listing it on Zillow.

    Learn how to do it

    Sell it yourself

    Take full control of how buyers see your home on Zillow by listing For Sale by Owner (FSBO).

    List your home

    What's special

    Oversized windowsNew brick frontBuilt-in officeOpen-concept layoutPremium wolf gas stoveRich hardwood floorsStainless appliances
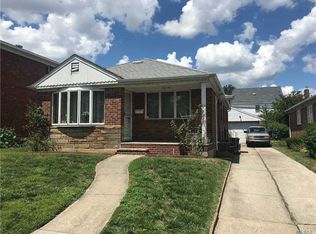
    Welcome to Your Dream Home in Prime North Flushing! Nestled in tree-lined street, this meticulously renovated 2,550 sq. ft. residence offers a rare blend of luxury, renovated residence offering a perfect blend of luxury, comfort, and convenience. Situated in one of the area’s most sought-after neighborhood, this home provides access top rated shops and restaurants, convenient public transportation options, and a prime location strategically positioned between Manhattan and Long Island. Enjoy days basking in the tranquility of nearby Bowne Park and the historical significance of Fort Totten, all just a short drive away. Ground Floor: Spacious and Functional The ground floor stretches over 1,250 square feet and showcases a comprehensive renovation equipped with all-new porcelain tile floors, custom millwork, and new windows throughout. This level offers a built-in office, with wet bar and den a well-appointed laundry area with a washer and dryer with plenty of storage, a large 100-gallon hot water heater, and new cast-iron radiators ensuring warmth and comfort. Accessible directly from the home, the 1-car garage comes with custom storage cabinetry, elevating the organization and functionality of your living space. Enjoy ample closet space and a convenient half bath; this impeccably dry lower level which has never experienced flooding, providing peace of mind. First Floor: Elegant and Inviting Ascending to the first floor, which boasts an additional 1,300 square feet, you are welcomed into an open-concept layout adorned with rich hardwood floors. The living area is bathed in natural light thanks to oversized windows, provides a warm and inviting atmosphere. The centerpiece of this level is the stunning large custom kitchen, featuring a generous center island, premium Wolf gas stove and exhaust system, and elegant granite countertops, stainless appliances perfect for culinary creations. The vaulted ceiling in the dining room enhances the elegance of the space, creating a conversational area ideal for hosting gatherings. Additional highlights include beautifully renovated bedrooms, modern central air conditioning, and a newly updated stone-tiled bathroom for both style and function. The spectacular curb appeal is completed with a new brick front complemented by custom iron railings and grand double entrance doors inviting you home. This meticulously maintained residence encapsulates modern amenities, timeless craftsmanship, and an unbeatable location. Whether commuting to the city or indulging in the calming suburban environment, this property beautifully balances both lifestyles. Don't miss this rare opportunity to make this dream home your own. Schedule your private tour today and experience the perfect blend of comfort and sophistication! Property Summary: Total Square Footage: 2,550 sq. ft. Ground Floor: 1,250 sq. ft. First Floor: 1,300 sq. ft. Key Features: Completely Renovated Open Concept Living Custom Kitchen with Wolf Appliances Hardwood and Porcelain Flooring Security System and Lawn Sprinklers Private Backyard Retreat with Deck Convenient Location Embrace the lifestyle that awaits in this magnificent North Flushing home, where every detail has been designed to enhance your living experience.

    Zillow last checked:

    Listing updated:

    Listed by:

    Debbie Kopack CBR 516-732-5825,

    Douglas Elliman Real Estate 516-681-2600,

    John T. Kopack 516-680-6677,

    Douglas Elliman Real Estate

    Bought with:

    Debbie Kopack CBR, 30KO0945199

    Douglas Elliman Real Estate

    John T. Kopack, 10301220205

    Douglas Elliman Real Estate

    Source: OneKey® MLS as distributed by MLS GRID,MLS#: 841673MLS Logo

    Facts & features

    Interior

    Bedrooms & bathrooms
    • Bedrooms: 3
    • Bathrooms: 2
    • Full bathrooms: 1
    • 1/2 bathrooms: 1
    Bedroom 1
    • Level: First
    Bedroom 2
    • Level: First
    Bedroom 3
    • Level: First
    Bathroom 1
    • Level: First
    Dining room
    • Description: Side door access to Outside for 1st Level and Lower Level - Interior French Door Beautifully Separates the Space
    • Level: First
    Kitchen
    • Description: Gourmet Chef's Kitchen (Chef's Kiss) Open Floor Plan Great for Entertaining
    • Level: First
    Laundry
    • Description: Large Space for Storage Space and Closets
    • Level: Lower
    Lavatory
    • Level: Lower
    Living room
    • Description: Front Foyer with Closet and leads into Living Room (Open Floor Plan)
    • Level: First
    Media room
    • Description: Den great for Entertaining
    • Level: Lower
    Office
    • Description: Custom Built in Desk -Quiet Area to Work- with a Wet Bar Area
    • Level: Lower
    Heating
    • Hot Water
    Cooling
    • Central Air
    Appliances
    • Included: Gas Oven
    • Laundry: Washer/Dryer Hookup, In Basement
    Features
    • First Floor Bedroom, First Floor Full Bath, Built-in Features, Cathedral Ceiling(s), Chandelier, Chefs Kitchen, Crown Molding, Dry Bar, Eat-in Kitchen, Entrance Foyer, Granite Counters, Kitchen Island, Open Floorplan, Open Kitchen, Pantry, Recessed Lighting, Stone Counters, Storage
    • Flooring: Hardwood, Tile
    • Doors: ENERGY STAR Qualified Doors
    • Windows: ENERGY STAR Qualified Windows, Oversized Windows
    • Basement: Finished,Full,Walk-Out Access
    • Attic: Crawl,Storage
    • Has fireplace: No
    • Fireplace features: None
    Interior area
    • Total structure area: 1,186
    • Total interior livable area: 2,550 sqft

    Property

    Parking
    • Total spaces: 2
    • Parking features: Driveway, Garage
    • Garage spaces: 1
    • Has uncovered spaces: Yes
    Features
    • Exterior features: Mailbox, Rain Gutters
    Lot
    • Size: 3,800 sqft
    • Features: Back Yard, Level, Near School, Near Shops
    Details
    • Parcel number: 049010058
    • Special conditions: None

    Construction

    Type & style
    • Home type: SingleFamily
    • Property subtype: Single Family Residence, Residential
    Materials
    • Brick
    • Foundation: Block
    Condition
    • Updated/Remodeled
    • Year built: 1950

    Utilities & green energy

    • Sewer: Public Sewer
    • Water: Private, Public
    • Utilities for property: Cable Available, Electricity Connected, Natural Gas Connected, Sewer Connected, Water Connected

    Community & neighborhood

    Location
    • Region: Flushing

    Other

    Other facts
    • Listing agreement: Exclusive Right To Sell

    Price history

    DateEventPrice
    8/20/2025Sold$1,320,000+12.9%$518/sqft
    Source: OneKey® MLS as distributed by MLS GRID #841673 Report a problem
    5/7/2025Pending sale$1,168,888$458/sqft
    Source: OneKey® MLS as distributed by MLS GRID #841673 Report a problem
    4/23/2025Listed for sale$1,168,888+431.3%$458/sqft
    Source: OneKey® MLS as distributed by MLS GRID #841673 Report a problem
    4/30/1999Sold$220,000$86/sqft
    Source: Public Record Report a problem

    Public tax history

    YearProperty taxesTax assessment
    2025-- $66,960 +14.9%
    2024-- $58,260 -5.7%
    2023-- $61,800 +8.6%
    2022-- $56,880 -0.4%
    2021-- $57,120 -1.7%
    2020$9,715 +3.7%$58,080 -3.1%
    2019$9,369 +4%$59,940 +39.1%
    2018$9,012 +8.8%$43,079 +6%
    2017$8,285 +11.9%$40,641 +3.1%
    2016$7,404 $39,412
    2015$7,404 +68.1%$39,412 +3.6%
    2014$4,404 $38,053 +6%
    2013-- $35,900 +6%
    2012-- $33,868 +3.1%
    2011-- $32,844
    2010-- $32,844 +3.6%
    2009-- $31,711 +6%
    2008-- $29,917 +6%
    2007-- $28,224 +3.1%
    2006-- $27,370
    2005-- $27,370 +3.6%
    2004-- $26,426 +6%
    2003-- $24,931 +6%
    2002-- $23,520 +3.1%
    2001-- $22,809
    2000-- $22,809

    Find assessor info on the county website

    Neighborhood: Flushing

    Nearby schools

    GreatSchools rating
    Schools provided by the listing agent
    • Elementary: Ps 184 Flushing Manor
    • Middle: Is 25 Adrien Block
    • High: Contact Agent

    Source: OneKey® MLS as distributed by MLS GRID. This data may not be complete. We recommend contacting the local school district to confirm school assignments for this home.