Limited time offer...Seller is offering a credit for a new pool at closing, if Buyers close by 7/30/23
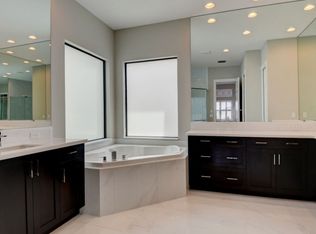
Gently used as a vacation home with highend decor overlooking the lake 3 built ins and 4 TVs included. Additional extras include Engineered wood floors on steps, upstairs hall and all bedrooms. Custom built stair railings.. Loft area converted to bedroom with closet. Generator 2 1/2 years old and upgraded 2 A/C units. Kitchen includes a larger refrigerator and upgraded trim and under counter lights. Upgraded mirrors and tile to the ceilings in all baths. Plantation shutters in bedrooms. Primary closet with custom built ins. The property has and an extended patio and front walk , fence, and a gas stub for the barbecue.
The homes at Seven Bridges are designed with luxurious finishe The community also offers a range of amenities, including a resort-style pool, clubhouse, fitness center, tennis courts, and a playground for children. The inclusion of a full restaurant is certainly impressive, as it provides residents with a convenient and high-quality dining option without having to leave the community. Additionally, the fact that these amenities are included without the need for a country club membership with annual dues is a significant selling point, as it offers residents the opportunity to enjoy luxurious amenities without any additional costs or fees.
Overall, Seven Bridges is an excellent choice for those seeking a high-end residential community in Delray Beach, with a wide range of amenities that are sure to impress potential buyers. This immaculate and well-priced home, coupled with the luxurious amenities and convenient location, make this community a desirable place to call home.
Sold for $1,300,000
$1,300,000
16335 Cabernet Drive, Delray Beach, FL 33446
5beds
3,537sqft
Single Family Residence
Built in 2018
6,865 Square Feet Lot
$1,438,200 Zestimate®
$368/sqft
$7,935 Estimated rent
Home value
$1,438,200
$1.35M - $1.54M
$7,935/mo
Zestimate® history
Owner options
List your home for rent
$7,935/mo
Rent Zestimate®
Find your next renter with Zillow Rental Manager. Plus, with online applications, you can quickly screen prospective tenants – for free.
$7,935/mo
Rent Zestimate®
Refinance and save
$10,041/mo
Est. payment
Refinancing to a lower rate could help reduce your monthly payments and save thousands over the life of the loan.
$10,041/mo
Est. payment
Explore your selling options
Work with a Zillow partner agent
Leverage their expertise and Zillow's premium Showcase listings to get your home seen by more buyers.
Get startedList with your own agent
Get your home in front of millions of buyers by listing it on Zillow.
Learn how to do itSell it yourself
Take full control of how buyers see your home on Zillow by listing For Sale by Owner (FSBO).
List your homeWhat's special
Zillow last checked:
Listing updated:
Listed by:
Barbara S Whitehill 561-350-1915,
Property One Realty LLC,
Bette Kurstin 561-703-4809,
Property One Realty LLC
Bought with:
Barbara S Whitehill, 504930
Property One Realty LLC
Bette Kurstin, 408665
Property One Realty LLC
Source: BeachesMLS,MLS#: R10878386 Originating MLS: BeachesMLS
Originating MLS: BeachesMLSFacts & features
Interior
Bedrooms & bathrooms
- Bedrooms: 5
- Bathrooms: 4
- Full bathrooms: 4
- Main level bathrooms: 1
- Main level bedrooms: 1
Primary bedroom
- Level: Upper
- Area: 282.2
- Dimensions: 17 X 16.6
Primary bedroom
- Level: Upper
- Area: 282.2
- Dimensions: 17 X 16.6
Bedroom 2
- Level: Upper
- Area: 156
- Dimensions: 13 X 12
Bedroom 2
- Level: Upper
- Area: 156
- Dimensions: 13 X 12
Bedroom 4
- Level: Main
- Area: 160.8
- Dimensions: 13.4 X 12
Bedroom 4
- Level: Main
- Area: 160.8
- Dimensions: 13.4 X 12
Bedroom 5
- Level: Upper
- Area: 156.2
- Dimensions: 14.2 X 11
Bedroom 5
- Level: Upper
- Area: 156.2
- Dimensions: 14.2 X 11
Dining room
- Level: Main
- Area: 193.2
- Dimensions: 16.1 X 12
Dining room
- Level: Main
- Area: 193.2
- Dimensions: 16.1 X 12
Family room
- Level: Main
- Area: 321.87
- Dimensions: 19.39 X 16.6
Family room
- Level: Main
- Area: 321.87
- Dimensions: 19.39 X 16.6
Kitchen
- Level: Main
- Area: 182.16
- Dimensions: 13.8 X 13.2
Kitchen
- Level: Main
- Area: 182.16
- Dimensions: 13.8 X 13.2
Living room
- Level: Main
- Area: 277.4
- Dimensions: 19 X 14.6
Living room
- Level: Main
- Area: 277.4
- Dimensions: 19 X 14.6
Heating
- Central
Cooling
- Ceiling Fan(s), Electric
Appliances
- Included: Dryer, Dishwasher, Electric Range, Electric Water Heater, Microwave, Refrigerator, Water Heater, Washer
- Laundry: Inside, Laundry Tub
Features
- Wet Bar, Breakfast Area, Bathtub, Closet Cabinetry, Dining Area, Separate/Formal Dining Room, Dual Sinks, Eat-in Kitchen, High Ceilings, Custom Mirrors, Pantry, Soaking Tub, Separate Shower, Upper Level Primary, Walk-In Closet(s)
- Flooring: Carpet, Ceramic Tile, Wood
- Windows: Plantation Shutters
Interior area
- Total structure area: 4,664
- Total interior livable area: 3,537 sqft
Property
Parking
- Total spaces: 2
- Parking features: Garage, Garage Door Opener
- Garage spaces: 2
Features
- Levels: Two
- Stories: 2
- Patio & porch: Patio
- Exterior features: Outdoor Living Area, Room For Pool
- Pool features: Association
- Fencing: Fenced
- Has view: Yes
- View description: Lake
- Has water view: Yes
- Water view: Lake
- Waterfront features: Lake Front
Lot
- Size: 6,865 Square Feet
- Features: Sprinklers Automatic, Sprinkler System, < 1/4 Acre
Details
- Parcel number: 00424630110005970
- Zoning: AGR-PU
Construction
Type & style
- Home type: SingleFamily
- Architectural style: Colonial,Mediterranean
- Property subtype: Single Family Residence
Materials
- Block
- Roof: Flat
Condition
- Resale
- New construction: No
- Year built: 2018
Details
- Builder model: Sommerset
- Builder name: GL Homes
Utilities & green energy
- Electric: 3 Phase
- Sewer: Public Sewer
- Water: Public
- Utilities for property: Cable Available, Natural Gas Available, Sewer Available, Underground Utilities, Water Available
Community & HOA
Community
- Features: Home Owners Association, Gated
- Security: Security System Owned, Security System, Gated with Guard, Gated Community, Security Guard
- Subdivision: Seven Bridges
HOA
- Has HOA: Yes
- Amenities included: Basketball Court, Clubhouse, Fitness Center, Pickleball, Pool, Recreation Facilities, Restaurant, Spa/Hot Tub, Tennis Court(s)
- Services included: Maintenance Grounds, Security
- HOA fee: $1,036 monthly
Location
- Region: Delray Beach
Financial & listing details
- Price per square foot: $368/sqft
- Tax assessed value: $1,222,938
- Annual tax amount: $15,714
- Date on market: 4/3/2023
- Cumulative days on market: 45 days
- Listing terms: Cash,Conventional
Price history
| Date | Event | Price |
|---|---|---|
| 7/28/2023 | Sold | $1,300,000-18.5%$368/sqft |
Source:  BeachesMLS #R10878386 Report a problem BeachesMLS #R10878386 Report a problem | ||
| 5/31/2023 | Pending sale | $1,595,000$451/sqft |
Source: BeachesMLS #RX-10878386 Report a problem | ||
| 5/22/2023 | Contingent | $1,595,000$451/sqft |
Source: BeachesMLS #RX-10878386 Report a problem | ||
| 4/3/2023 | Listed for sale | $1,595,000+76.7%$451/sqft |
Source: BeachesMLS #RX-10878386 Report a problem | ||
| 2/23/2018 | Sold | $902,424$255/sqft |
Source: Public Record Report a problem | ||
Public tax history
| Year | Property taxes | Tax assessment |
|---|---|---|
| 2025 | $19,690 -5.5% | $1,222,938 -5.4% |
| 2024 | $20,833 +21.7% | $1,292,826 +37.5% |
| 2023 | $17,118 +8.9% | $940,016 +7.9% |
| 2022 | $15,714 +13.3% | $871,113 +7.8% |
| 2021 | $13,870 +7.5% | $807,992 +7.2% |
| 2020 | $12,907 -6.8% | $754,009 -0.5% |
| 2019 | $13,846 | $757,659 +388.8% |
| 2018 | $13,846 +571.2% | $155,000 +82.3% |
| 2017 | $2,063 | $85,002 |
Find assessor info on the county website
Neighborhood: 33446
Nearby homes
- $1,517,7003 bd3 ba3.3k sqft16341 Cabernet Dr, Delray Beach, FL 33446Off Market
- $1,241,2003 bd3 ba2.4k sqft16329 Cabernet Dr, Delray Beach, FL 33446Off Market
- $1,619,4004 bd4 ba3.5k sqft16347 Cabernet Dr, Delray Beach, FL 33446Off Market
- $1,569,6004 bd5 ba4.7k sqft16323 Cabernet Dr, Delray Beach, FL 33446Off Market
- $1,626,1003 bd4 ba3.2k sqft16353 Cabernet Dr, Delray Beach, FL 33446Off Market
- $1,917,0005 bd6 ba4.7k sqft16317 Cabernet Dr, Delray Beach, FL 33446Sold
- $1,235,4004 bd3 ba2.6k sqft16334 Cabernet Dr, Delray Beach, FL 33446Off Market
- $1,545,0004 bd4 ba3.2k sqft16340 Cabernet Dr, Delray Beach, FL 33446Sold
Nearby schools
GreatSchools rating
- 8/10Whispering Pines Elementary SchoolGrades: PK-5Distance: 2.5 mi
- 8/10Eagles Landing Middle SchoolGrades: 6-8Distance: 3.8 mi
- 6/10Olympic Heights Community High SchoolGrades: PK,9-12Distance: 4.1 mi
Schools provided by the listing agent
- Elementary: Whispering Pines (Palm Beach)
- Middle: Eagles Landing
- High: Olympic Heights
Source: BeachesMLS. This data may not be complete. We recommend contacting the local school district to confirm school assignments for this home.
Get a cash offer in 3 minutes
Find out how much your home could sell for in as little as 3 minutes with a no-obligation cash offer.
Estimated market value
$1,438,200
Get a cash offer in 3 minutes
Find out how much your home could sell for in as little as 3 minutes with a no-obligation cash offer.
Estimated market value
$1,438,200
- Florida
- Palm Beach County
- Delray Beach
- 33446
- 16335 Cabernet Drive
Nearby cities
Nearby neighborhoods
Nearby zip codes
Other Delray Beach Topics
