Skip main navigation
Closed
Street View
  • $525,000

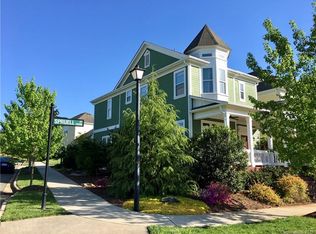
    16335 Spruell St, Huntersville, NC 28078

    3beds
    1,844sqft
    Single Family Residence
    Built in 2010
    0.09 Acres Lot
    $513,600 Zestimate®
    $285/sqft
    $2,285 Estimated rent

    Home value

    $513,600

    $488,000 - $539,000

    $2,285/mo

    Zestimate® history
    Loading
    Loading...

    Owner options

    List your home for rent

    $2,285/mo

    Rent Zestimate®

    Find your next renter with Zillow Rental Manager. Plus, with online applications, you can quickly screen prospective tenants – for free.

    Learn more

    $2,285/mo

    Rent Zestimate®

    Refinance and save

    $3,396/mo

    Est. payment

    Refinancing to a lower rate could help reduce your monthly payments and save thousands over the life of the loan.

    See today's rates

    $3,396/mo

    Est. payment

    Explore your selling options

    Work with a Zillow partner agent

    Leverage their expertise and Zillow's premium Showcase listings to get your home seen by more buyers.

    Get started

    List with your own agent

    Get your home in front of millions of buyers by listing it on Zillow.

    Learn how to do it

    Sell it yourself

    Take full control of how buyers see your home on Zillow by listing For Sale by Owner (FSBO).

    List your home

    What's special

    Picturesque Charleston style home that has been meticulously taken care of by the original owners. Enjoy sitting on your rocking chair front porch overlooking the serene natural area, there are no homes blocking your view! Gleaming hardwood floors throughout downstairs. Kitchen has ss appliances, tile backsplash, customized pantry, kitchen island along with ample cabinetry. Upstairs has spacious bedrooms with plushy upgraded carpet & pad for comfort. Custom landscaping with flagstone pavers, beautiful flowers and trees. Fully fenced yard with irrigation in the front and back of the home. Plumbed gas line for your grill outside for beautiful summer nights with family & friends! A list of extensive upgrades are available in the attachments including dates of recent exterior painting of the home & other maintenance dates & upgrades. Monteith Park is minutes from highway access, shops, restaurants and Lake Norman. Welcome Home!

    Zillow last checked:

    Listing updated:

    Listing Provided by:

    Alyssa Roccanti alyssaroccanti@gmail.com,

    Savvy + Co Real Estate

    Bought with:

    Debra Mooney

    Keller Williams Lake Norman

    Source: Canopy MLS as distributed by MLS GRID,MLS#: 4121214MLS Logo

    Facts & features

    Interior

    Bedrooms & bathrooms
    • Bedrooms: 3
    • Bathrooms: 3
    • Full bathrooms: 2
    • 1/2 bathrooms: 1
    Primary bedroom
    • Level: Upper
    Bedroom s
    • Level: Upper
    Bedroom s
    • Level: Upper
    Bathroom half
    • Level: Main
    Bathroom full
    • Level: Upper
    Bathroom full
    • Level: Upper
    Breakfast
    • Level: Main
    Dining room
    • Level: Main
    Kitchen
    • Level: Main
    Laundry
    • Level: Upper
    Living room
    • Level: Main
    Heating
    • Central, Zoned
    Cooling
    • Central Air
    Appliances
    • Included: Dishwasher, Disposal, Electric Oven, Electric Range, Microwave
    • Laundry: Laundry Closet, Upper Level
    Features
    • Open Floorplan, Pantry
    • Has basement: No
    • Attic: Pull Down Stairs
    • Fireplace features: Gas Vented, Living Room
    Interior area
    • Total structure area: 1,844
    • Total interior livable area: 1,844 sqft
    • Finished area above ground: 1,844
    • Finished area below ground: 0

    Property

    Parking
    • Total spaces: 2
    • Parking features: Detached Garage, Garage on Main Level
    • Garage spaces: 2
    Features
    • Levels: Two
    • Stories: 2
    • Patio & porch: Front Porch, Patio
    • Exterior features: In-Ground Irrigation
    • Pool features: Community
    • Fencing: Back Yard,Fenced
    Lot
    • Size: 0.09 Acres
    Details
    • Parcel number: 00934671
    • Zoning: NR
    • Special conditions: Standard

    Construction

    Type & style
    • Home type: SingleFamily
    • Architectural style: Charleston
    • Property subtype: Single Family Residence
    Materials
    • Fiber Cement
    • Foundation: Crawl Space
    Condition
    • New construction: No
    • Year built: 2010
    Details
    • Builder name: Saussy Burbank

    Utilities & green energy

    • Sewer: Public Sewer
    • Water: City

    Community & neighborhood

    Community
    • Community features: Clubhouse, Playground, Recreation Area, Sidewalks, Street Lights, Walking Trails
    Location
    • Region: Huntersville
    • Subdivision: Monteith Park

    HOA & financial

    HOA
    • Has HOA: Yes
    • HOA fee: $292 triannual
    • Association name: CSI Management
    • Association phone: 704-892-1660

    Other

    Other facts
    • Listing terms: Cash,Conventional
    • Road surface type: Concrete

    Price history

    DateEventPrice
    7/25/2024Sold$525,000$285/sqft
    Source: Canopy MLS as distributed by MLS GRID #4121214 Report a problem
    6/25/2024Pending sale$525,000$285/sqft
    Source: Canopy MLS as distributed by MLS GRID #4121214 Report a problem
    5/30/2024Listed for sale$525,000+114.7%$285/sqft
    Source: Canopy MLS as distributed by MLS GRID #4121214 Report a problem
    6/23/2011Listing removed$244,500$133/sqft
    Source: Saussy Burbank #927760 Report a problem
    2/24/2011Listed for sale$244,500+15.1%$133/sqft
    Source: Saussy Burbank #927760 Report a problem
    1/24/2011Sold$212,500-5.5%$115/sqft
    Source: Public Record Report a problem
    12/8/2010Pending sale$224,900$122/sqft
    Source: Saussy Burbank #927760 Report a problem
    10/16/2010Price change$224,900-8%$122/sqft
    Source: Saussy Burbank #927760 Report a problem
    7/25/2010Price change$244,500-4.7%$133/sqft
    Source: Saussy Burbank #927760 Report a problem
    6/16/2010Price change$256,585-0.3%$139/sqft
    Source: Saussy Burbank #927760 Report a problem
    3/27/2010Listed for sale$257,455$140/sqft
    Source: Saussy Burbank #927760 Report a problem

    Public tax history

    YearProperty taxesTax assessment
    2025-- $436,900
    2024-- $436,900
    2023$3,034 +17.9%$436,900 +55.4%
    2022$2,574 +0.7%$281,100
    2021$2,557 +1%$281,100
    2020$2,532 +0.2%$281,100
    2019$2,526 +20%$281,100 +59.1%
    2018$2,105 +1.6%$176,700
    2017$2,073 $176,700
    2016$2,073 $176,700
    2015$2,073 +0.3%$176,700
    2014$2,067 --
    2013-- $194,000 -0.4%
    2012-- $194,800
    2011-- $194,800 +456.6%
    2010-- $35,000
    2009-- $35,000

    Find assessor info on the county website

    Neighborhood: 28078

    Nearby schools

    GreatSchools rating
    Schools provided by the listing agent
    • Elementary: Huntersville
    • Middle: Bailey
    • High: William Amos Hough

    Source: Canopy MLS as distributed by MLS GRID. This data may not be complete. We recommend contacting the local school district to confirm school assignments for this home.

    Get a cash offer in 3 minutes
    Find out how much your home could sell for in as little as 3 minutes with a no-obligation cash offer.
    Estimated market value
    $513,600
    Get a cash offer in 3 minutes
    Find out how much your home could sell for in as little as 3 minutes with a no-obligation cash offer.
    Estimated market value
    $513,600