Skip main navigation
Sold
  • Price Unknown

    16335 Twilight Ln, Olathe, KS 66062

    4beds
    2,981sqft
    Single Family Residence
    Built in 2014
    9,165 Square Feet Lot
    $638,500 Zestimate®
    $--/sqft
    $3,332 Estimated rent

    Home value

    $638,500

    $607,000 - $670,000

    $3,332/mo

    Zestimate® history
    Loading
    Loading...

    Owner options

    List your home for rent

    $3,332/mo

    Rent Zestimate®

    Find your next renter with Zillow Rental Manager. Plus, with online applications, you can quickly screen prospective tenants – for free.

    Learn more

    $3,332/mo

    Rent Zestimate®

    Refinance and save

    $825/mo

    Est. payment

    Refinancing to a lower rate could help reduce your monthly payments and save thousands over the life of the loan.

    See today's rates

    $825/mo

    Est. payment

    Explore your selling options

    Work with a Zillow partner agent

    Leverage their expertise and Zillow's premium Showcase listings to get your home seen by more buyers.

    Get started

    List with your own agent

    Get your home in front of millions of buyers by listing it on Zillow.

    Learn how to do it

    Sell it yourself

    Take full control of how buyers see your home on Zillow by listing For Sale by Owner (FSBO).

    List your home

    What's special

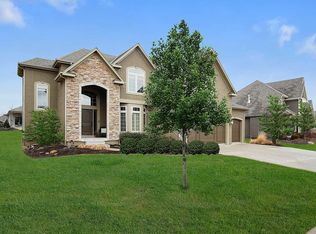
    Welcome to Twilight Lane, where you’re embraced with the warmth of home! Located in the great subdivision of Stonebridge Park, this inviting residence features an open reverse floor plan with 4 spacious bedrooms and 3 beautiful full baths. The convenience of the master suite, laundry and all your essential spaces on the main floor provides an easy living experience in this flowing layout. Enjoy the cozy ambiance of a living room with soaring ceilings and inviting fireplace. And discover the charm of a kitchen adorned with granite counters, a gas range, and stainless steel appliances. The spacious walk-in pantry adds a unique touch with natural daylight. Behind the double doors, a tucked-away desk offers the perfect working nook for your home office needs. This home shows numerous details that elevate its value, well under the cost of replication. The completely finished basement adds versatility with a recreation area, a full wet bar featuring a mini refrigerator, and two wonderful bedrooms with egress access. Two unfinished storage areas provide ample space for your organizational needs. From off the dining area, a large covered patio makes for the perfect place to enjoy the outdoors. The fully fenced back yard ensures privacy and security. It's a home filled with character and functionality, offering more than meets the eye! Don't miss the opportunity to make this meticulously crafted and well-loved residence your own!

    Zillow last checked:

    Listing updated:

    Listed by:

    Amanda Davis 913-461-6616,

    ReeceNichols -Johnson County W

    Bought with:

    Brandon Porras, 2020023640

    Keller Williams KC North

    Source: Heartland MLS as distributed by MLS GRID,MLS#: 2468201MLS Logo

    Facts & features

    Interior

    Bedrooms & bathrooms
    • Bedrooms: 4
    • Bathrooms: 3
    • Full bathrooms: 3
    Primary bedroom
    • Features: All Carpet
    • Level: Main
    Bedroom 1
    • Features: All Carpet
    • Level: Main
    Bedroom 3
    • Features: All Carpet
    • Level: Lower
    Bedroom 4
    • Features: All Carpet
    • Level: Lower
    Primary bathroom
    • Features: Ceramic Tiles, Double Vanity, Separate Shower And Tub, Walk-In Closet(s)
    • Level: Main
    Bathroom 2
    • Features: Ceramic Tiles, Shower Over Tub
    • Level: Main
    Bathroom 3
    • Features: Ceramic Tiles, Shower Over Tub
    • Level: Lower
    Dining room
    • Level: Main
    Kitchen
    • Features: Granite Counters, Pantry
    • Level: Main
    Laundry
    • Features: Ceramic Tiles
    • Level: Main
    Living room
    • Features: Fireplace
    • Level: Main
    Office
    • Level: Main
    Recreation room
    • Features: All Carpet
    • Level: Lower
    Heating
    • Natural Gas
    Cooling
    • Electric
    Appliances
    • Included: Dishwasher, Disposal, Microwave, Built-In Oven
    • Laundry: Main Level
    Features
    • Ceiling Fan(s), Kitchen Island, Pantry, Walk-In Closet(s)
    • Flooring: Carpet, Tile, Wood
    • Windows: Thermal Windows
    • Basement: Egress Window(s),Finished
    • Number of fireplaces: 1
    • Fireplace features: Great Room
    Interior area
    • Total structure area: 2,981
    • Total interior livable area: 2,981 sqft
    • Finished area above ground: 1,749
    • Finished area below ground: 1,232

    Property

    Parking
    • Total spaces: 3
    • Parking features: Attached
    • Attached garage spaces: 3
    Features
    • Patio & porch: Covered
    • Fencing: Metal
    Lot
    • Size: 9,165 Square Feet
    Details
    • Parcel number: DP23750000 0174
    • Special conditions: Probate Listing

    Construction

    Type & style
    • Home type: SingleFamily
    • Architectural style: Traditional
    • Property subtype: Single Family Residence
    Materials
    • Stucco & Frame
    • Roof: Composition
    Condition
    • Year built: 2014

    Utilities & green energy

    • Sewer: Public Sewer
    • Water: Public

    Community & HOA

    Community
    • Security: Smoke Detector(s)
    • Subdivision: Stonebridge Park
    HOA
    • Has HOA: Yes
    • Amenities included: Play Area, Pool
    • HOA fee: $825 annually
    Location
    • Region: Olathe

    Financial & listing details

    • Tax assessed value: $625,400
    • Annual tax amount: $7,900
    • Date on market: 1/31/2024
    • Listing terms: Cash,Conventional,FHA,VA Loan
    • Ownership: Estate/Trust

    Price history

    DateEventPrice
    4/26/2024Sold--
    Source: Heartland MLS as distributed by MLS GRID #2468201 Report a problem
    3/29/2024Pending sale$624,000$209/sqft
    Source: Heartland MLS as distributed by MLS GRID #2468201 Report a problem
    3/8/2024Price change$624,000-2.5%$209/sqft
    Source: Heartland MLS as distributed by MLS GRID #2468201 Report a problem
    1/31/2024Listed for sale$640,000$215/sqft
    Source: Heartland MLS as distributed by MLS GRID #2468201 Report a problem
    12/31/2014Sold--
    Source: Heartland MLS as distributed by MLS GRID #1875579 Report a problem

    Public tax history

    YearProperty taxesTax assessment
    2025$8,722 +9.2%$71,921 +8.8%
    2024$7,985 +2.4%$66,114 +3.8%
    2023$7,801 +14.7%$63,664 +16%
    2022$6,803 $54,890 +6.9%
    2021-- $51,325 +4.4%
    2020$6,243 $49,151 0%
    2019-- $49,174 +2.7%
    2018-- $47,897 +1%
    2017-- $47,414 +7.5%
    2016$5,551 +1%$44,102 +0.9%
    2015$5,494 $43,688
    Find assessor info on the county website

    Neighborhood: Fairfield at Heritage Park

    Nearby schools

    GreatSchools rating
    Schools provided by the listing agent
    • Elementary: Prairie Creek
    • Middle: Spring Hill
    • High: Spring Hill

    Source: Heartland MLS as distributed by MLS GRID. This data may not be complete. We recommend contacting the local school district to confirm school assignments for this home.

    Get a cash offer in 3 minutes
    Find out how much your home could sell for in as little as 3 minutes with a no-obligation cash offer.
    Estimated market value
    $638,500
    Get a cash offer in 3 minutes
    Find out how much your home could sell for in as little as 3 minutes with a no-obligation cash offer.
    Estimated market value
    $638,500