West Arvada – but on the edge of the Golden corridor – easy access to trails, highways, and parks! Boyd Pond Townhomes have lower taxes (with no Metro District) and under $400/mo HOA. Besides a front patio with small, fenced yard, this property sits on the community’s greenbelt with room for cornhole or volleyball, with street parking too, making it easy for any visitors. You also have an oversized, painted and insulated attached 2-car garage. Now that we talked about the outdoors, let’s go inside this lightly lived in, high ceiling, freshly painted, very welcoming home. It offers an open layout with gorgeous wood plank flooring on the main level, opens to kitchen with eat-at peninsula, acting more as an enormous great room, creating a bright and inviting space. The living room is sized for large sectional and includes a gas fireplace too. Classic kitchen with plentiful cabinetry, granite counters, stainless steel appliances – including a gas range, all conveniently near the oversized dining room. A powder bath completes the main level. Upstairs, the GIANT primary suite offers room for your king-sized bed, dresser, and a workstation! The ensuite bathroom is equipped with double sinks, walk-in shower with bench, linen closet, private commode, and a fantastically fitted closet. The guest bedroom also has its own bathroom and huge walk-in closet, ideal as guest suite, babies, teens, or your home office. A true laundry room completes the upper level. Reiterating the attached garage because it makes life convenient – with built-in cabinets/storage & drop zone for shoes and coats. Be near Downtown Golden, Boulder, Olde Town Arvada, Red Rocks Amphitheater, and outdoor recreation – golf, North Table Mountain, biking, and so on. This home offers the perfect balance of comfort and convenience!
Sold for $502,125
$502,125
16335 W 62nd Lane #B, Arvada, CO 80403
2beds
1,521sqft
Townhouse
Built in 2014
1,307 Square Feet Lot
$494,200 Zestimate®
$330/sqft
$2,923 Estimated rent
Home value
$494,200
$465,000 - $524,000
$2,923/mo
Zestimate® history
Owner options
List your home for rent
$2,923/mo
Rent Zestimate®
Find your next renter with Zillow Rental Manager. Plus, with online applications, you can quickly screen prospective tenants – for free.
$2,923/mo
Rent Zestimate®
Refinance and save
$3,331/mo
Est. payment
Refinancing to a lower rate could help reduce your monthly payments and save thousands over the life of the loan.
$3,331/mo
Est. payment
Explore your selling options
Work with a Zillow partner agent
Leverage their expertise and Zillow's premium Showcase listings to get your home seen by more buyers.
Get startedList with your own agent
Get your home in front of millions of buyers by listing it on Zillow.
Learn how to do itSell it yourself
Take full control of how buyers see your home on Zillow by listing For Sale by Owner (FSBO).
List your homeWhat's special
Gas fireplaceTrue laundry roomStreet parkingGranite countersFantastically fitted closetKitchen with eat-at peninsulaOversized dining room
Zillow last checked:
Listing updated:
Listed by:
Jennifer Apel 303-570-9690 jenny@nostalgichomes.com,
Compass - Denver,
Jill Samuels 303-912-0606,
Compass - Denver
Bought with:
Mary Ann Fore, 040027857
HomeSmart
Jennifer Fore, 40046385
HomeSmart
Source: REcolorado as distributed by MLS GRID,MLS#: 8428495
Facts & features
Interior
Bedrooms & bathrooms
- Bedrooms: 2
- Bathrooms: 3
- Full bathrooms: 2
- 1/2 bathrooms: 1
- Main level bathrooms: 1
Bedroom
- Description: Walk-In Closet
- Features: Primary Suite
- Level: Upper
Bedroom
- Level: Upper
Bathroom
- Level: Main
Bathroom
- Description: Double Sinks
- Features: Primary Suite
- Level: Upper
Bathroom
- Level: Upper
Dining room
- Level: Main
Kitchen
- Level: Main
Laundry
- Description: Washer/Dryer Included
- Level: Upper
Living room
- Level: Main
Heating
- Forced Air, Natural Gas
Cooling
- Central Air
Appliances
- Included: Dishwasher, Disposal, Dryer, Microwave, Range, Refrigerator, Washer
- Laundry: In Unit
Features
- Built-in Features, Ceiling Fan(s), Eat-in Kitchen, Granite Counters, High Ceilings, Open Floorplan, Pantry, Primary Suite, Smart Thermostat, Smoke Free, Walk-In Closet(s)
- Flooring: Carpet, Laminate, Tile, Vinyl, Wood
- Windows: Double Pane Windows
- Has basement: No
- Number of fireplaces: 1
- Fireplace features: Gas, Living Room
- Common walls with other units/homes: 2+ Common Walls
Interior area
- Total structure area: 1,521
- Total interior livable area: 1,521 sqft
- Finished area above ground: 1,521
Property
Parking
- Total spaces: 2
- Parking features: Concrete, Dry Walled, Insulated Garage, Oversized, Storage
- Attached garage spaces: 2
Features
- Levels: Two
- Stories: 2
- Entry location: Exterior Access
- Patio & porch: Front Porch, Patio
- Exterior features: Garden, Private Yard, Rain Gutters
- Fencing: Partial
Lot
- Size: 1,307 Square Feet
- Features: Greenbelt, Landscaped, Sprinklers In Front
Details
- Parcel number: 457122
- Special conditions: Standard
Construction
Type & style
- Home type: Townhouse
- Architectural style: Contemporary
- Property subtype: Townhouse
- Attached to another structure: Yes
Materials
- Frame, Wood Siding
- Roof: Composition
Condition
- Updated/Remodeled
- Year built: 2014
Utilities & green energy
- Water: Public
- Utilities for property: Cable Available, Electricity Connected, Internet Access (Wired), Natural Gas Connected, Phone Available
Green energy
- Energy efficient items: Thermostat
Community & HOA
Community
- Security: Carbon Monoxide Detector(s), Smoke Detector(s), Video Doorbell
- Subdivision: Boyd Ponds
HOA
- Has HOA: Yes
- Amenities included: Parking, Pond Seasonal
- Services included: Reserve Fund, Maintenance Structure, Recycling, Sewer, Snow Removal, Trash, Water
- HOA fee: $374 monthly
- HOA name: Boyd Ponds
- HOA phone: 303-420-4433
Location
- Region: Arvada
Financial & listing details
- Price per square foot: $330/sqft
- Tax assessed value: $474,342
- Annual tax amount: $3,844
- Date on market: 3/5/2026
- Listing terms: Cash,Conventional,FHA,VA Loan
- Exclusions: None
- Ownership: Individual
- Electric utility on property: Yes
- Road surface type: Paved
Price history
| Date | Event | Price |
|---|---|---|
| 5/7/2026 | Sold | $502,125-1.4%$330/sqft |
Source:  REcolorado as distributed by MLS GRID #8428495 Report a problem REcolorado as distributed by MLS GRID #8428495 Report a problem | ||
| 4/23/2026 | Pending sale | $509,000$335/sqft |
Source: REcolorado as distributed by MLS GRID #8428495 Report a problem | ||
| 3/5/2026 | Listed for sale | $509,000+17%$335/sqft |
Source: REcolorado as distributed by MLS GRID #8428495 Report a problem | ||
| 1/29/2025 | Listing removed | $3,000$2/sqft |
Source: Zillow Rentals Report a problem | ||
| 1/3/2025 | Listed for rent | $3,000$2/sqft |
Source: Zillow Rentals Report a problem | ||
| 12/6/2024 | Listing removed | $3,000$2/sqft |
Source: Zillow Rentals Report a problem | ||
| 11/16/2024 | Listed for rent | $3,000$2/sqft |
Source: Zillow Rentals Report a problem | ||
| 3/11/2024 | Listing removed | -- |
Source: Zillow Rentals Report a problem | ||
| 2/19/2024 | Price change | $3,000-3.2%$2/sqft |
Source: Zillow Rentals Report a problem | ||
| 2/4/2024 | Listed for rent | $3,100$2/sqft |
Source: Zillow Rentals Report a problem | ||
| 5/6/2021 | Listing removed | -- |
Source:  Keller Williams Report a problem Keller Williams Report a problem | ||
| 3/25/2021 | Pending sale | $435,000$286/sqft |
Source: Keller Williams #2542293 Report a problem | ||
| 3/19/2021 | Listed for sale | $435,000+32.8%$286/sqft |
Source: Keller Williams #2542293 Report a problem | ||
| 12/1/2016 | Sold | $327,500-0.7%$215/sqft |
Source: Public Record Report a problem | ||
| 10/14/2016 | Listed for sale | $329,900+27.3%$217/sqft |
Source: The Berkshire Group REALTORS Report a problem | ||
| 7/26/2013 | Sold | $259,107$170/sqft |
Source: Public Record Report a problem | ||
Public tax history
| Year | Property taxes | Tax assessment |
|---|---|---|
| 2025 | $3,695 -0.1% | $29,647 -1% |
| 2024 | $3,699 +19.5% | $29,936 |
| 2023 | $3,095 -3.4% | $29,936 +29.5% |
| 2022 | $3,204 +0.7% | $23,112 -2.8% |
| 2021 | $3,183 | $23,777 +0.5% |
| 2020 | $3,183 +1% | $23,662 |
| 2019 | $3,152 +0.5% | $23,662 +2.5% |
| 2018 | $3,137 | $23,083 |
| 2017 | $3,137 +4.5% | $23,083 +8.7% |
| 2016 | $3,001 | $21,245 |
| 2015 | $3,001 +24.3% | $21,245 +28.6% |
| 2014 | $2,416 +898.4% | $16,517 +160.6% |
| 2013 | $242 +1.5% | $6,337 +280.6% |
| 2012 | $238 | $1,665 -63.5% |
| 2011 | -- | $4,556 |
Find assessor info on the county website
Neighborhood: Boyd Ponds
Nearby homes
- $495,0002 bd3 ba1.5k sqft16335 W 62nd Ln UNIT E, Arvada, CO 80403Sold

- $472,5002 bd2 ba1.5k sqft16335 W 62nd Ln UNIT D, Arvada, CO 80403Off Market

- $496,5003 bd3 ba1.5k sqft16335 W 62nd Ln UNIT C, Arvada, CO 80403Off Market
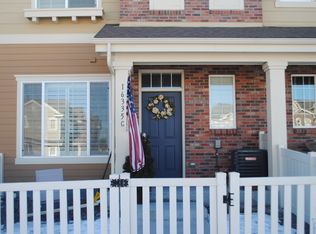
- $---- bd-- ba-- sqft16335 W 62nd Ln UNIT E, Golden, CO 80403Off Market
- $488,3003 bd3 ba1.5k sqft16335 W 62nd Ln UNIT A, Arvada, CO 80403Off Market
- $469,5002 bd3 ba1.5k sqft6293 Poppy Ct UNIT D, Arvada, CO 80403Off Market
- $489,3003 bd3 ba1.5k sqft6293 Poppy Ct UNIT E, Arvada, CO 80403Off Market
- $512,0002 bd3 ba1.5k sqft6293 Poppy Ct UNIT A, Arvada, CO 80403Off Market
Nearby schools
GreatSchools rating
- 8/10Fairmount Elementary SchoolGrades: K-5Distance: 1.6 mi
- 7/10Drake Junior High SchoolGrades: 6-8Distance: 2.7 mi
- 7/10Arvada West High SchoolGrades: 9-12Distance: 3 mi
Schools provided by the listing agent
- Elementary: Fairmount
- Middle: Drake
- High: Arvada West
- District: Jefferson County R-1
Source: REcolorado as distributed by MLS GRID. This data may not be complete. We recommend contacting the local school district to confirm school assignments for this home.
Get a cash offer in 3 minutes
Find out how much your home could sell for in as little as 3 minutes with a no-obligation cash offer.
Estimated market value
$494,200
Get a cash offer in 3 minutes
Find out how much your home could sell for in as little as 3 minutes with a no-obligation cash offer.
Estimated market value
$494,200
- Colorado
- Jefferson County
- Arvada
- 80403
- Boyd Ponds
- 16335 W 62nd Lane Unit B
Nearby cities
Nearby neighborhoods
Nearby zip codes
Other Arvada Topics
