Nestled within a tranquil cul-de-sac in Polo Fields, this exquisite 5-bedroom residence boasts a 5-car garage with upgrades, including a heated epoxy floor in the dream garage and dual washer/dryer units. Find versatility in two spacious offices ideal for a productive work-from-home environment. The gourmet kitchen showcases top-of-the-line stainless steel appliances, double convection ovens, an ice maker, and a generous walk-in pantry. Experience entertainment at its finest with surround sound throughout the home, a home movie theater, and a 120" projector. The lower level offers a stunning retreat with a bar, billiards area, bedroom, and full bath, complemented by the included home theater setup and pool table. The master suite features a newly upgraded marble tiled fireplace, lavish bathroom with heated floors, a euro-shower with multiple sprayers, and an expansive closet with secondary laundry facilities. Updates abound with new carpet, a newer roof, and meticulously maintained landscaping. Enjoy convenient access to the neighborhood pool just one block away and nearby Coffee Creek Trails just two blocks away and the serene green space at the cul-de-sac's end.
Sold
Price Unknown
16336 Monrovia St, Overland Park, KS 66221
5beds
5,018sqft
Single Family Residence
Built in 2007
0.34 Acres Lot
$1,011,400 Zestimate®
$--/sqft
$5,284 Estimated rent
Home value
$1,011,400
$961,000 - $1.06M
$5,284/mo
Zestimate® history
Owner options
List your home for rent
$5,284/mo
Rent Zestimate®
Find your next renter with Zillow Rental Manager. Plus, with online applications, you can quickly screen prospective tenants – for free.
$5,284/mo
Rent Zestimate®
Refinance and save
$1,112/mo
Est. payment
Refinancing to a lower rate could help reduce your monthly payments and save thousands over the life of the loan.
$1,112/mo
Est. payment
Explore your selling options
Work with a Zillow partner agent
Leverage their expertise and Zillow's premium Showcase listings to get your home seen by more buyers.
Get startedList with your own agent
Get your home in front of millions of buyers by listing it on Zillow.
Learn how to do itSell it yourself
Take full control of how buyers see your home on Zillow by listing For Sale by Owner (FSBO).
List your homeWhat's special
Zillow last checked:
Listing updated:
Listed by:
Jordan Rothschild 847-770-1662,
ReeceNichols - Leawood,
KBT Leawood Team 913-239-2069,
ReeceNichols - Leawood
Bought with:
Dallas Miller, 00244940
EXP Realty LLC
Source: Heartland MLS as distributed by MLS GRID,MLS#: 2477488
Facts & features
Interior
Bedrooms & bathrooms
- Bedrooms: 5
- Bathrooms: 5
- Full bathrooms: 4
- 1/2 bathrooms: 1
Primary bedroom
- Features: Fireplace
- Level: Second
- Dimensions: 23 x 15
Bedroom 2
- Features: Built-in Features, Carpet, Walk-In Closet(s)
- Level: Second
- Dimensions: 14 x 12
Bedroom 3
- Features: Walk-In Closet(s)
- Level: Second
- Dimensions: 14 x 12
Bedroom 4
- Features: Carpet, Walk-In Closet(s)
- Level: Second
- Dimensions: 14 x 12
Bedroom 5
- Features: Carpet, Ceiling Fan(s)
- Level: Basement
- Dimensions: 15 x 14
Primary bathroom
- Features: Ceramic Tiles, Double Vanity, Shower Only, Walk-In Closet(s)
- Level: Second
- Dimensions: 13 x 10
Bathroom 4
- Features: Ceramic Tiles, Shower Only
- Level: Basement
- Dimensions: 9 x 6
Den
- Features: Built-in Features
- Level: Basement
- Dimensions: 13 x 12
Dining room
- Level: First
- Dimensions: 13 x 12
Hearth room
- Features: Fireplace
- Level: First
- Dimensions: 15 x 14
Kitchen
- Features: Built-in Features, Kitchen Island, Pantry
- Level: First
- Dimensions: 16 x 14
Living room
- Features: Fireplace
- Level: First
- Dimensions: 16 x 21
Loft
- Features: Built-in Features
- Level: Second
- Dimensions: 13 x 12
Recreation room
- Features: Built-in Features, Ceramic Tiles, Wet Bar
- Level: Basement
- Dimensions: 21 x 16
Heating
- Heatpump/Gas, Radiant Floor
Cooling
- Electric
Appliances
- Included: Dishwasher, Disposal, Double Oven, Microwave, Stainless Steel Appliance(s)
- Laundry: Multiple Locations
Features
- Flooring: Carpet, Tile, Wood
- Basement: Daylight,Egress Window(s),Finished,Sump Pump
- Number of fireplaces: 1
- Fireplace features: Gas, Hearth Room, Living Room, Master Bedroom, Other
Interior area
- Total structure area: 5,018
- Total interior livable area: 5,018 sqft
- Finished area above ground: 3,543
- Finished area below ground: 1,475
Property
Parking
- Total spaces: 5
- Parking features: Attached
- Attached garage spaces: 5
Features
- Patio & porch: Covered, Porch
Lot
- Size: 0.34 Acres
- Features: Cul-De-Sac
Details
- Parcel number: NP677200000072
- Special conditions: Owner Agent
- Other equipment: Intercom
Construction
Type & style
- Home type: SingleFamily
- Architectural style: Craftsman
- Property subtype: Single Family Residence
Materials
- Stucco & Frame
- Roof: Composition
Condition
- Year built: 2007
Utilities & green energy
- Sewer: Public Sewer
- Water: Public
Community & HOA
Community
- Security: Fire Alarm, Security System, Smoke Detector(s)
- Subdivision: Polo Fields
HOA
- Has HOA: Yes
- Amenities included: Pool
- Services included: Curbside Recycle, Trash
- HOA fee: $1,112 annually
Location
- Region: Overland Park
Financial & listing details
- Tax assessed value: $945,000
- Annual tax amount: $10,894
- Date on market: 4/27/2024
- Listing terms: Cash,Conventional,VA Loan
- Ownership: Private
Price history
| Date | Event | Price |
|---|---|---|
| 7/1/2024 | Sold | -- |
Source:  Heartland MLS as distributed by MLS GRID #2477488 Report a problem Heartland MLS as distributed by MLS GRID #2477488 Report a problem | ||
| 6/3/2024 | Pending sale | $950,000$189/sqft |
Source: Heartland MLS as distributed by MLS GRID #2477488 Report a problem | ||
| 5/29/2024 | Contingent | $950,000$189/sqft |
Source: Heartland MLS as distributed by MLS GRID #2477488 Report a problem | ||
| 5/15/2024 | Price change | $950,000-1.5%$189/sqft |
Source: Heartland MLS as distributed by MLS GRID #2477488 Report a problem | ||
| 4/27/2024 | Listed for sale | $964,900+5.5%$192/sqft |
Source: Heartland MLS as distributed by MLS GRID #2477488 Report a problem | ||
| 8/31/2022 | Sold | -- |
Source: Heartland MLS as distributed by MLS GRID #2398428 Report a problem | ||
| 8/11/2022 | Pending sale | $915,000$182/sqft |
Source: Heartland MLS as distributed by MLS GRID #2398428 Report a problem | ||
| 8/11/2022 | Listed for sale | $915,000$182/sqft |
Source: Heartland MLS as distributed by MLS GRID #2398428 Report a problem | ||
| 8/10/2022 | Listing removed | -- |
Source: Heartland MLS as distributed by MLS GRID #2385688 Report a problem | ||
| 8/10/2022 | Price change | $915,000-1.1%$182/sqft |
Source: Heartland MLS as distributed by MLS GRID #2385688 Report a problem | ||
| 7/30/2022 | Price change | $925,000-1.6%$184/sqft |
Source: Heartland MLS as distributed by MLS GRID #2385688 Report a problem | ||
| 7/21/2022 | Price change | $940,000-1.1%$187/sqft |
Source: Heartland MLS as distributed by MLS GRID #2385688 Report a problem | ||
| 6/24/2022 | Price change | $950,000-2.6%$189/sqft |
Source: Heartland MLS as distributed by MLS GRID #2385688 Report a problem | ||
| 6/16/2022 | Price change | $975,000-1.5%$194/sqft |
Source: Heartland MLS as distributed by MLS GRID #2385688 Report a problem | ||
| 6/6/2022 | Listed for sale | $990,000+48.9%$197/sqft |
Source: Heartland MLS as distributed by MLS GRID #2385688 Report a problem | ||
| 3/8/2018 | Sold | -- |
Source: Agent Provided Report a problem | ||
| 2/28/2018 | Pending sale | $664,900$133/sqft |
Source: ReeceNichols Leawood #2085774 Report a problem | ||
| 1/18/2018 | Listed for sale | $664,900+6.4%$133/sqft |
Source: ReeceNichols Leawood #2085774 Report a problem | ||
| 11/7/2010 | Listing removed | $625,000$125/sqft |
Source: Weichert Realtors Graham Welch #1676479 Report a problem | ||
| 9/18/2010 | Price change | $625,000-3.8%$125/sqft |
Source: Weichert Realtors #1676479 Report a problem | ||
| 6/25/2010 | Price change | $650,000-4.4%$130/sqft |
Source: Weichert Realtors #1676479 Report a problem | ||
| 5/30/2010 | Listed for sale | $680,000$136/sqft |
Source: Graham-Welch & Associates, LLC #1676479 Report a problem | ||
Public tax history
| Year | Property taxes | Tax assessment |
|---|---|---|
| 2025 | $11,221 -6.9% | $108,675 -6.5% |
| 2024 | $12,047 +10.6% | $116,276 +11.7% |
| 2023 | $10,894 +12.8% | $104,075 +14.8% |
| 2022 | $9,661 | $90,677 +10.9% |
| 2021 | -- | $81,776 +4% |
| 2020 | $8,855 | $78,637 +0.4% |
| 2019 | -- | $78,315 +3.9% |
| 2018 | -- | $75,348 +0.9% |
| 2017 | $8,924 +4.9% | $74,669 +5% |
| 2016 | $8,505 +1.8% | $71,104 +2.3% |
| 2015 | $8,354 +3.9% | $69,506 +0.4% |
| 2013 | $8,037 -3.8% | $69,230 |
| 2012 | $8,354 +15.5% | $69,230 +9.5% |
| 2010 | $7,232 +5.5% | $63,227 |
| 2009 | $6,852 +227.5% | $63,227 +229.8% |
| 2008 | $2,092 +258.4% | $19,169 +310.6% |
| 2007 | $584 | $4,668 |
Find assessor info on the county website
Neighborhood: 66221
Nearby homes
- $1,032,6006 bd5 ba6.1k sqft16340 Monrovia St, Overland Park, KS 66221Off Market

- $1,245,2004 bd4 ba4.3k sqft16332 Monrovia St, Overland Park, KS 66221Off Market
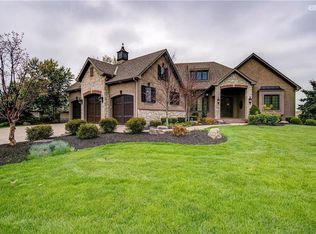
- $767,1005 bd6 ba3.7k sqft12108 W 164th St, Overland Park, KS 66221Off Market
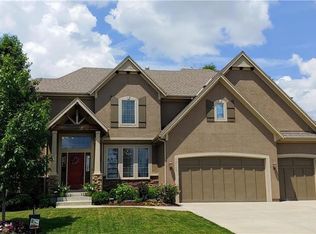
- $987,4005 bd6 ba-- sqft12108 W 164th St, Overland Park, KS 66062Off Market

- $968,4004 bd5 ba2.4k sqft16341 Monrovia St, Overland Park, KS 66221Off Market
- $1,359,9006 bd6 ba4.6k sqft16337 S Monrovia St, Overland Park, KS 66062Off Market
- $940,8004 bd2 ba2.4k sqft16345 Monrovia St, Overland Park, KS 66221Off Market
- $775,4005 bd5 ba4.1k sqft12112 W 164th St, Overland Park, KS 66221Off Market
Nearby schools
GreatSchools rating
- 9/10Timber Creek Elementary SchoolGrades: PK-5Distance: 0.5 mi
- 10/10Aubry Bend Middle SchoolGrades: 6-8Distance: 1.6 mi
- 9/10Blue Valley Southwest High SchoolGrades: 9-12Distance: 1.5 mi
Schools provided by the listing agent
- Elementary: Timber Creek
- Middle: Aubry Bend
- High: Blue Valley Southwest
Source: Heartland MLS as distributed by MLS GRID. This data may not be complete. We recommend contacting the local school district to confirm school assignments for this home.
Get a cash offer in 3 minutes
Find out how much your home could sell for in as little as 3 minutes with a no-obligation cash offer.
Estimated market value
$1,011,400
Get a cash offer in 3 minutes
Find out how much your home could sell for in as little as 3 minutes with a no-obligation cash offer.
Estimated market value
$1,011,400
- Kansas
- Johnson County
- Overland Park
- 66221
- 16336 Monrovia St
Nearby cities
Nearby neighborhoods
Nearby zip codes
Other Overland Park Topics
