Skip main navigation
Sold for $784,900
  • $784,900

    16336 Monument Rock Court, Monument, CO 80132

    4beds
    3,042sqft
    Single Family Residence
    Built in 2023
    4,840 Square Feet Lot
    $764,200 Zestimate®
    $258/sqft
    $3,461 Estimated rent

    Home value

    $764,200

    $726,000 - $802,000

    $3,461/mo

    Zestimate® history
    Loading
    Loading...

    Owner options

    List your home for rent

    $3,461/mo

    Rent Zestimate®

    Find your next renter with Zillow Rental Manager. Plus, with online applications, you can quickly screen prospective tenants – for free.

    Learn more

    $3,461/mo

    Rent Zestimate®

    Refinance and save

    $4,687/mo

    Est. payment

    Refinancing to a lower rate could help reduce your monthly payments and save thousands over the life of the loan.

    See today's rates

    $4,687/mo

    Est. payment

    Explore your selling options

    Work with a Zillow partner agent

    Leverage their expertise and Zillow's premium Showcase listings to get your home seen by more buyers.

    Get started

    List with your own agent

    Get your home in front of millions of buyers by listing it on Zillow.

    Learn how to do it

    Sell it yourself

    Take full control of how buyers see your home on Zillow by listing For Sale by Owner (FSBO).

    List your home

    What's special

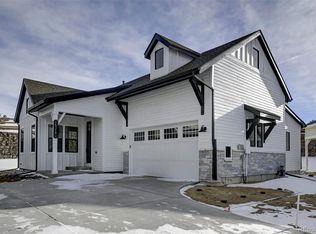
    The Summerton is the largest floor plan offered in the Villas Collection and has an inviting front covered porch and 2 bedrooms and 2 full bathrooms. In addition to 2 bedrooms, this home has a designated flex space which can be used a media room, additional living room, den, or craft room. This home has a flowing and open layout with an airy living room with electric fireplace which easily connects to a dining space and large kitchen with breakfast bar. The main living area has an abundance of windows and overlooks the rear covered patio. The useful laundry room of the home is located next to the garage and features a built-in bench. Off the entry of the home is located a guest bedroom with full bath and the master suite which features a walk-in closet and private bath area with dual sinks and a shower seat. The large two car garage is extended for beneficial storage. The basement is finished with a large recreation room for additional living space, another 2 bedrooms with walk-in closets and a full bath. The full finished basement will nearly double the size of the living area of this functional floor plan. Price and incentives are subject to change without notice. Incentives are tied to using Challenger's preferred lender. These pictures are of a similar home, and are for reference only. Buyer to verify all taxes and all measurements.

    Zillow last checked:

    Listing updated:

    Listed by:

    Amy Sundquist 303-910-4711,

    New Home Star, LLC

    Bought with:

    Nathan Fisk, 100078839

    eXp Realty, LLC

    Source: REcolorado as distributed by MLS GRID,MLS#: 6497770MLS Logo

    Facts & features

    Interior

    Bedrooms & bathrooms
    • Bedrooms: 4
    • Bathrooms: 3
    • Full bathrooms: 3
    • Main level bathrooms: 2
    • Main level bedrooms: 2
    Primary bedroom
    • Level: Main
    • Area: 182 Square Feet
    • Dimensions: 14 x 13
    Bedroom
    • Level: Main
    • Area: 120 Square Feet
    • Dimensions: 10 x 12
    Bedroom
    • Level: Basement
    • Area: 169 Square Feet
    • Dimensions: 13 x 13
    Bedroom
    • Level: Basement
    • Area: 238 Square Feet
    • Dimensions: 14 x 17
    Primary bathroom
    • Level: Main
    Bathroom
    • Level: Main
    Bathroom
    • Level: Basement
    Dining room
    • Level: Main
    • Area: 132 Square Feet
    • Dimensions: 12 x 11
    Game room
    • Level: Basement
    • Area: 578 Square Feet
    • Dimensions: 17 x 34
    Kitchen
    • Level: Main
    • Area: 144 Square Feet
    • Dimensions: 16 x 9
    Laundry
    • Level: Main
    Living room
    • Level: Main
    • Area: 225 Square Feet
    • Dimensions: 15 x 15
    Office
    • Level: Main
    • Area: 42 Square Feet
    • Dimensions: 6 x 7
    Heating
    • Forced Air
    Cooling
    • Central Air
    Appliances
    • Included: Dishwasher, Disposal, Microwave, Range, Tankless Water Heater
    Features
    • High Ceilings, Kitchen Island, Open Floorplan, Pantry, Primary Suite, Quartz Counters, Vaulted Ceiling(s), Walk-In Closet(s), Wet Bar
    • Flooring: Carpet, Tile, Wood
    • Basement: Finished,Walk-Out Access
    • Number of fireplaces: 1
    • Fireplace features: Electric, Living Room
    Interior area
    • Total structure area: 3,042
    • Total interior livable area: 3,042 sqft
    • Finished area above ground: 2,344
    • Finished area below ground: 556

    Property

    Parking
    • Total spaces: 2
    • Parking features: Garage - Attached
    • Attached garage spaces: 2
    Features
    • Levels: One
    • Stories: 1
    • Patio & porch: Covered, Front Porch, Patio
    • Exterior features: Dog Run
    Lot
    • Size: 4,840 Square Feet
    • Features: Cul-De-Sac
    Details
    • Parcel number: TBD
    • Special conditions: Standard

    Construction

    Type & style
    • Home type: SingleFamily
    • Property subtype: Single Family Residence
    Materials
    • Vinyl Siding
    • Roof: Unknown
    Condition
    • New Construction
    • New construction: Yes
    • Year built: 2023
    Details
    • Builder model: The Summerton
    • Builder name: Challenger Homes

    Utilities & green energy

    • Sewer: Public Sewer

    Community & HOA

    Community
    • Security: Smart Locks, Video Doorbell
    • Subdivision: Home Place Ranch
    HOA
    • Has HOA: Yes
    • Services included: Maintenance Grounds, Snow Removal, Trash
    • HOA fee: $180 monthly
    • HOA name: TriView 3 Metro District
    • HOA phone: 719-488-6868
    Location
    • Region: Monument

    Financial & listing details

    • Price per square foot: $258/sqft
    • Tax assessed value: $670,031
    • Annual tax amount: $5,760
    • Date on market: 7/10/2023
    • Listing terms: Cash,Conventional
    • Exclusions: None
    • Ownership: Builder

    Price history

    DateEventPrice
    1/30/2024Sold$784,900$258/sqft
    Source: REcolorado as distributed by MLS GRID #6497770 Report a problem
    9/29/2023Pending sale$784,900$258/sqft
    Source: REcolorado as distributed by MLS GRID #6497770 Report a problem
    7/7/2023Listed for sale$784,900$258/sqft
    Source: elevateMLS #8373074 Report a problem

    Public tax history

    YearProperty taxesTax assessment
    2024$5,760 $44,890 +59.1%
    2023-- $28,220
    Find assessor info on the county website

    Neighborhood: 80132

    Nearby schools

    GreatSchools rating
    Schools provided by the listing agent
    • Elementary: Bear Creek
    • Middle: Lewis-Palmer
    • High: Lewis-Palmer
    • District: Lewis-Palmer 38

    Source: REcolorado as distributed by MLS GRID. This data may not be complete. We recommend contacting the local school district to confirm school assignments for this home.

    Get a cash offer in 3 minutes
    Find out how much your home could sell for in as little as 3 minutes with a no-obligation cash offer.
    Estimated market value
    $764,200
    Get a cash offer in 3 minutes
    Find out how much your home could sell for in as little as 3 minutes with a no-obligation cash offer.
    Estimated market value
    $764,200