NEW IMPROVED PRICE for this gorgeous custom built home resting on your own private sanctuary! Home sits behind a gate, and has a huge parklike yard, covered patio, sitting area with stone fireplace, and paths to walking trails and Hallinan Elementary! The home boasts beautiful high-end finishes throughout with heated tile floors, soaring ceilings, and open living for grand entertaining! Chef's kitchen with top-of-the-line appliances, expansive marble island, and french doors leading to covered patio with built-in bbq. Primary suite also rests on main floor with spa-like bathroom and huge walk in closet, an additional bedroom or work out room for ease plus a home office with grand built-ins and custom desk. Upstairs you'll be welcomed by 3 oversized bedrooms (two with private bathrooms), plus an additional bathroom for guests near bonus room. You'll also love the pool table/entertainment room and built-in bar for guests. This home provides ultimate in privacy yet close to highly rated Lake Oswego Schools, restaurants, shopping, downtown Lake Oswego, and more! Welcome home!
Sold
Street View
$1,990,000
16337 Chapin Way, Lake Oswego, OR 97034
5beds
5,115sqft
Residential, Single Family Residence
Built in 2012
0.66 Acres Lot
$2,103,400 Zestimate®
$389/sqft
$7,727 Estimated rent
Home value
$2,103,400
$1.98M - $2.25M
$7,727/mo
Zestimate® history
Owner options
List your home for rent
$7,727/mo
Rent Zestimate®
Find your next renter with Zillow Rental Manager. Plus, with online applications, you can quickly screen prospective tenants – for free.
$7,727/mo
Rent Zestimate®
Refinance and save
$9,789/mo
Est. payment
Refinancing to a lower rate could help reduce your monthly payments and save thousands over the life of the loan.
$9,789/mo
Est. payment
Explore your selling options
Work with a Zillow partner agent
Leverage their expertise and Zillow's premium Showcase listings to get your home seen by more buyers.
Get startedList with your own agent
Get your home in front of millions of buyers by listing it on Zillow.
Learn how to do itSell it yourself
Take full control of how buyers see your home on Zillow by listing For Sale by Owner (FSBO).
List your homeWhat's special
Zillow last checked:
Listing updated:
Listed by:
Steve Nassar 503-805-5582,
Premiere Property Group, LLC,
Nicole Dukart 503-341-6500,
Premiere Property Group, LLC
Bought with:
Kevin Ayotte, 960600282
TreeHouse Realty
Source: RMLS (OR),MLS#: 24061763
Facts & features
Interior
Bedrooms & bathrooms
- Bedrooms: 5
- Bathrooms: 5
- Full bathrooms: 4
- Partial bathrooms: 1
- Main level bathrooms: 2
Rooms
- Room types: Bedroom 4, Bedroom 5, Office, Bedroom 2, Bedroom 3, Dining Room, Family Room, Kitchen, Living Room, Primary Bedroom
Primary bedroom
- Features: Fireplace, French Doors, Double Sinks, Soaking Tub, Tile Floor, Walkin Closet, Walkin Shower
- Level: Main
- Area: 342
- Dimensions: 18 x 19
Bedroom 2
- Features: Closet, Laminate Flooring
- Level: Main
- Area: 192
- Dimensions: 12 x 16
Bedroom 3
- Features: Closet, Ensuite, Wallto Wall Carpet
- Level: Upper
- Area: 192
- Dimensions: 12 x 16
Bedroom 4
- Features: Ensuite, Walkin Closet, Wallto Wall Carpet
- Level: Upper
- Area: 323
- Dimensions: 17 x 19
Bedroom 5
- Features: Closet, Wallto Wall Carpet
- Level: Upper
- Area: 144
- Dimensions: 12 x 12
Dining room
- Features: Wood Floors
- Level: Main
- Area: 180
- Dimensions: 12 x 15
Family room
- Features: Builtin Features, Wallto Wall Carpet, Wet Bar
- Level: Upper
- Area: 609
- Dimensions: 21 x 29
Kitchen
- Features: Builtin Range, Builtin Refrigerator, Dishwasher, Disposal, Gas Appliances, Island, Microwave, Nook, Pantry, Patio, Double Oven, Tile Floor
- Level: Main
- Area: 506
- Width: 23
Living room
- Features: Builtin Features, Fireplace, High Ceilings, Wood Floors
- Level: Main
- Area: 420
- Dimensions: 15 x 28
Office
- Features: Builtin Features, Vaulted Ceiling, Wood Floors
- Level: Main
- Area: 156
- Dimensions: 12 x 13
Heating
- Forced Air, Fireplace(s)
Cooling
- Central Air
Appliances
- Included: Built In Oven, Built-In Range, Built-In Refrigerator, Dishwasher, Disposal, Gas Appliances, Microwave, Range Hood, Stainless Steel Appliance(s), Wine Cooler, Washer/Dryer, Double Oven, Gas Water Heater
- Laundry: Laundry Room
Features
- Central Vacuum, Granite, High Ceilings, Soaking Tub, Sound System, Vaulted Ceiling(s), Walk-In Closet(s), Closet, Built-in Features, Wet Bar, Kitchen Island, Nook, Pantry, Double Vanity, Walkin Shower, Pot Filler, Tile
- Flooring: Heated Tile, Tile, Wood, Wall to Wall Carpet, Laminate
- Doors: French Doors
- Windows: Double Pane Windows
- Number of fireplaces: 3
- Fireplace features: Gas, Wood Burning
Interior area
- Total structure area: 5,115
- Total interior livable area: 5,115 sqft
Property
Parking
- Total spaces: 3
- Parking features: Attached
- Attached garage spaces: 3
Accessibility
- Accessibility features: Garage On Main, Main Floor Bedroom Bath, Accessibility
Features
- Stories: 2
- Patio & porch: Covered Patio, Patio
- Exterior features: Water Feature, Yard
- Has spa: Yes
- Spa features: Free Standing Hot Tub
- Has view: Yes
- View description: Park/Greenbelt, Trees/Woods
Lot
- Size: 0.66 Acres
- Features: Gated, Level, Private, Trees, Sprinkler, SqFt 20000 to Acres1
Details
- Parcel number: 05017192
Construction
Type & style
- Home type: SingleFamily
- Architectural style: Country French
- Property subtype: Residential, Single Family Residence
Materials
- Cedar, Stone
- Roof: Tile
Condition
- Resale
- New construction: No
- Year built: 2012
Utilities & green energy
- Gas: Gas
- Sewer: Public Sewer
- Water: Public
Community & HOA
Community
- Security: Fire Sprinkler System
HOA
- Has HOA: No
Location
- Region: Lake Oswego
Financial & listing details
- Price per square foot: $389/sqft
- Tax assessed value: $1,926,310
- Annual tax amount: $22,546
- Date on market: 3/22/2024
- Cumulative days on market: 156 days
- Listing terms: Call Listing Agent,Cash,Conventional,FHA,VA Loan
- Road surface type: Paved
Price history
| Date | Event | Price |
|---|---|---|
| 10/1/2024 | Sold | $1,990,000-5%$389/sqft |
Source:  RMLS (OR) #24061763 Report a problem RMLS (OR) #24061763 Report a problem | ||
| 8/25/2024 | Pending sale | $2,095,000$410/sqft |
Source: RMLS (OR) #24061763 Report a problem | ||
| 8/18/2024 | Price change | $2,095,000-8.7%$410/sqft |
Source: RMLS (OR) #24061763 Report a problem | ||
| 8/6/2024 | Pending sale | $2,295,000$449/sqft |
Source: RMLS (OR) #24061763 Report a problem | ||
| 8/5/2024 | Listed for sale | $2,295,000+1.1%$449/sqft |
Source: RMLS (OR) #24061763 Report a problem | ||
| 1/29/2021 | Sold | $2,270,000-12.7%$444/sqft |
Source: RMLS (OR) #20080418 Report a problem | ||
| 10/28/2020 | Pending sale | $2,599,000$508/sqft |
Source: Luxe Christie's International Real Estate #20080418 Report a problem | ||
| 8/18/2020 | Listed for sale | $2,599,000+1167.8%$508/sqft |
Source: Luxe Christie's International Real Estate #20080418 Report a problem | ||
| 4/1/2012 | Sold | $205,000-17.5%$40/sqft |
Source: RMLS (OR) #8070222 Report a problem | ||
| 2/8/2012 | Price change | $248,500-0.4%$49/sqft |
Source: The Hasson Company #8070222 Report a problem | ||
| 1/13/2012 | Price change | $249,500-9.3%$49/sqft |
Source: The Hasson Company #8070222 Report a problem | ||
| 12/29/2011 | Price change | $275,000-4.8%$54/sqft |
Source: The Hasson Company #8070222 Report a problem | ||
| 6/18/2011 | Price change | $289,000-3%$57/sqft |
Source: The Hasson Company #8070222 Report a problem | ||
| 4/2/2011 | Price change | $298,000-0.7%$58/sqft |
Source: The Hasson Company #8070222 Report a problem | ||
| 2/25/2011 | Listed for sale | $300,000$59/sqft |
Source: The Hasson Company #8070222 Report a problem | ||
Public tax history
| Year | Property taxes | Tax assessment |
|---|---|---|
| 2025 | $24,595 +2.7% | $1,283,501 +3% |
| 2024 | $23,939 +3% | $1,246,118 +3% |
| 2023 | $23,236 +3.1% | $1,209,824 +3% |
| 2022 | $22,546 +8.3% | $1,174,587 +3% |
| 2021 | $20,822 +2.6% | $1,140,376 +3% |
| 2020 | $20,299 +2.5% | $1,107,162 +3% |
| 2019 | $19,800 +5.2% | $1,074,915 +3% |
| 2018 | $18,828 +6.8% | $1,043,607 +3% |
| 2017 | $17,622 +6.6% | $1,013,211 +3% |
| 2016 | $16,537 | $983,700 +3% |
| 2015 | $16,537 +3.5% | $955,049 +3% |
| 2014 | $15,976 +98.2% | $927,232 +68.8% |
| 2013 | $8,062 +145.4% | $549,345 +182.3% |
| 2012 | $3,285 +1.5% | $194,616 +3% |
| 2011 | $3,236 +1.7% | $188,948 +3% |
| 2010 | $3,181 +1% | $183,445 +3% |
| 2009 | $3,148 +6.7% | $178,102 +3% |
| 2008 | $2,951 +71.2% | $172,915 +68.6% |
| 2007 | $1,723 | $102,588 |
Find assessor info on the county website
Neighborhood: Glenmorrie
Nearby homes
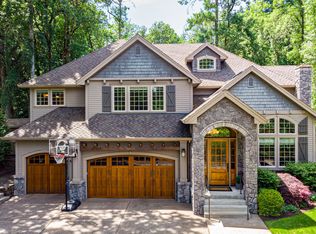
- $1,661,5004 bd4 ba4.1k sqft16359 Chapin Way, Lake Oswego, OR 97034Off Market
- $1,519,7004 bd3 ba3.1k sqft16401 Chapin Way, Lake Oswego, OR 97034Off Market
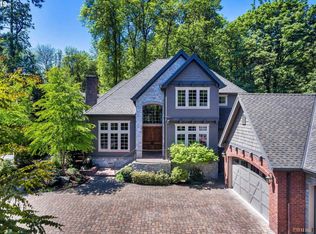
- $1,822,2004 bd4 ba3.3k sqft16315 Chapin Way, Lake Oswego, OR 97034Off Market
- $957,133-- bd-- ba-- sqft1103 Obrien St, Lake Oswego, OR 97034Off Market
- $1,414,2004 bd3 ba3.5k sqft16431 Chapin Way, Lake Oswego, OR 97034Off Market
- $927,6003 bd3 ba2.7k sqft1052 Gans St, Lake Oswego, OR 97034Off Market
- $1,229,6003 bd2 ba2.9k sqft16400 Chapin Way, Lake Oswego, OR 97034Off Market
- $1,559,8004 bd2 ba4k sqft16461 Chapin Way, Lake Oswego, OR 97034Off Market
Nearby schools
GreatSchools rating
- 9/10Hallinan Elementary SchoolGrades: K-5Distance: 0.1 mi
- 8/10Lakeridge Middle SchoolGrades: 6-8Distance: 3.1 mi
- 9/10Lakeridge High SchoolGrades: 9-12Distance: 1.6 mi
Schools provided by the listing agent
- Elementary: Hallinan
- Middle: Lakeridge
- High: Lakeridge
Source: RMLS (OR). This data may not be complete. We recommend contacting the local school district to confirm school assignments for this home.
Get a cash offer in 3 minutes
Find out how much your home could sell for in as little as 3 minutes with a no-obligation cash offer.
Estimated market value
$2,103,400
Get a cash offer in 3 minutes
Find out how much your home could sell for in as little as 3 minutes with a no-obligation cash offer.
Estimated market value
$2,103,400
- Oregon
- Clackamas County
- Lake Oswego
- 97034
- Glenmorrie
- 16337 Chapin Way
Nearby cities
Nearby neighborhoods
Nearby zip codes
Other Lake Oswego Topics
