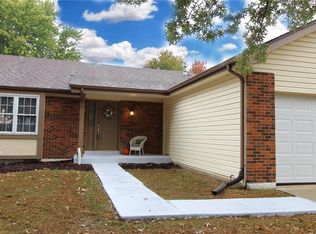
This charming ranch home is located in Westglen Farms Subdivision and has 3 bedrooms, and two full baths. Open floor plan with total living area of about 1700 sq. ft. The floor plan is very versatile with vaulted ceilings in kitchen and great room/dining room. The kitchen is an eat-in and has white cabinets and a pantry. The master suite is nicely sized and has double closets. The great room has doors to the deck, it is vaulted and has a woodburning fireplace with gas logs and a remote! There is an open staircase to LL, family room, third bedroom and an office. There is a deck and patio and the exterior has vinyl siding with enclosed soffits and fascia, oversized gutters and there is a two car garage. This home is just waiting for a new owner to make it theirs
Closed
Listed by: ReeceNichols Real Estate • Sharon Hutson • Contact: 314-614-4575
Bought with: Keller Williams Realty St. Louis
Price Unknown
16337 Fullerton Meadows Dr, Ballwin, MO 63011
3beds
1,700sqft
Single Family Residence
Built in 1982
10,497 Square Feet Lot
$356,600 Zestimate®
$--/sqft
$2,530 Estimated rent
Home value
$356,600
$339,000 - $374,000
$2,530/mo
Zestimate® history
Owner options
List your home for rent
$2,530/mo
Rent Zestimate®
Find your next renter with Zillow Rental Manager. Plus, with online applications, you can quickly screen prospective tenants – for free.
$2,530/mo
Rent Zestimate®
Refinance and save
$215/mo
Est. payment
Refinancing to a lower rate could help reduce your monthly payments and save thousands over the life of the loan.
$215/mo
Est. payment
Explore your selling options
Work with a Zillow partner agent
Leverage their expertise and Zillow's premium Showcase listings to get your home seen by more buyers.
Get startedList with your own agent
Get your home in front of millions of buyers by listing it on Zillow.
Learn how to do itSell it yourself
Take full control of how buyers see your home on Zillow by listing For Sale by Owner (FSBO).
List your homeWhat's special
Gas logsWestglen farms subdivisionOpen floor planMaster suiteDouble closetsVinyl sidingOversized gutters
Zillow last checked:
Listing updated:
Listed by:
Sharon Hutson 314-614-4575,
ReeceNichols Real Estate
Bought with:
Brueggemann Tadlock, 2011010667
Keller Williams Realty St. Louis
Source: MARIS,MLS#: 23058706 Originating MLS: St. Louis Association of REALTORS
Originating MLS: St. Louis Association of REALTORSFacts & features
Interior
Bedrooms & bathrooms
- Bedrooms: 3
- Bathrooms: 2
- Full bathrooms: 2
- Main level bathrooms: 1
- Main level bedrooms: 2
Primary bedroom
- Features: Floor Covering: Carpeting, Wall Covering: Some
- Level: Main
- Area: 182
- Dimensions: 14x13
Bedroom
- Features: Floor Covering: Carpeting, Wall Covering: Some
- Level: Main
- Area: 143
- Dimensions: 13x11
Bedroom
- Features: Floor Covering: Carpeting, Wall Covering: Some
- Level: Lower
- Area: 143
- Dimensions: 13x11
Dining room
- Features: Floor Covering: Carpeting, Wall Covering: Some
- Level: Main
- Area: 144
- Dimensions: 16x9
Family room
- Features: Floor Covering: Carpeting, Wall Covering: Some
- Level: Lower
- Area: 280
- Dimensions: 20x14
Great room
- Features: Floor Covering: Carpeting, Wall Covering: Some
- Level: Main
- Area: 176
- Dimensions: 16x11
Kitchen
- Features: Floor Covering: Laminate, Wall Covering: Some
- Level: Main
- Area: 196
- Dimensions: 14x14
Office
- Features: Floor Covering: Carpeting, Wall Covering: Some
- Level: Lower
- Area: 108
- Dimensions: 12x9
Heating
- Forced Air, Natural Gas
Cooling
- Ceiling Fan(s), Central Air, Electric
Appliances
- Included: Gas Water Heater
Features
- Shower, Eat-in Kitchen, Pantry, Entrance Foyer, Separate Dining, Open Floorplan, Vaulted Ceiling(s)
- Flooring: Carpet
- Doors: Panel Door(s)
- Windows: Insulated Windows
- Basement: Partially Finished,Concrete,Sleeping Area,Sump Pump,Walk-Out Access
- Number of fireplaces: 1
- Fireplace features: Living Room, Wood Burning, Recreation Room
Interior area
- Total structure area: 1,700
- Total interior livable area: 1,700 sqft
- Finished area above ground: 1,092
Property
Parking
- Total spaces: 2
- Parking features: Garage, Garage Door Opener, Off Street
- Garage spaces: 2
Features
- Levels: One
- Patio & porch: Deck, Patio
Lot
- Size: 10,497 Square Feet
- Features: Cul-De-Sac
Details
- Parcel number: 23U140446
- Special conditions: Standard
Construction
Type & style
- Home type: SingleFamily
- Architectural style: Traditional,Ranch
- Property subtype: Single Family Residence
Materials
- Brick Veneer, Vinyl Siding
Condition
- Year built: 1982
Utilities & green energy
- Sewer: Public Sewer
- Water: Public
- Utilities for property: Natural Gas Available
Community & HOA
Community
- Features: Tennis Court(s)
- Security: Security System Owned
- Subdivision: Westglen Farms 1
HOA
- HOA fee: $215 annually
Location
- Region: Ballwin
Financial & listing details
- Tax assessed value: $330,800
- Annual tax amount: $3,441
- Date on market: 9/29/2023
- Cumulative days on market: 34 days
- Listing terms: Cash,Conventional,FHA
- Ownership: Private
- Road surface type: Concrete
Price history
| Date | Event | Price |
|---|---|---|
| 11/2/2023 | Sold | -- |
Source:  MARIS #23058706 Report a problem MARIS #23058706 Report a problem | ||
| 10/4/2023 | Contingent | $299,000$176/sqft |
Source: MARIS #23058706 Report a problem | ||
| 9/29/2023 | Listed for sale | $299,000+71%$176/sqft |
Source: MARIS #23058706 Report a problem | ||
| 2/1/2013 | Sold | -- |
Source: MARIS #12068125 Report a problem | ||
| 1/5/2013 | Pending sale | $174,900$103/sqft |
Source: Prudential Select Properties #12068125 Report a problem | ||
| 12/29/2012 | Price change | $174,900-2.8%$103/sqft |
Source: Prudential Select Properties #12068125 Report a problem | ||
| 12/16/2012 | Price change | $179,900-2.5%$106/sqft |
Source: Prudential Select Properties #12068125 Report a problem | ||
| 12/13/2012 | Listed for sale | $184,500+2.6%$109/sqft |
Source: Prudential Select Properties #12068125 Report a problem | ||
| 5/17/2012 | Sold | -- |
Source: Public Record Report a problem | ||
| 3/2/2012 | Price change | $179,900-3.5%$106/sqft |
Source: Coldwell Banker Gundaker - #11054314 Report a problem | ||
| 11/16/2011 | Listed for sale | $186,500$110/sqft |
Source: Coldwell Banker Gundaker - #11054314 Report a problem | ||
Public tax history
| Year | Property taxes | Tax assessment |
|---|---|---|
| 2025 | $4,283 +20.3% | $62,850 +22.8% |
| 2024 | $3,560 +0.1% | $51,190 |
| 2023 | $3,557 +3.4% | $51,190 +11.3% |
| 2022 | $3,441 +0.7% | $46,000 |
| 2021 | $3,416 +11% | $46,000 +16.4% |
| 2020 | $3,077 +4.8% | $39,510 |
| 2019 | $2,935 | $39,510 +11.6% |
| 2018 | $2,935 | $35,400 |
| 2017 | $2,935 +2.4% | $35,400 +8.4% |
| 2016 | $2,865 +4.2% | $32,660 |
| 2015 | $2,749 | $32,660 +2.5% |
| 2014 | $2,749 +2.1% | $31,850 |
| 2013 | $2,693 | $31,850 -4.2% |
| 2012 | -- | $33,250 |
| 2011 | -- | $33,250 -5% |
| 2010 | $2,646 +5.7% | $35,000 |
| 2009 | $2,504 -11.2% | $35,000 -13.2% |
| 2008 | $2,819 +25.6% | $40,320 |
| 2007 | $2,244 | $40,320 +35.5% |
| 2006 | $2,244 -0.9% | $29,750 |
| 2005 | $2,264 | $29,750 +26.3% |
| 2003 | -- | $23,560 |
| 2002 | $1,775 +3.3% | $23,560 |
| 2001 | $1,719 | $23,560 |
Find assessor info on the county website
Neighborhood: 63011
Nearby homes
- $431,4003 bd3 ba2k sqft16333 Fullerton Meadows Dr, Ballwin, MO 63011Off Market
- $460,7004 bd3 ba2.5k sqft16341 Fullerton Meadows Dr, Ballwin, MO 63011Off Market
- $420,0004 bd3 ba2k sqft16329 Fullerton Meadows Dr, Ballwin, MO 63011Off Market
- $359,1003 bd2 ba1k sqft16345 Fullerton Meadows Dr, Ballwin, MO 63011Off Market
- $414,1003 bd2 ba1.8k sqft2532 Maple Crossing Dr, Ballwin, MO 63011Off Market
- $364,8003 bd2 ba1.3k sqft2540 Maple Crossing Dr, Ballwin, MO 63011Off Market
- $447,0004 bd4 ba2k sqft2536 Maple Crossing Dr, Ballwin, MO 63011Off Market
- $400,8004 bd3 ba1.3k sqft16325 Fullerton Meadows Dr, Ballwin, MO 63011Off Market
Nearby schools
GreatSchools rating
- 9/10Green Pines Elementary SchoolGrades: K-5Distance: 0.7 mi
- 9/10Wildwood Middle SchoolGrades: 6-8Distance: 2.5 mi
- 9/10Lafayette High SchoolGrades: 9-12Distance: 1.3 mi
Schools provided by the listing agent
- Elementary: Green Pines Elem.
- Middle: Rockwood Valley Middle
- High: Lafayette Sr. High
Source: MARIS. This data may not be complete. We recommend contacting the local school district to confirm school assignments for this home.
Get a cash offer in 3 minutes
Find out how much your home could sell for in as little as 3 minutes with a no-obligation cash offer.
Estimated market value
$356,600
Get a cash offer in 3 minutes
Find out how much your home could sell for in as little as 3 minutes with a no-obligation cash offer.
Estimated market value
$356,600
- Missouri
- Saint Louis County
- Wildwood
- 63011
- 16337 Fullerton Meadows Dr
Nearby cities
Nearby zip codes
Other Wildwood Topics
