Click on link for walkthrough tour! Elegant custom pool Home amidst the beauty and tranquility of Montverde's highly desirable Magnolia Terrace neighborhood. A long paver driveway with well-manicured landscaping welcomes you to this thoughtfully designed four-bedroom, three-and-a-half bath home with over half-acre. Upon stepping through the double-door entry, you are greeted with high ceilings and an extremely tasteful neutral palette. The beautiful wide foyer leads you to the den/office in the front of the home and into the large open-concept family room overlooking the pool with a 72-inch ceiling fan. Indulge your culinary passions in the gourmet kitchen equipped with a large island with Quartzite counters, stainless steel appliances, a natural gas range top, Wi-Fi high-end appliances including the kitchen faucet, a double oven, an in-mount microwave, a stainless farmhouse sink, 42” cabinet with 24” glass double stack upper cabinets, a herringbone backsplash to ceiling with stainless hood, two zone beverage cooler, and eat-in nook off the kitchen. Owner suite features tray ceiling, LED color-changing lights, French doors to the pool area, and his and her closets. Owners bath, dual quartzite sinks, zero entry tile shower, rain style head, and glass enclosure. Two ample-sized bedrooms with walk-in closets, jack and jill bath, dual sinks with a tile shower with rain shower head and glass surround. Fourth bedroom with en-suite bathroom, walk-in closet, tile shower and tub. Embracing Florida living, this property showcases a screened-in pool with a salt system and remote-control lighting complemented by a covered lanai, pavers, hookup for gas grill, hood, and huge fenced-in back yard, perfect for al fresco entertaining while enjoying the scenic surroundings or delight with tranquil evening moments with cocktails. Inside laundry room with sink, folding area, and plenty of cabinet space. A second washer and dryer hookup in the garage as well as a central vac system. Some other fantastic features of this Home include, well for irrigation system, prewiring for surround sound in the family room, owners suite and covered patio, prewired for an electric car, soffit LED color changing lights, remote control window shades. Fifteen minutes to Downtown Winter Garden, and minutes from Montverde Academy. Embrace this opportunity to make this extraordinary residence your home.
Sold for $785,000
$785,000
16337 MAGNOLIA BLUFF DRIVE, MONTVERDE, FL 34756
4beds
2,720sqft
Single Family Residence
Built in 2022
0.59 Acres Lot
$855,300 Zestimate®
$289/sqft
$5,261 Estimated rent
Home value
$855,300
$813,000 - $907,000
$5,261/mo
Zestimate® history
Owner options
List your home for rent
$5,261/mo
Rent Zestimate®
Find your next renter with Zillow Rental Manager. Plus, with online applications, you can quickly screen prospective tenants – for free.
$5,261/mo
Rent Zestimate®
Refinance and save
$5,253/mo
Est. payment
Refinancing to a lower rate could help reduce your monthly payments and save thousands over the life of the loan.
$5,253/mo
Est. payment
Explore your selling options
Work with a Zillow partner agent
Leverage their expertise and Zillow's premium Showcase listings to get your home seen by more buyers.
Get startedList with your own agent
Get your home in front of millions of buyers by listing it on Zillow.
Learn how to do itSell it yourself
Take full control of how buyers see your home on Zillow by listing For Sale by Owner (FSBO).
List your homeWhat's special
Zillow last checked:
Listing updated:
Listed by:
Robert Christiano 407-353-5714,
COLDWELL BANKER RESIDENTIAL RE 407-647-1211
Bought with:
Daniel Hsieh, 3349446
EXP REALTY LLC
Source: Stellar MLS,MLS#: O6217338 Originating MLS: Orlando Regional
Originating MLS: Orlando Regional
Facts & features
Interior
Bedrooms & bathrooms
- Bedrooms: 4
- Bathrooms: 4
- Full bathrooms: 3
- 1/2 bathrooms: 1
Primary bedroom
- Features: Walk-In Closet(s)
- Level: First
- Dimensions: 24x18
Bedroom 2
- Features: Built-in Closet
- Level: First
- Dimensions: 15x12
Bedroom 3
- Features: Built-in Closet
- Level: First
- Dimensions: 14x12
Bedroom 4
- Features: Walk-In Closet(s)
- Level: First
- Dimensions: 12x10
Family room
- Level: First
- Dimensions: 26x22
Kitchen
- Level: First
- Dimensions: 22x12
Living room
- Level: First
- Dimensions: 12x10
Heating
- Central
Cooling
- Central Air
Appliances
- Included: Oven, Dishwasher, Disposal, Microwave, Range, Range Hood, Refrigerator, Wine Refrigerator
- Laundry: Inside
Features
- Ceiling Fan(s), Crown Molding, Eating Space In Kitchen, High Ceilings, Kitchen/Family Room Combo, Open Floorplan, Solid Surface Counters, Solid Wood Cabinets, Split Bedroom, Stone Counters, Thermostat, Tray Ceiling(s), Walk-In Closet(s)
- Flooring: Vinyl
- Doors: Sliding Doors
- Windows: Window Treatments
- Has fireplace: No
Interior area
- Total structure area: 3,698
- Total interior livable area: 2,720 sqft
Property
Parking
- Total spaces: 2
- Parking features: Garage - Attached
- Attached garage spaces: 2
Features
- Levels: One
- Stories: 1
- Exterior features: Sidewalk
- Has private pool: Yes
- Pool features: In Ground, Lighting, Screen Enclosure
Lot
- Size: 0.59 Acres
Details
- Parcel number: 112226130000004500
- Zoning: R-1
- Special conditions: None
Construction
Type & style
- Home type: SingleFamily
- Property subtype: Single Family Residence
Materials
- Block
- Foundation: Slab
- Roof: Shingle
Condition
- New construction: No
- Year built: 2022
Utilities & green energy
- Sewer: Public Sewer
- Water: Public
- Utilities for property: Cable Connected, Electricity Connected, Natural Gas Connected, Public, Sewer Connected, Water Connected
Community & HOA
Community
- Pet fee: $0 monthly
- Subdivision: MAGNOLIA TERRACE PH 01
HOA
- Has HOA: Yes
- HOA fee: $50 monthly
- HOA name: Magnolia Terrace HOA Board
- HOA phone: 407-490-3233
Location
- Region: Montverde
Financial & listing details
- Price per square foot: $289/sqft
- Tax assessed value: $645,183
- Annual tax amount: $9,232
- Date on market: 6/28/2024
- Cumulative days on market: 90 days
- Listing terms: Cash,Conventional,VA Loan
- Ownership: Fee Simple
- Total actual rent: 0
- Electric utility on property: Yes
- Road surface type: Paved
Price history
| Date | Event | Price |
|---|---|---|
| 10/24/2024 | Sold | $785,000-1.9%$289/sqft |
Source:  Stellar MLS #O6217338 Report a problem Stellar MLS #O6217338 Report a problem | ||
| 9/26/2024 | Pending sale | $799,900$294/sqft |
Source: Stellar MLS #O6217338 Report a problem | ||
| 9/18/2024 | Price change | $799,900-1.9%$294/sqft |
Source: Stellar MLS #O6217338 Report a problem | ||
| 8/7/2024 | Price change | $815,000-1.2%$300/sqft |
Source: Stellar MLS #O6217338 Report a problem | ||
| 6/28/2024 | Listed for sale | $825,000+489.3%$303/sqft |
Source: Stellar MLS #O6217338 Report a problem | ||
| 8/25/2021 | Sold | $140,000+155%$51/sqft |
Source: Public Record Report a problem | ||
| 1/23/2003 | Sold | $54,900$20/sqft |
Source: Public Record Report a problem | ||
Public tax history
| Year | Property taxes | Tax assessment |
|---|---|---|
| 2025 | $10,349 +7.4% | $645,183 +1.5% |
| 2024 | $9,640 +4.4% | $635,410 +3% |
| 2023 | $9,232 +992% | $616,910 +1133.8% |
| 2022 | $845 +8.9% | $50,000 +3.7% |
| 2021 | $777 +4.4% | $48,231 +10% |
| 2020 | $744 +0.5% | $43,846 +10% |
| 2019 | $740 +7.5% | $39,860 +10% |
| 2018 | $689 | $36,236 -17.6% |
| 2017 | $689 +10.4% | $44,000 |
| 2016 | $624 +2.6% | $44,000 +27.5% |
| 2015 | $608 +28.6% | $34,500 +13.1% |
| 2014 | $473 +26% | $30,500 +35.6% |
| 2013 | $375 -1% | $22,500 |
| 2012 | $379 +0.1% | $22,500 |
| 2011 | $379 -54.3% | $22,500 -53.5% |
| 2010 | $828 -3.1% | $48,400 -3.2% |
| 2009 | $854 -16.6% | $50,000 -16.7% |
| 2008 | $1,024 -2.1% | $60,000 |
| 2007 | $1,046 -7.4% | $60,000 |
| 2006 | $1,130 +39.1% | $60,000 +41.1% |
| 2005 | $812 +7.6% | $42,525 |
| 2004 | $755 +10.3% | -- |
| 2003 | $684 +15.6% | $34,650 +15.8% |
| 2002 | $592 +11% | $29,925 +5.6% |
| 2001 | $533 | $28,350 |
Find assessor info on the county website
Neighborhood: 34756
Nearby homes
- $768,0003 bd3 ba2.9k sqft16331 Magnolia Bluff Dr, Montverde, FL 34756Off Market
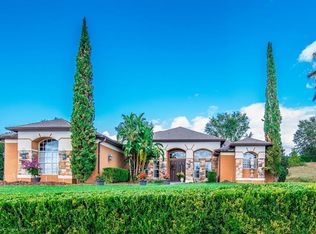
- $298,0364 bd3 ba2.3k sqft16343 Magnolia Bluff Dr, Montverde, FL 34756Off Market
- $639,0004 bd3 ba2.4k sqft16325 Magnolia Bluff Dr, Montverde, FL 34756For Sale
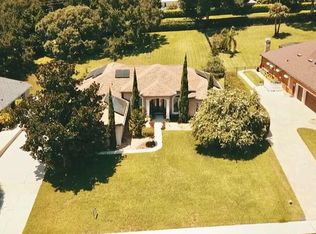
- $713,6004 bd3 ba3.3k sqft16349 Magnolia Bluff Dr, Montverde, FL 34756Off Market
- $670,0004 bd3 ba2.8k sqft16301 Florence Oak Ct, Montverde, FL 34756Sold
- $772,5003 bd2 ba3.3k sqft16319 Magnolia Bluff Dr, Montverde, FL 34756Off Market
- $622,4004 bd3 ba2.4k sqft16306 Florence Oak Ct, Montverde, FL 34756Off Market
- $706,4004 bd4 ba3k sqft16355 Magnolia Bluff Dr, Montverde, FL 34756Off Market
Nearby schools
GreatSchools rating
- 8/10Minneola Conversion Charter SchoolGrades: PK-8Distance: 3.5 mi
- 5/10Lake Minneola High SchoolGrades: 9-12Distance: 2.3 mi
Get a cash offer in 3 minutes
Find out how much your home could sell for in as little as 3 minutes with a no-obligation cash offer.
Estimated market value
$855,300
Get a cash offer in 3 minutes
Find out how much your home could sell for in as little as 3 minutes with a no-obligation cash offer.
Estimated market value
$855,300
- Florida
- Lake County
- Montverde
- 34756
- 16337 MAGNOLIA BLUFF DRIVE
Nearby cities
Nearby zip codes
Other Montverde Topics
