Updated split level in desired Brementowne subdivision. Fresh and modern Kitchen has white upper cabinets and blue lower level cabinets, newer stainless steel appliances, solid surface counters, and white subway tile backsplash. Open concept with the Living room adjacent to the kitchen/eating area. Four bedrooms and 1.5 baths on main level with the 5th bedroom and full bath on the lower level. Primary bedroom with 1/2 bath (new flooring) is currently being used as the baby's room. Lower level features oversized Family Room which can accommodate the largest family or gathering. Game room/play area off to the side so you can still be apart of the main room but separate space. Lower level bedroom (currently) could be a great office or related living with walk-in closet and nearby full bath. Laundry room has utility sink and washer/dryer stay with the home. Maintenance free deck off of the kitchen is perfect for entertaining. Fully fenced yard with tons of room for all your needs. ****HUGE BONUS-home is getting a new roof!**** Conveniently located down the street from the elementary school. Easy access to neighborhood park, Tinley Park recreation center, 80th Ave Metra stop, shopping, restaurants and expressway. Relocation addendums apply under additional information tab.
Closed
$350,000
16337 Paxton Ave, Tinley Park, IL 60477
5beds
1,290sqft
Single Family Residence
Built in 1972
8,585 Square Feet Lot
$398,600 Zestimate®
$271/sqft
$3,397 Estimated rent
Home value
$398,600
$379,000 - $419,000
$3,397/mo
Zestimate® history
Owner options
List your home for rent
$3,397/mo
Rent Zestimate®
Find your next renter with Zillow Rental Manager. Plus, with online applications, you can quickly screen prospective tenants – for free.
$3,397/mo
Rent Zestimate®
Refinance and save
$2,512/mo
Est. payment
Refinancing to a lower rate could help reduce your monthly payments and save thousands over the life of the loan.
$2,512/mo
Est. payment
Explore your selling options
Work with a Zillow partner agent
Leverage their expertise and Zillow's premium Showcase listings to get your home seen by more buyers.
Get startedList with your own agent
Get your home in front of millions of buyers by listing it on Zillow.
Learn how to do itSell it yourself
Take full control of how buyers see your home on Zillow by listing For Sale by Owner (FSBO).
List your homeWhat's special
Huge bonus - homePlay areaUpdated split levelOversized family roomFresh and modern kitchenOpen conceptGame room
Zillow last checked:
Listing updated:
Listed by:
Lisa Koonce 773-972-8236,
RE/MAX of Naperville
Bought with:
Timothy Huss
Listing Leaders Northwest, Inc
Source: MRED as distributed by MLS GRID,MLS#: 12013171
Facts & features
Interior
Bedrooms & bathrooms
- Bedrooms: 5
- Bathrooms: 3
- Full bathrooms: 2
- 1/2 bathrooms: 1
Rooms
- Room types: Bedroom 5, Game Room
Primary bedroom
- Features: Flooring (Wood Laminate), Window Treatments (Blinds), Bathroom (Half)
- Level: Main
- Area: 143 Square Feet
- Dimensions: 13X11
Bedroom 2
- Features: Flooring (Wood Laminate), Window Treatments (Curtains/Drapes)
- Level: Main
- Area: 81 Square Feet
- Dimensions: 9X9
Bedroom 3
- Features: Flooring (Wood Laminate), Window Treatments (Blinds)
- Level: Main
- Area: 117 Square Feet
- Dimensions: 13X9
Bedroom 4
- Features: Flooring (Wood Laminate), Window Treatments (Blinds)
- Level: Main
- Area: 130 Square Feet
- Dimensions: 13X10
Bedroom 5
- Features: Flooring (Wood Laminate), Window Treatments (Curtains/Drapes)
- Level: Lower
- Area: 220 Square Feet
- Dimensions: 20X11
Family room
- Features: Flooring (Wood Laminate), Window Treatments (Curtains/Drapes)
- Level: Lower
- Area: 308 Square Feet
- Dimensions: 22X14
Game room
- Features: Flooring (Wood Laminate)
- Level: Lower
- Area: 81 Square Feet
- Dimensions: 9X9
Kitchen
- Features: Kitchen (Eating Area-Table Space, Pantry-Closet), Flooring (Ceramic Tile), Window Treatments (Blinds)
- Level: Main
- Area: 273 Square Feet
- Dimensions: 21X13
Living room
- Features: Flooring (Wood Laminate), Window Treatments (Curtains/Drapes)
- Level: Main
- Area: 224 Square Feet
- Dimensions: 16X14
Heating
- Natural Gas, Forced Air
Cooling
- Central Air
Appliances
- Included: Range, Microwave, Dishwasher, Refrigerator, Washer, Dryer, Stainless Steel Appliance(s)
- Laundry: Gas Dryer Hookup, Sink
Features
- Basement: Finished,Full
- Number of fireplaces: 1
- Fireplace features: Wood Burning, Gas Starter, Basement
Interior area
- Total structure area: 0
- Total interior livable area: 1,290 sqft
Property
Parking
- Total spaces: 2
- Parking features: Concrete, Garage Door Opener, On Site, Garage Owned, Attached, Garage
- Attached garage spaces: 2
- Has uncovered spaces: Yes
Accessibility
- Accessibility features: No Disability Access
Features
- Levels: Bi-Level
- Patio & porch: Deck
- Fencing: Fenced
Lot
- Size: 8,585 Square Feet
- Dimensions: 92X105X58X109
Details
- Parcel number: 27243090230000
- Special conditions: Corporate Relo
- Other equipment: TV-Cable, Ceiling Fan(s)
Construction
Type & style
- Home type: SingleFamily
- Architectural style: Bi-Level
- Property subtype: Single Family Residence
Materials
- Vinyl Siding, Brick
- Roof: Asphalt
Condition
- New construction: No
- Year built: 1972
Details
- Builder model: RAISED RAN
Utilities & green energy
- Electric: Circuit Breakers
- Sewer: Storm Sewer
- Water: Public
Community & HOA
Community
- Features: Park, Curbs, Sidewalks, Street Lights, Street Paved
- Subdivision: Brementowne
HOA
- Services included: None
Location
- Region: Tinley Park
Financial & listing details
- Price per square foot: $271/sqft
- Tax assessed value: $280,000
- Annual tax amount: $6,146
- Date on market: 4/17/2024
- Listing terms: Conventional
- Ownership: Fee Simple
Price history
| Date | Event | Price |
|---|---|---|
| 5/16/2024 | Sold | $350,000+6.1%$271/sqft |
Source:  MRED as distributed by MLS GRID #12013171 Report a problem MRED as distributed by MLS GRID #12013171 Report a problem | ||
| 4/15/2024 | Listing removed | -- |
Source: MRED as distributed by MLS GRID #12013171 Report a problem | ||
| 4/12/2024 | Listed for sale | $329,999+17.9%$256/sqft |
Source: MRED as distributed by MLS GRID #12013171 Report a problem | ||
| 4/23/2021 | Sold | $280,000+5.7%$217/sqft |
Source: MRED as distributed by MLS GRID #11016841 Report a problem | ||
| 3/12/2021 | Contingent | $265,000$205/sqft |
Source: MRED as distributed by MLS GRID #11016841 Report a problem | ||
| 3/10/2021 | Listed for sale | $265,000$205/sqft |
Source: MRED as distributed by MLS GRID #11016841 Report a problem | ||
| 1/16/2021 | Contingent | $265,000$205/sqft |
Source:  MRED as distributed by MLS GRID #10968311 Report a problem MRED as distributed by MLS GRID #10968311 Report a problem | ||
| 1/16/2021 | Pending sale | $265,000$205/sqft |
Source: Always Home Real Estate Services LLC #10968311 Report a problem | ||
| 1/11/2021 | Listed for sale | $265,000$205/sqft |
Source: Always Home Real Estate Services LLC #10968311 Report a problem | ||
| 1/6/2021 | Contingent | $265,000$205/sqft |
Source: MRED as distributed by MLS GRID #10953871 Report a problem | ||
| 12/21/2020 | Pending sale | $265,000$205/sqft |
Source: Always Home Real Estate Services LLC #10968311 Report a problem | ||
| 12/18/2020 | Listed for sale | $265,000+22.7%$205/sqft |
Source: Always Home Real Estate Services LLC #10968311 Report a problem | ||
| 9/13/2010 | Sold | $216,000-20.7%$167/sqft |
Source: Public Record Report a problem | ||
| 5/29/2007 | Sold | $272,500$211/sqft |
Source: Public Record Report a problem | ||
Public tax history
| Year | Property taxes | Tax assessment |
|---|---|---|
| 2024 | $6,840 -0.2% | $28,000 +0% |
| 2023 | $6,853 +11.5% | $27,999 +35.5% |
| 2022 | $6,147 +2.8% | $20,661 |
| 2021 | $5,980 +1.3% | $20,661 |
| 2020 | $5,901 -4.4% | $20,661 -8% |
| 2019 | $6,173 +2.2% | $22,463 |
| 2018 | $6,039 +2.4% | $22,463 |
| 2017 | $5,897 +8% | $22,463 +18.6% |
| 2016 | $5,459 +1.9% | $18,935 |
| 2015 | $5,360 +0.5% | $18,935 |
| 2014 | $5,332 -5.8% | $18,935 -11.4% |
| 2013 | $5,662 +2.3% | $21,376 |
| 2012 | $5,536 +2.9% | $21,376 |
| 2011 | $5,379 -15.2% | $21,376 -18% |
| 2010 | $6,345 +11.1% | $26,070 |
| 2009 | $5,713 +6.4% | $26,070 -5% |
| 2008 | $5,368 +30.7% | $27,443 +17.7% |
| 2007 | $4,105 +9.2% | $23,325 |
| 2006 | $3,759 +11.1% | $23,325 |
| 2005 | $3,385 +0.9% | $23,325 +32.6% |
| 2004 | $3,353 +9.4% | $17,585 |
| 2003 | $3,066 +3.6% | $17,585 |
| 2002 | $2,959 +8.2% | $17,585 +12.7% |
| 2001 | $2,735 +2.5% | $15,600 |
| 2000 | $2,669 +3.3% | $15,600 |
| 1999 | $2,583 | $15,600 |
Find assessor info on the county website
Neighborhood: Brementowne Estates
Nearby homes
- $288,8002 bd1 ba967 sqft16347 Paxton Ave, Tinley Park, IL 60477Off Market
- $324,2004 bd2 ba1.2k sqft16325 Paxton Ave, Tinley Park, IL 60477Off Market
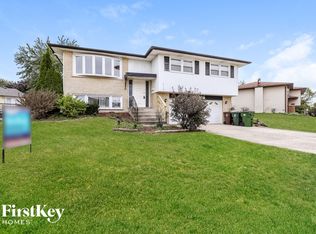
- $315,7003 bd1 ba1.7k sqft16344 Parliament Ave, Tinley Park, IL 60477Off Market
- $324,7003 bd1 ba1.3k sqft16336 Parliament Ave, Tinley Park, IL 60477Off Market
- $294,4003 bd1 ba1.1k sqft16353 Paxton Ave, Tinley Park, IL 60477Off Market
- $348,4003 bd2 ba1.1k sqft16350 Parliament Ave, Tinley Park, IL 60477Off Market
- $350,2003 bd3 ba1.5k sqft16326 Parliament Ave, Tinley Park, IL 60477Off Market
- $306,7003 bd1 ba1.2k sqft16342 Paxton Ave, Tinley Park, IL 60477Off Market
Nearby schools
GreatSchools rating
- 7/10Helen Keller Elementary SchoolGrades: PK-5Distance: 0.2 mi
- 8/10Virgil I Grissom Middle SchoolGrades: 6-8Distance: 0.8 mi
- 10/10Victor J Andrew High SchoolGrades: 9-12Distance: 1.9 mi
Schools provided by the listing agent
- Elementary: Helen Keller Elementary School
- Middle: Virgil I Grissom Middle School
- High: Victor J Andrew High School
- District: 140
Source: MRED as distributed by MLS GRID. This data may not be complete. We recommend contacting the local school district to confirm school assignments for this home.
Get a cash offer in 3 minutes
Find out how much your home could sell for in as little as 3 minutes with a no-obligation cash offer.
Estimated market value
$398,600
Get a cash offer in 3 minutes
Find out how much your home could sell for in as little as 3 minutes with a no-obligation cash offer.
Estimated market value
$398,600
- Illinois
- Cook County
- Tinley Park
- 60477
- Brementowne Estates
- 16337 Paxton Ave
Nearby cities
Nearby neighborhoods
Nearby zip codes
Other Tinley Park Topics
