Skip main navigation
Sold
  • Price Unknown

    16337 S Church St, Olathe, KS 66062

    4beds
    1,626sqft
    Single Family Residence
    Built in 1997
    9,147 Square Feet Lot
    $403,800 Zestimate®
    $--/sqft
    $2,613 Estimated rent

    Home value

    $403,800

    $384,000 - $424,000

    $2,613/mo

    Zestimate® history
    Loading
    Loading...

    Owner options

    List your home for rent

    $2,613/mo

    Rent Zestimate®

    Find your next renter with Zillow Rental Manager. Plus, with online applications, you can quickly screen prospective tenants – for free.

    Learn more

    $2,613/mo

    Rent Zestimate®

    Refinance and save

    $150/mo

    Est. payment

    Refinancing to a lower rate could help reduce your monthly payments and save thousands over the life of the loan.

    See today's rates

    $150/mo

    Est. payment

    Explore your selling options

    Work with a Zillow partner agent

    Leverage their expertise and Zillow's premium Showcase listings to get your home seen by more buyers.

    Get started

    List with your own agent

    Get your home in front of millions of buyers by listing it on Zillow.

    Learn how to do it

    Sell it yourself

    Take full control of how buyers see your home on Zillow by listing For Sale by Owner (FSBO).

    List your home

    What's special

    Large pavilionKitchen islandPrimary suitePrivate ensuiteLarge green spaceMeticulously maintainedLarge play area
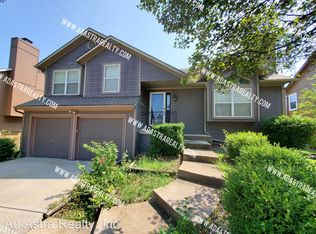
    Stylish 4 Bed/2 Bath Split-Entry Home with Finished Walk-Out Basement in sought-after South Hampton on a Cul-de-Sac lot. Meticulously maintained and Updated for modern living with all NEW HVAC, Luxury Vinyl Tile Flooring, New Trim, New Interior Paint, and New Sliding Doors! Indulge your culinary senses in the Kitchen that transforms daily routines into moments of discovery featuring a Kitchen Island and an abundance of storage. Adjacent to the Kitchen is a dedicated Dining area with built-ins, providing an ideal setting for memorable family gatherings. The Heart of the Home is the open Living Room with Vaulted Ceilings and a gas Fireplace for added warmth and charm. Savor a delicious morning brew on the newly updated deck that overlooks the patio and a fenced backyard oasis. The Primary Suite and private Ensuite are perfectly situated on the main level along with 2 generously sized Bedrooms and a Full Bathroom. Venture to the Finished Lower-Level Walk-out which boasts a 4th Bedroom and Family Room for entertainment or as an additional living area. Neighborhood amenities include Hampton Park which has a large play area, a large pavilion with picnic tables, a large green space and is connected to a walking/bike path that runs through Olathe and neighboring cities. Award-Winning Olathe School District! Close proximity to shopping and restaurants. Easy hwy access. Move in Ready! Schedule a showing today!

    Zillow last checked:

    Listing updated:

    Listed by:

    Therese Hinds 913-461-7787,

    ReeceNichols- Leawood Town Center,

    Rob Ellerman Team 816-304-4434,

    ReeceNichols - Lees Summit

    Bought with:

    Raphael Gravino, SP00236646

    Platinum Realty LLC

    Source: Heartland MLS as distributed by MLS GRID,MLS#: 2467203MLS Logo

    Facts & features

    Interior

    Bedrooms & bathrooms
    • Bedrooms: 4
    • Bathrooms: 2
    • Full bathrooms: 2
    Primary bedroom
    • Features: Carpet, Ceiling Fan(s)
    • Level: Main
    • Area: 182 Square Feet
    • Dimensions: 14 x 13
    Bedroom 2
    • Features: Carpet, Ceiling Fan(s)
    • Level: First
    • Area: 130 Square Feet
    • Dimensions: 13 x 10
    Bedroom 3
    • Features: Carpet, Ceiling Fan(s)
    • Level: First
    • Area: 110 Square Feet
    • Dimensions: 11 x 10
    Bedroom 4
    • Features: Carpet
    • Level: Basement
    • Area: 80 Square Feet
    • Dimensions: 10 x 8
    Primary bathroom
    • Features: Ceramic Tiles, Shower Only
    • Level: Main
    Bathroom 1
    • Features: Ceramic Tiles, Shower Over Tub
    • Level: Main
    Dining room
    • Features: Built-in Features, Luxury Vinyl
    • Level: First
    • Area: 130 Square Feet
    • Dimensions: 13 x 10
    Family room
    • Features: Carpet
    • Level: Basement
    • Area: 165 Square Feet
    • Dimensions: 15 x 11
    Kitchen
    • Features: Kitchen Island, Luxury Vinyl, Pantry
    • Level: First
    • Area: 108 Square Feet
    • Dimensions: 12 x 9
    Living room
    • Features: Ceiling Fan(s), Luxury Vinyl
    • Level: First
    • Area: 210 Square Feet
    • Dimensions: 15 x 14
    Heating
    • Natural Gas
    Cooling
    • Electric
    Appliances
    • Included: Dishwasher, Disposal, Microwave, Built-In Electric Oven
    • Laundry: Electric Dryer Hookup, Main Level
    Features
    • Kitchen Island, Painted Cabinets, Pantry, Vaulted Ceiling(s)
    • Flooring: Wood
    • Windows: Skylight(s), Thermal Windows
    • Basement: Basement BR,Finished,Full,Walk-Out Access
    • Number of fireplaces: 1
    • Fireplace features: Living Room
    Interior area
    • Total structure area: 1,626
    • Total interior livable area: 1,626 sqft
    • Finished area above ground: 1,206
    • Finished area below ground: 420

    Property

    Parking
    • Total spaces: 2
    • Parking features: Attached, Garage Door Opener, Garage Faces Front
    • Attached garage spaces: 2
    Features
    • Patio & porch: Deck, Patio
    • Fencing: Privacy
    Lot
    • Size: 9,147 Square Feet
    • Dimensions: 9094
    • Features: Cul-De-Sac, Level
    Details
    • Parcel number: DP699000000140

    Construction

    Type & style
    • Home type: SingleFamily
    • Architectural style: Traditional
    • Property subtype: Single Family Residence
    Materials
    • Frame, Wood Siding
    • Roof: Composition
    Condition
    • Year built: 1997

    Utilities & green energy

    • Sewer: Public Sewer
    • Water: Public

    Community & HOA

    Community
    • Security: Fire Alarm, Smoke Detector(s)
    • Subdivision: South Hampton
    HOA
    • Has HOA: Yes
    • Amenities included: Play Area
    • HOA fee: $150 annually
    • HOA name: South Hampton
    Location
    • Region: Olathe

    Financial & listing details

    • Tax assessed value: $375,200
    • Annual tax amount: $4,109
    • Date on market: 1/16/2024
    • Listing terms: Cash,Conventional,FHA,VA Loan
    • Ownership: Private
    • Road surface type: Paved

    Price history

    DateEventPrice
    2/13/2024Sold--
    Source: Heartland MLS as distributed by MLS GRID #2467203 Report a problem
    1/19/2024Pending sale$369,900$227/sqft
    Source: Heartland MLS as distributed by MLS GRID #2467203 Report a problem
    1/16/2024Listed for sale$369,900+111.4%$227/sqft
    Source: Heartland MLS as distributed by MLS GRID #2467203 Report a problem
    7/21/2011Sold--
    Source: Agent Provided Report a problem
    5/29/2011Price change$174,950-2.8%$108/sqft
    Source: Avenue Real Estate Group #1698989 Report a problem
    5/7/2011Price change$179,950-1.6%$111/sqft
    Source: Avenue Real Estate Group #1698989 Report a problem
    5/1/2011Price change$182,950-1.1%$113/sqft
    Source: Avenue Real Estate Group #1698989 Report a problem
    2/5/2011Price change$184,950-1.6%$114/sqft
    Source: Avenue Real Estate Group #1698989 Report a problem
    11/5/2010Price change$188,000-1%$116/sqft
    Source: Avenue Real Estate Group #1698989 Report a problem
    10/16/2010Listed for sale$189,950$117/sqft
    Source: Avenue Real Estate Group #1698989 Report a problem

    Public tax history

    YearProperty taxesTax assessment
    2025$4,788 +14.8%$43,148 +15.7%
    2024$4,172 +1.5%$37,306 +3.8%
    2023$4,109 +10.6%$35,937 +13.6%
    2022$3,716 $31,648 +9.9%
    2021-- $28,807 +3.3%
    2020$3,471 $27,876 +4.1%
    2019-- $26,772 +5.1%
    2018-- $25,461 +5.3%
    2017$3,081 +11.9%$24,185 +9%
    2016$2,754 +3.8%$22,195 +3.7%
    2015$2,653 +6.6%$21,402 +7.5%
    2013$2,488 +0.8%$19,918 +0.9%
    2012$2,467 -1.1%$19,745 -0.4%
    2010$2,495 +8.1%$19,826 +2.8%
    2009$2,308 -3.3%$19,285 -3.2%
    2008$2,388 -0.2%$19,920 -2%
    2007$2,392 +1.1%$20,332 +2.6%
    2006$2,366 $19,826 +1.4%
    2005-- $19,550
    Find assessor info on the county website

    Neighborhood: South Hampton

    Nearby schools

    GreatSchools rating
    Schools provided by the listing agent
    • Elementary: Madison Place
    • Middle: Chisholm Trail
    • High: Olathe South

    Source: Heartland MLS as distributed by MLS GRID. This data may not be complete. We recommend contacting the local school district to confirm school assignments for this home.

    Get a cash offer in 3 minutes
    Find out how much your home could sell for in as little as 3 minutes with a no-obligation cash offer.
    Estimated market value
    $403,800
    Get a cash offer in 3 minutes
    Find out how much your home could sell for in as little as 3 minutes with a no-obligation cash offer.
    Estimated market value
    $403,800