Experience unparalleled luxury in this executive residence, perfectly situated with a premier view of hole 6 on the award-winning Jack Nicklaus Signature Designed Sagamore Golf & Country Club. This home has been meticulously updated for peace of mind and modern style, featuring a kitchen remodel (2023), high-quality new LVP flooring (2021), and a brand-new HVAC and AC system (2024). The 2023 kitchen transformation serves as the heart of the home, centered around a massive island with quartz countertops and equipped with professional-grade amenities including a gas stove, beautiful cabinetry, custom hood, and stunning backsplash. All of this is set against the backdrop of a perfectly manicured yard that offers serene views of the surrounding championship course. The entertainment potential is unmatched in the sprawling, fully finished basement, where you can host unforgettable gatherings at the high-end custom wet bar. This entertainer's dream boasts premium quartz countertops, rare artisanal lion corbels, and rich dark cabinetry finished with custom crown molding. Integrated undermount lighting creates a warm ambiance that flows into the lower-level living area, which features a commanding floor-to-ceiling stacked stone fireplace and a ceiling-mounted projector for a cinematic experience. The home further impresses with a light-filled primary suite highlighted by an architectural tray ceiling and grand double-door entry. For those working from home, a dramatic private office provides a sophisticated sanctuary with bold charcoal walls, expansive custom built-in cabinetry, and elegant French doors. With its fresh mechanical upgrades and premier access to world-class golf, dining, and swimming, this home offers a sophisticated, move-in-ready lifestyle in a prime location.
Sold
$852,000
16337 Stonewolf Blvd, Noblesville, IN 46060
6beds
4,870sqft
Residential, Single Family Residence
Built in 2013
0.36 Acres Lot
$852,400 Zestimate®
$175/sqft
$4,931 Estimated rent
Home value
$852,400
$810,000 - $895,000
$4,931/mo
Zestimate® history
Owner options
List your home for rent
$4,931/mo
Rent Zestimate®
Find your next renter with Zillow Rental Manager. Plus, with online applications, you can quickly screen prospective tenants – for free.
$4,931/mo
Rent Zestimate®
Refinance and save
$5,937/mo
Est. payment
Refinancing to a lower rate could help reduce your monthly payments and save thousands over the life of the loan.
$5,937/mo
Est. payment
Explore your selling options
Work with a Zillow partner agent
Leverage their expertise and Zillow's premium Showcase listings to get your home seen by more buyers.
Get startedList with your own agent
Get your home in front of millions of buyers by listing it on Zillow.
Learn how to do itSell it yourself
Take full control of how buyers see your home on Zillow by listing For Sale by Owner (FSBO).
List your homeWhat's special
Sprawling fully finished basementElegant french doorsPremium quartz countertopsLight-filled primary suiteGrand double-door entryDramatic private officeCustom hood
Zillow last checked:
Listing updated:
Listed by:
Sara Denig 765-617-5301,
Keller Williams Indpls Metro N
Bought with:
Mark Branch
Highgarden Real Estate
Source: MIBOR as distributed by MLS GRID,MLS#: 22098136
Facts & features
Interior
Bedrooms & bathrooms
- Bedrooms: 6
- Bathrooms: 5
- Full bathrooms: 4
- 1/2 bathrooms: 1
- Main level bathrooms: 1
Primary bedroom
- Level: Upper
- Area: 204 Square Feet
- Dimensions: 17x12
Bedroom 2
- Level: Upper
- Area: 121 Square Feet
- Dimensions: 11x11
Bedroom 3
- Level: Upper
- Area: 132 Square Feet
- Dimensions: 12x11
Bedroom 4
- Level: Upper
- Area: 143 Square Feet
- Dimensions: 13x11
Bedroom 5
- Level: Upper
- Area: 390 Square Feet
- Dimensions: 30x13
Bedroom 6
- Level: Basement
- Area: 144 Square Feet
- Dimensions: 12x12
Dining room
- Level: Main
- Area: 169 Square Feet
- Dimensions: 13x13
Family room
- Level: Basement
- Area: 187 Square Feet
- Dimensions: 17x11
Great room
- Level: Main
- Area: 255 Square Feet
- Dimensions: 17x15
Kitchen
- Level: Main
- Area: 323 Square Feet
- Dimensions: 19x17
Office
- Level: Main
- Area: 110 Square Feet
- Dimensions: 11x10
Play room
- Level: Basement
- Area: 340 Square Feet
- Dimensions: 20x17
Heating
- Forced Air, Natural Gas
Cooling
- Central Air
Appliances
- Included: Gas Cooktop, Dishwasher, Disposal, Gas Water Heater, Microwave, Electric Oven, Refrigerator, Water Heater
- Laundry: Upper Level
Features
- Built-in Features, High Ceilings, Walk-In Closet(s), Wet Bar, Breakfast Bar, Entrance Foyer, Kitchen Island, Pantry
- Basement: Ceiling - 9+ feet,Egress Window(s),Finished
- Number of fireplaces: 2
- Fireplace features: Family Room, Great Room
Interior area
- Total structure area: 4,870
- Total interior livable area: 4,870 sqft
- Finished area below ground: 1,424
Property
Parking
- Total spaces: 3
- Parking features: Attached
- Attached garage spaces: 3
Features
- Levels: Two
- Stories: 2
- Patio & porch: Covered
- Exterior features: Sprinkler System
- Fencing: Fenced,Full
Lot
- Size: 0.36 Acres
- Features: Sidewalks, Trees-Small (Under 20 Ft)
Details
- Parcel number: 291109015009000013
- Horse amenities: None
Construction
Type & style
- Home type: SingleFamily
- Architectural style: Traditional
- Property subtype: Residential, Single Family Residence
Materials
- Stone, Wood Brick
- Foundation: Concrete Perimeter
Condition
- New construction: No
- Year built: 2013
Utilities & green energy
- Water: Public
Community & HOA
Community
- Subdivision: Park Place At Sagamore
HOA
- Has HOA: Yes
- HOA fee: $675 annually
- HOA phone: 317-710-7502
Location
- Region: Noblesville
Financial & listing details
- Price per square foot: $175/sqft
- Tax assessed value: $630,900
- Annual tax amount: $7,222
- Date on market: 5/5/2026
- Cumulative days on market: 8 days
Price history
| Date | Event | Price |
|---|---|---|
| 7/10/2026 | Sold | $852,000+4.2%$175/sqft |
Source:  MIBOR as distributed by MLS GRID #22098136 Report a problem MIBOR as distributed by MLS GRID #22098136 Report a problem | ||
| 7/7/2026 | Pending sale | $817,500+52.7%$168/sqft |
Source: MIBOR as distributed by MLS GRID #22098136 Report a problem | ||
| 3/11/2020 | Sold | $535,500-2.6%$110/sqft |
Source: MIBOR as distributed by MLS GRID #21677961 Report a problem | ||
| 1/15/2020 | Pending sale | $550,000$113/sqft |
Source: Berkshire Hathaway Home #21677961 Report a problem | ||
| 10/19/2019 | Price change | $550,000-0.9%$113/sqft |
Source: Owner Report a problem | ||
| 9/15/2019 | Listed for sale | $555,000$114/sqft |
Source: Owner Report a problem | ||
Public tax history
| Year | Property taxes | Tax assessment |
|---|---|---|
| 2025 | $7,187 -1.3% | $630,900 +9.9% |
| 2024 | $7,278 +1.1% | $574,000 -0.9% |
| 2023 | $7,198 +13.4% | $579,200 +5.1% |
| 2022 | $6,350 -48.5% | $551,000 +12.9% |
| 2021 | $12,336 +106% | $488,200 +2.2% |
| 2020 | $5,988 -1.7% | $477,800 +1.8% |
| 2019 | $6,090 +6% | $469,200 +1.5% |
| 2018 | $5,744 +105.3% | $462,100 +1.2% |
| 2017 | $2,798 -49.8% | $456,800 +1.3% |
| 2016 | $5,575 +1% | $450,800 +1.3% |
| 2014 | $5,518 | $445,200 |
Find assessor info on the county website
Neighborhood: 46060
Nearby homes
- $643,3004 bd4 ba3.9k sqft16355 Stonewolf Blvd, Noblesville, IN 46060Off Market
- $771,9005 bd4 ba4.2k sqft16319 Stonewolf Blvd, Noblesville, IN 46060Off Market
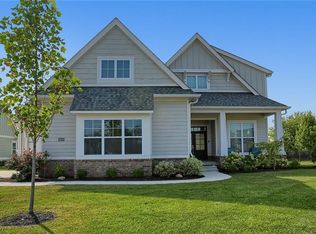
- $751,3004 bd3 ba4.1k sqft16373 Stonewolf Blvd, Noblesville, IN 46060Off Market
- $745,2004 bd3 ba4.3k sqft11608 Laurel Springs Cir, Noblesville, IN 46060Off Market
- $700,0004 bd3 ba2.9k sqft16301 Stonewolf Blvd, Noblesville, IN 46060Sold
- $778,3005 bd4 ba4.3k sqft11605 Laurel Springs Cir, Noblesville, IN 46060Off Market
- $811,0005 bd4 ba4.9k sqft16389 Stonewolf Blvd, Noblesville, IN 46060Off Market
- $1,291,2005 bd4 ba6.9k sqft16345 Gleneagles Ct, Noblesville, IN 46060Off Market
Nearby schools
GreatSchools rating
- 7/10Stony Creek Elementary SchoolGrades: PK-5Distance: 2.4 mi
- 9/10Noblesville Middle SchoolGrades: 6-8Distance: 3.1 mi
- 10/10Noblesville High SchoolGrades: 9-12Distance: 2.7 mi
Get a cash offer in 3 minutes
Find out how much your home could sell for in as little as 3 minutes with a no-obligation cash offer.
Estimated market value
$852,400
Get a cash offer in 3 minutes
Find out how much your home could sell for in as little as 3 minutes with a no-obligation cash offer.
Estimated market value
$852,400
- Indiana
- Hamilton County
- Noblesville
- 46060
- 16337 Stonewolf Blvd
Nearby cities
Nearby neighborhoods
Nearby zip codes
Other Noblesville Topics
