Skip main navigation
Sold
  • $625,000

    16337 Wittke Ct, Oregon City, OR 97045

    4beds
    2,215sqft
    Residential, Single Family Residence
    Built in 2004
    6,098 Square Feet Lot
    $626,200 Zestimate®
    $282/sqft
    $3,169 Estimated rent

    Home value

    $626,200

    $595,000 - $664,000

    $3,169/mo

    Zestimate® history
    Loading
    Loading...

    Owner options

    List your home for rent

    $3,169/mo

    Rent Zestimate®

    Find your next renter with Zillow Rental Manager. Plus, with online applications, you can quickly screen prospective tenants – for free.

    Learn more

    $3,169/mo

    Rent Zestimate®

    Refinance and save

    $3,839/mo

    Est. payment

    Refinancing to a lower rate could help reduce your monthly payments and save thousands over the life of the loan.

    See today's rates

    $3,839/mo

    Est. payment

    Explore your selling options

    Work with a Zillow partner agent

    Leverage their expertise and Zillow's premium Showcase listings to get your home seen by more buyers.

    Get started

    List with your own agent

    Get your home in front of millions of buyers by listing it on Zillow.

    Learn how to do it

    Sell it yourself

    Take full control of how buyers see your home on Zillow by listing For Sale by Owner (FSBO).

    List your home

    What's special

    Gas fireplaceSweeping valley viewsWalk-in closetGenerous counter spaceEat-in barVaulted ceilingsExpansive primary suite
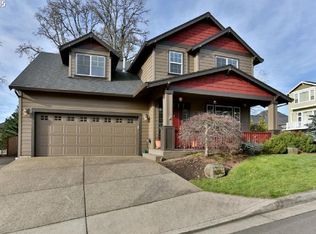
    Some homes impress you. Others make you feel instantly at home. This one does both. You know that rare feeling when a house is both artfully intriguing and deeply cozy? Where a Rauschenberg lithograph wouldn’t feel out of place next to a crayon masterpiece from your favorite six-year-old? That’s this house. This is the kind of place that lets you exhale the moment you walk in. Curling up, shutting out the world, then ten minutes later, you’re mentally setting the table for a dinner party for twelve. It’s warm, grounding, and quietly confident… with just enough swagger to show off when the moment calls for it. The great room sets the tone with vaulted ceilings, a gas fireplace, and soaring windows that frame the trees outside - bringing in that unmistakable Pacific Northwest calm. The kitchen and dining area flow effortlessly, anchored by an eat-in bar that keeps everyone connected, whether you’re sipping wine or channeling your inner Julia Child. With generous counter space and room to move, hosting here feels easy and fun. The main floor offers a flexible bedroom or office - ready to adapt to whatever season of life you’re in. Upstairs, the expansive primary suite feels like a true retreat, featuring vaulted ceilings, sweeping valley views, a walk-in closet that can handle your entire wardrobe (and then some), and an en suite bath with a soaking tub and spacious shower. Two additional bedrooms and a full bath complete the upper level, offering space for guests, kids, creative pursuits, or all of the above. A hard-to-find 3 car garage gives you plenty of room to store all your toys and vehicles. Tucked into a well-maintained neighborhood with no HOA, this home delivers peaceful living just minutes from downtown Oregon City and an easy hop to I-205. Come see it in person. This is one of those homes you don’t just tour… you feel.

    Zillow last checked:

    Listing updated:

    Listed by:

    Allyson O'Hagan neportland@johnlscott.com,

    John L. Scott Portland Central

    Bought with:

    Daniel Hardy, 200311074

    Hardy Properties

    Source: RMLS (OR),MLS#: 198987109MLS Logo

    Facts & features

    Interior

    Bedrooms & bathrooms
    • Bedrooms: 4
    • Bathrooms: 3
    • Full bathrooms: 2
    • Partial bathrooms: 1
    • Main level bathrooms: 1
    Rooms
    • Room types: Bedroom 4, Bedroom 2, Bedroom 3, Dining Room, Family Room, Kitchen, Living Room, Primary Bedroom
    Primary bedroom
    • Features: Ceiling Fan, Bathtub, Ensuite, Vaulted Ceiling, Walkin Closet, Walkin Shower, Wallto Wall Carpet
    • Level: Upper
    Bedroom 2
    • Features: Wallto Wall Carpet
    • Level: Upper
    Bedroom 3
    • Features: Wallto Wall Carpet
    • Level: Upper
    Bedroom 4
    • Features: French Doors
    • Level: Main
    Dining room
    • Level: Main
    Kitchen
    • Features: Dishwasher, Eat Bar, Gas Appliances
    • Level: Main
    Living room
    • Features: Fireplace, Vaulted Ceiling
    • Level: Main
    Heating
    • Forced Air, Fireplace(s)
    Cooling
    • Central Air
    Appliances
    • Included: Dishwasher, Disposal, Free-Standing Gas Range, Free-Standing Refrigerator, Gas Appliances, Stainless Steel Appliance(s), Washer/Dryer, Gas Water Heater
    Features
    • High Ceilings, Soaking Tub, Eat Bar, Vaulted Ceiling(s), Ceiling Fan(s), Bathtub, Walk-In Closet(s), Walkin Shower, Tile
    • Flooring: Laminate, Wall to Wall Carpet
    • Doors: French Doors
    • Windows: Double Pane Windows, Vinyl Frames
    • Basement: Crawl Space
    • Number of fireplaces: 1
    • Fireplace features: Gas
    Interior area
    • Total structure area: 2,215
    • Total interior livable area: 2,215 sqft

    Property

    Parking
    • Total spaces: 3
    • Parking features: Driveway, Garage Door Opener, Attached, Extra Deep Garage
    • Attached garage spaces: 3
    • Has uncovered spaces: Yes
    Features
    • Stories: 2
    • Patio & porch: Covered Patio, Deck
    • Exterior features: Yard
    • Fencing: Fenced
    • Has view: Yes
    • View description: Territorial
    Lot
    • Size: 6,098 Square Feet
    • Features: Trees, Sprinkler, SqFt 5000 to 6999
    Details
    • Parcel number: 05008950

    Construction

    Type & style
    • Home type: SingleFamily
    • Architectural style: Custom Style,Traditional
    • Property subtype: Residential, Single Family Residence
    Materials
    • Brick, Cement Siding
    • Roof: Composition
    Condition
    • Resale
    • New construction: No
    • Year built: 2004

    Utilities & green energy

    • Gas: Gas
    • Sewer: Public Sewer
    • Water: Public

    Community & HOA

    HOA
    • Has HOA: No
    Location
    • Region: Oregon City

    Financial & listing details

    • Price per square foot: $282/sqft
    • Tax assessed value: $615,758
    • Annual tax amount: $7,215
    • Date on market: 2/12/2026
    • Cumulative days on market: 4 days
    • Listing terms: Cash,Conventional,FHA,VA Loan
    • Road surface type: Paved

    Price history

    DateEventPrice
    3/11/2026Sold$625,000+4.3%$282/sqft
    Source: RMLS (OR) #198987109 Report a problem
    2/17/2026Pending sale$599,000$270/sqft
    Source: RMLS (OR) #198987109 Report a problem
    2/12/2026Listed for sale$599,000+36.1%$270/sqft
    Source: RMLS (OR) #198987109 Report a problem
    9/22/2017Sold$440,000$199/sqft
    Source: RMLS (OR) #17176179 Report a problem
    7/29/2017Pending sale$440,000$199/sqft
    Source: John L Scott Real Estate #17176179 Report a problem
    6/23/2017Listed for sale$440,000+56.9%$199/sqft
    Source: John L Scott Real Estate #17176179 Report a problem
    4/8/2005Sold$280,386+315.4%$127/sqft
    Source: Public Record Report a problem
    10/19/2004Sold$67,500$30/sqft
    Source: Public Record Report a problem

    Public tax history

    YearProperty taxesTax assessment
    2025$7,216 +10.2%$360,165 +3%
    2024$6,545 +2.5%$349,675 +3%
    2023$6,386 +6%$339,491 +3%
    2022$6,022 +4.2%$329,603 +3%
    2021$5,780 +2.9%$320,003 +3%
    2020$5,615 +2.2%$310,683 +3%
    2019$5,496 +5.2%$301,634 +3%
    2018$5,223 $292,849 +3%
    2017$5,223 +4.6%$284,319 +3%
    2016$4,995 $276,038 +3%
    2015$4,995 +2.6%$267,998 +3%
    2014$4,869 +7%$260,192 +3%
    2013$4,549 +8.8%$252,614 +3%
    2012$4,182 -1.5%$245,256 +3%
    2011$4,245 +1.6%$238,113 +3%
    2010$4,177 +2.3%$231,178 +3%
    2009$4,082 +5.7%$224,445 +3%
    2008$3,861 +8.7%$217,908 +3%
    2007$3,552 +6.2%$211,561 +3%
    2006$3,343 +88.9%$205,399 +90.7%
    2005$1,770 +361.4%$107,727 +364.3%
    2004$384 $23,202
    Find assessor info on the county website

    Neighborhood: Park Place

    Nearby schools

    GreatSchools rating
    Schools provided by the listing agent
    • Elementary: Holcomb
    • Middle: Tumwata
    • High: Oregon City

    Source: RMLS (OR). This data may not be complete. We recommend contacting the local school district to confirm school assignments for this home.

    Get a cash offer in 3 minutes
    Find out how much your home could sell for in as little as 3 minutes with a no-obligation cash offer.
    Estimated market value
    $626,200
    Get a cash offer in 3 minutes
    Find out how much your home could sell for in as little as 3 minutes with a no-obligation cash offer.
    Estimated market value
    $626,200